


1598 Willowbrook DriveSan Jose, CA 95118
Mortgage Calculator
Monthly Payment (Est.)
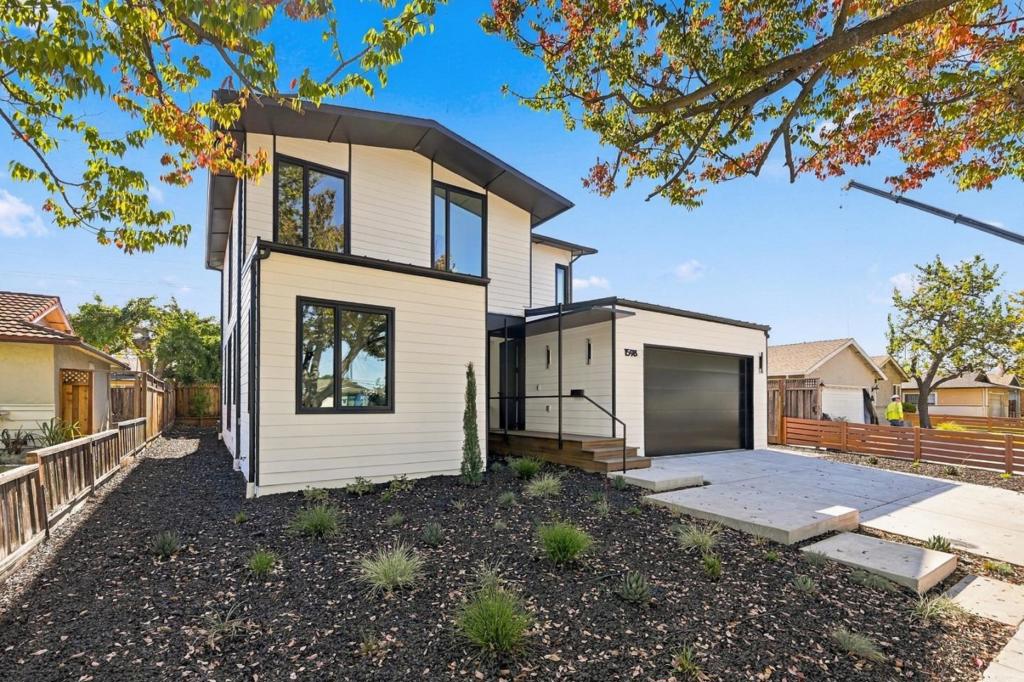
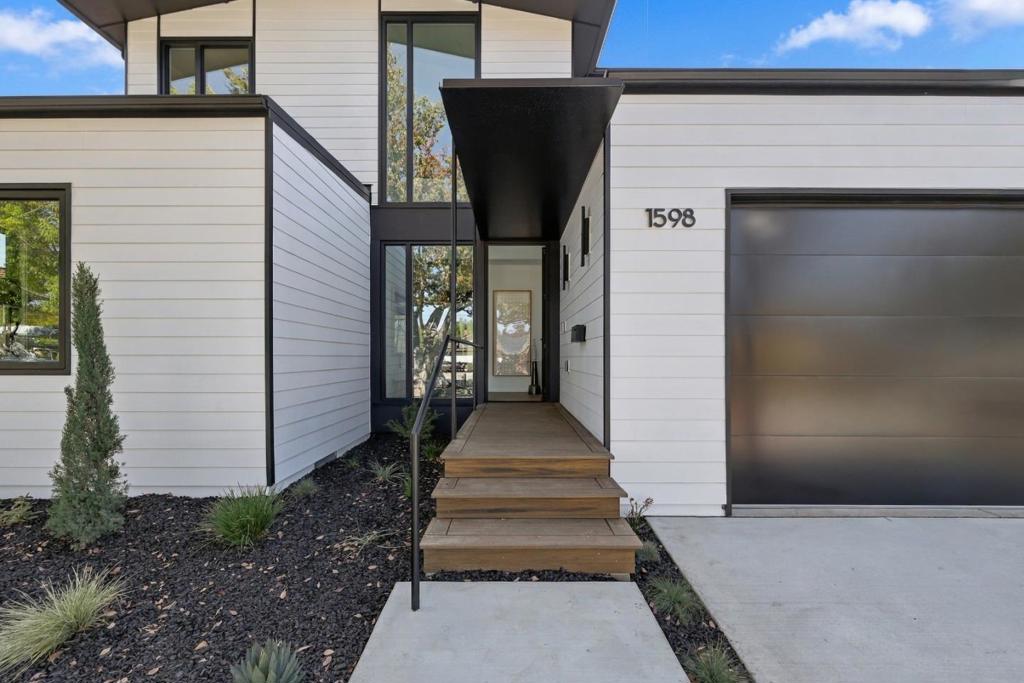
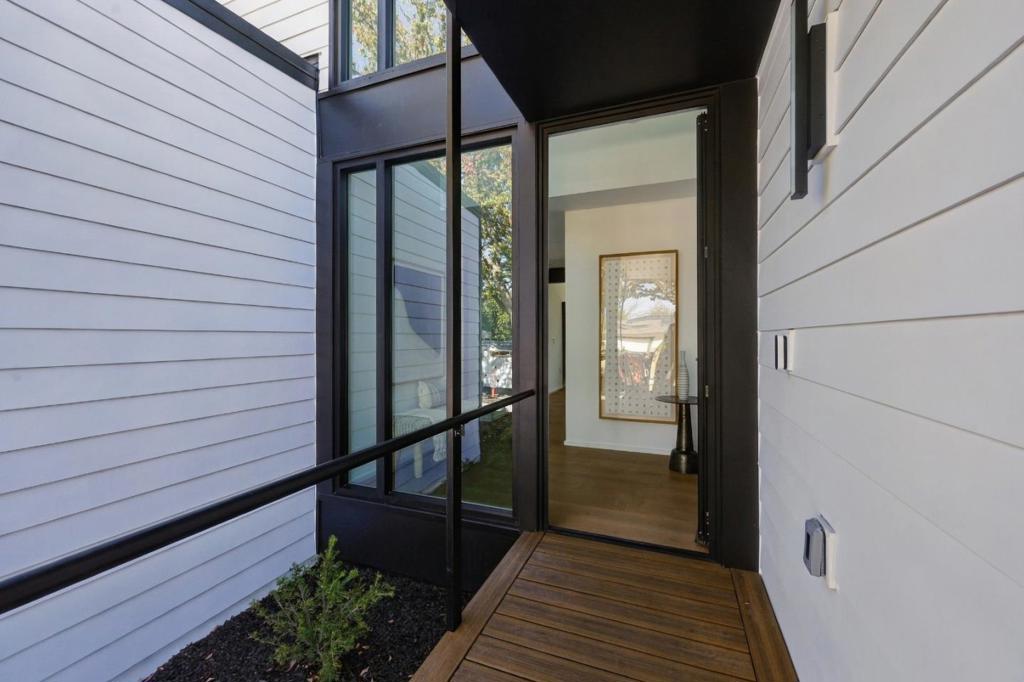
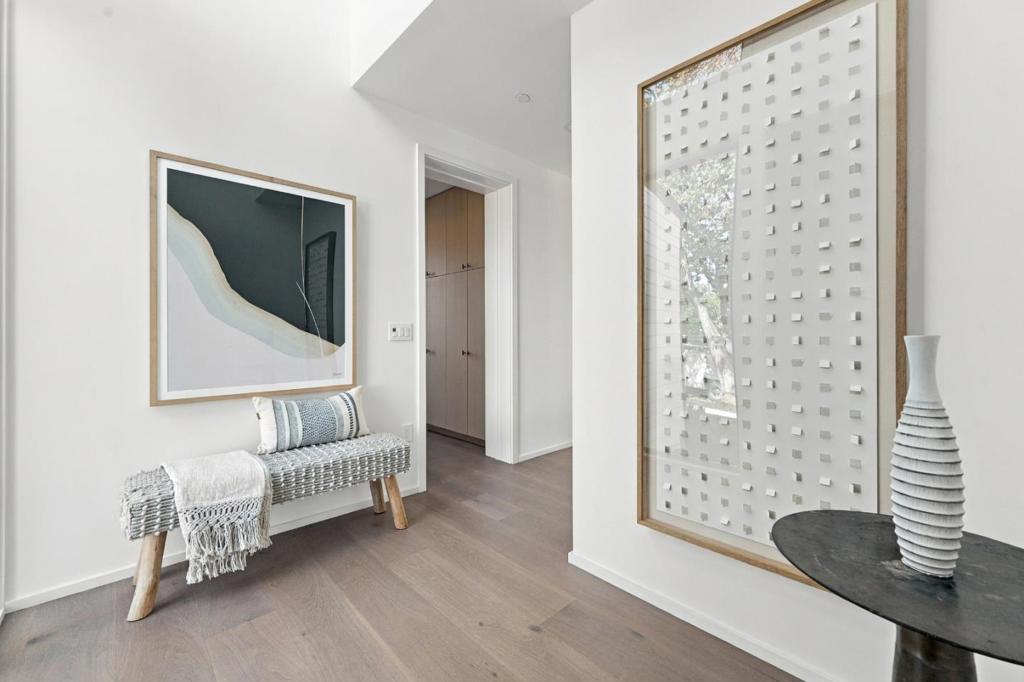
Enter an interest rate to see your estimated monthly payment.Welcome to 1598 Willowbrook Drive, a brand-new Aro Home in San Jose's popular Reed neighborhood. Designed by world-class architects and built by the area's most innovative local builder, this 5-bedroom, 3-bath home offers approx. 2,693 sq ft of thoughtfully planned living space where modern design meets everyday comfort. Light-filled interiors, clean architectural lines, and quality finishes flow throughout, with an open kitchen, dining, and living area made for gathering and entertaining. The kitchen features custom cabinetry and generous storage, and the primary suite is a private retreat. Built with precision construction methods, the home is engineered for high performance, energy efficiency, and lasting quality, with solar to help lower utility costs. The Reed neighborhood is known for its strong community with events throughout the year, beautiful tree-lined streets, and great schools close by, plus easy access to parks, shopping, dining, and commute routes. A rare opportunity to own a brand-new, high-performance home in one of San Jose's most sought-after neighborhoods.
| 7 hours ago | Listing updated with changes from the MLS® | |
| 14 hours ago | Listing first seen on site |

This information is for your personal, non-commercial use and may not be used for any purpose other than to identify prospective properties you may be interested in purchasing. The display of MLS data is usually deemed reliable but is NOT guaranteed accurate by the MLS. Buyers are responsible for verifying the accuracy of all information and should investigate the data themselves or retain appropriate professionals. Information from sources other than the Listing Agent may have been included in the MLS data. Unless otherwise specified in writing, the Broker/Agent has not and will not verify any information obtained from other sources. The Broker/Agent providing the information contained herein may or may not have been the Listing and/or Selling Agent.
Did you know? You can invite friends and family to your search. They can join your search, rate and discuss listings with you.