


24010 Summit Woods DriveLos Gatos, CA 95033
Mortgage Calculator
Monthly Payment (Est.)
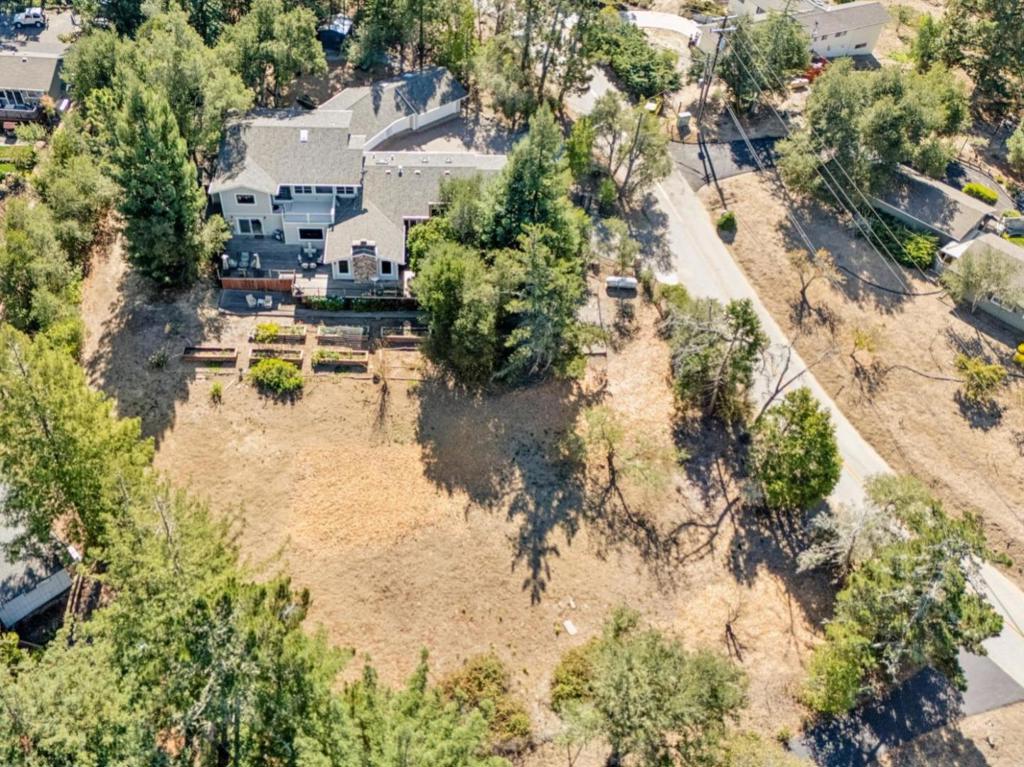
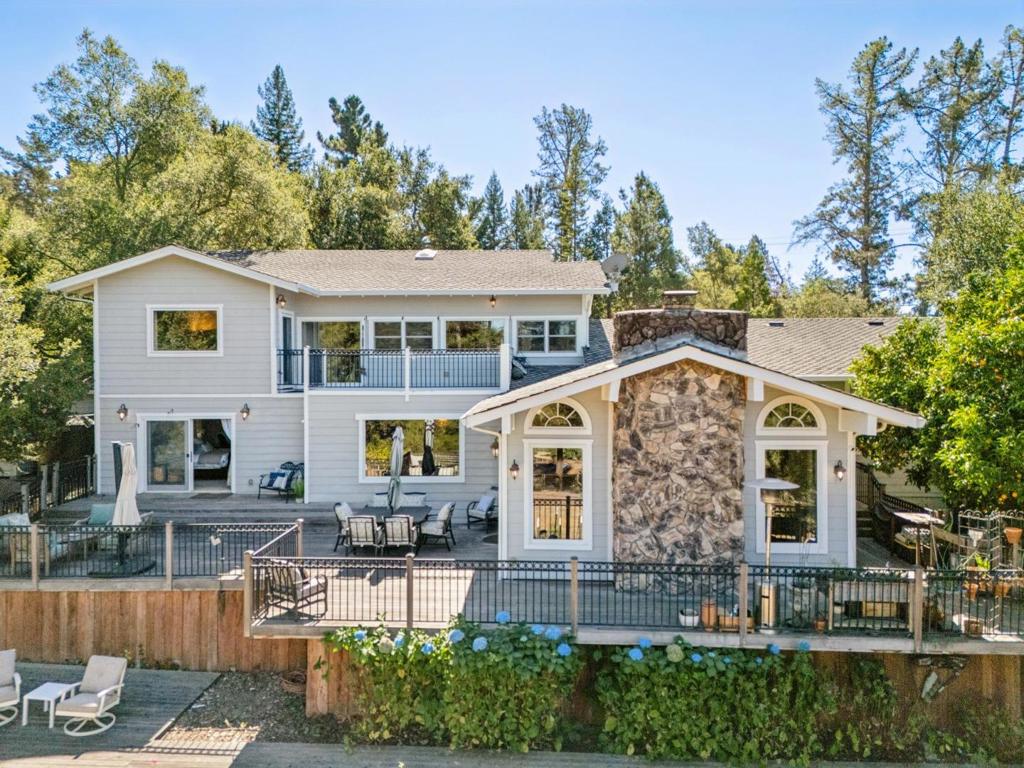
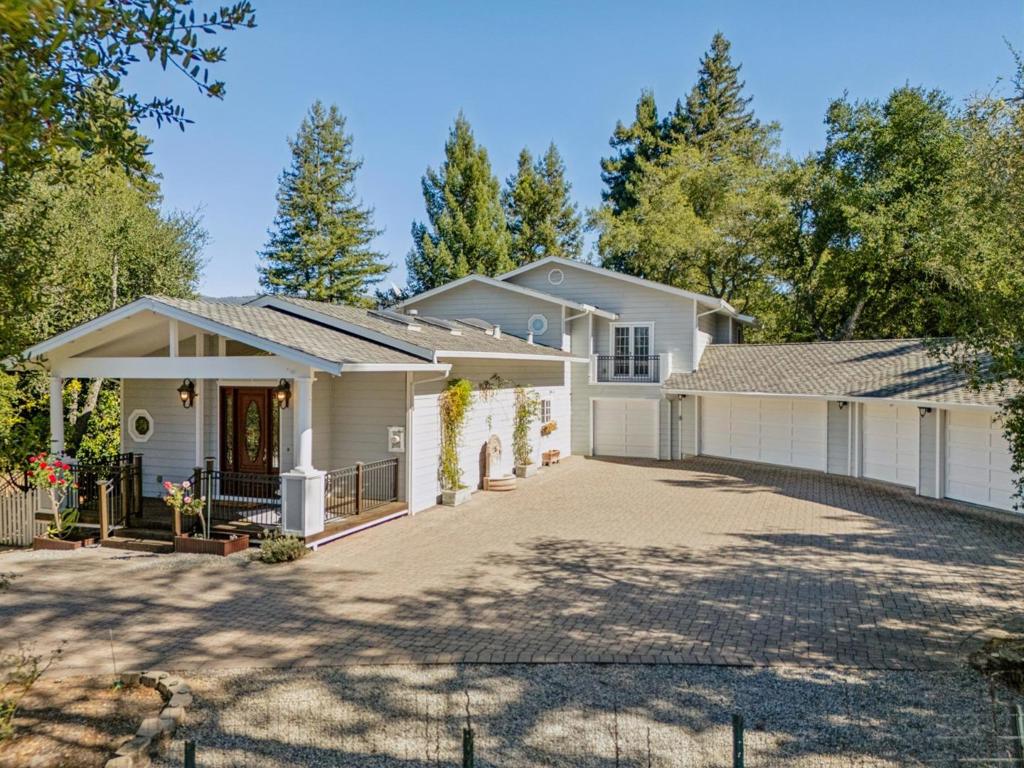
Enter an interest rate to see your estimated monthly payment.Elegant mountain home situated in the desirable 'Summit Woods', close to the heart of the Summit community and local amenities including the Summit Store, wineries, churches, Loma Prieta elementary & CT English middle schools. Approx 20 mins to downtown Los Gatos & Los Gatos High, or Capitola & the beach! Over 5000 sqft luxurious living space, set on 1.26 acres sunny, all usable land...ample space to add a pool, sports court, vineyard...even horses. The ground floor comprises a formal entry & parlor, chefs ktichen with island and informal dining, living room with vaulted ceilings & rock fireplace. Huge formal dining room features walk-in wine cellar with wrought iron gate. Expansive master suite with spa-like bathroom. Laundry room leads to attached SIX CAR garages with marble tile floors! On the 2nd floor; 3 further bedrooms incl. 2 ensuite baths, hall bath and family room/den, large balcony with mountain views. The property exterior features a gated entry with paver driveway, perimeter fencing, rear deck with views over the raised gardens & gently sloped land. Huge enclosed dog run, custom chicken coop, garden tractor garage, and whole house generator. Summit Woods annually welcomes the mountain community for Halloween trick-or-treating. Beloved family friendly neighborhood!
| 4 hours ago | Listing updated with changes from the MLS® | |
| 11 hours ago | Listing first seen on site |

This information is for your personal, non-commercial use and may not be used for any purpose other than to identify prospective properties you may be interested in purchasing. The display of MLS data is usually deemed reliable but is NOT guaranteed accurate by the MLS. Buyers are responsible for verifying the accuracy of all information and should investigate the data themselves or retain appropriate professionals. Information from sources other than the Listing Agent may have been included in the MLS data. Unless otherwise specified in writing, the Broker/Agent has not and will not verify any information obtained from other sources. The Broker/Agent providing the information contained herein may or may not have been the Listing and/or Selling Agent.
Did you know? You can invite friends and family to your search. They can join your search, rate and discuss listings with you.