


2786 Mauricia AvenueSanta Clara, CA 95051
Mortgage Calculator
Monthly Payment (Est.)
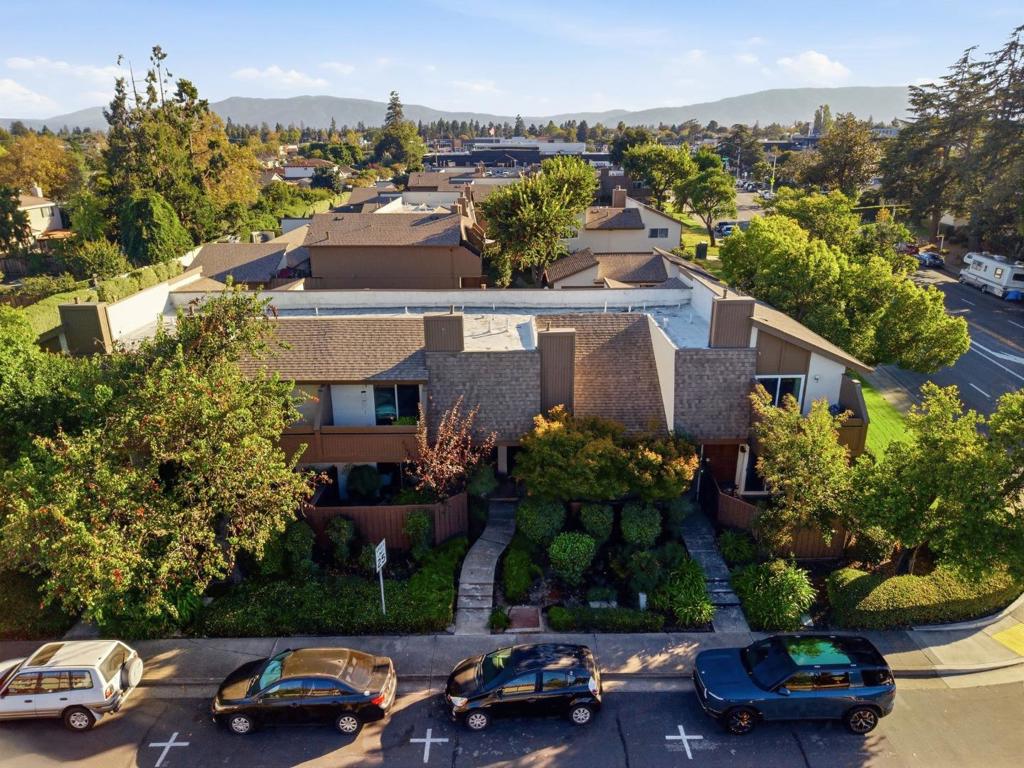
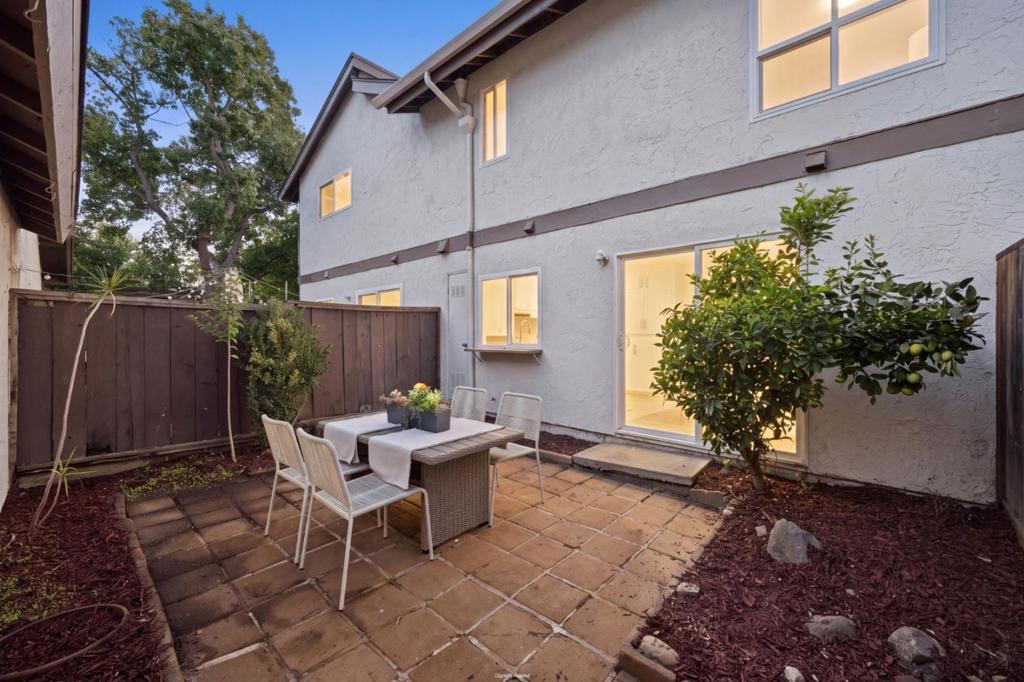
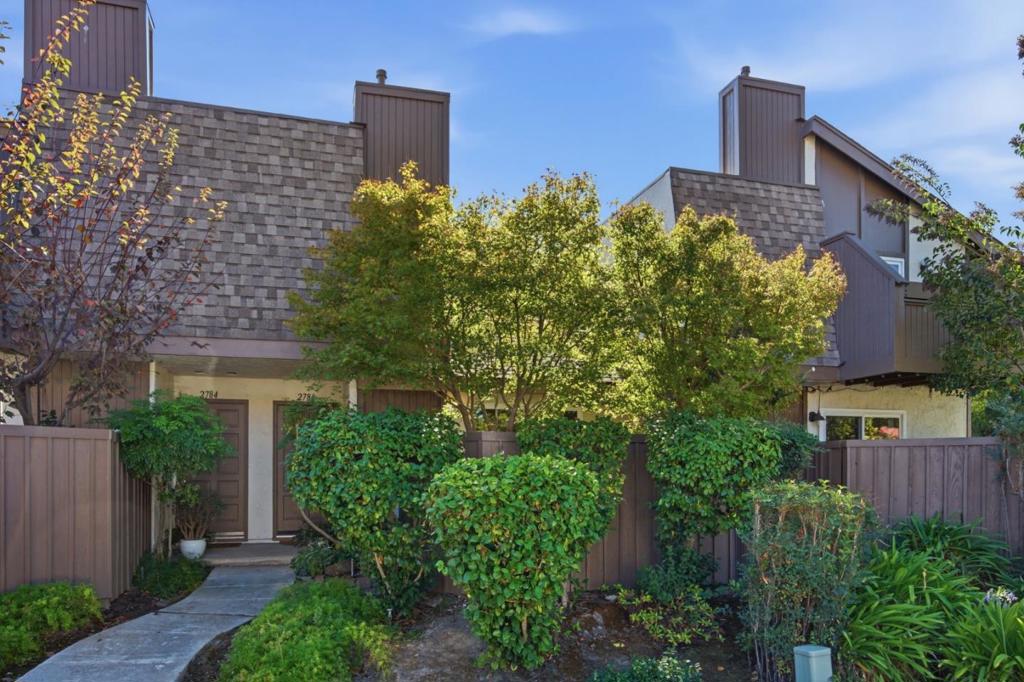
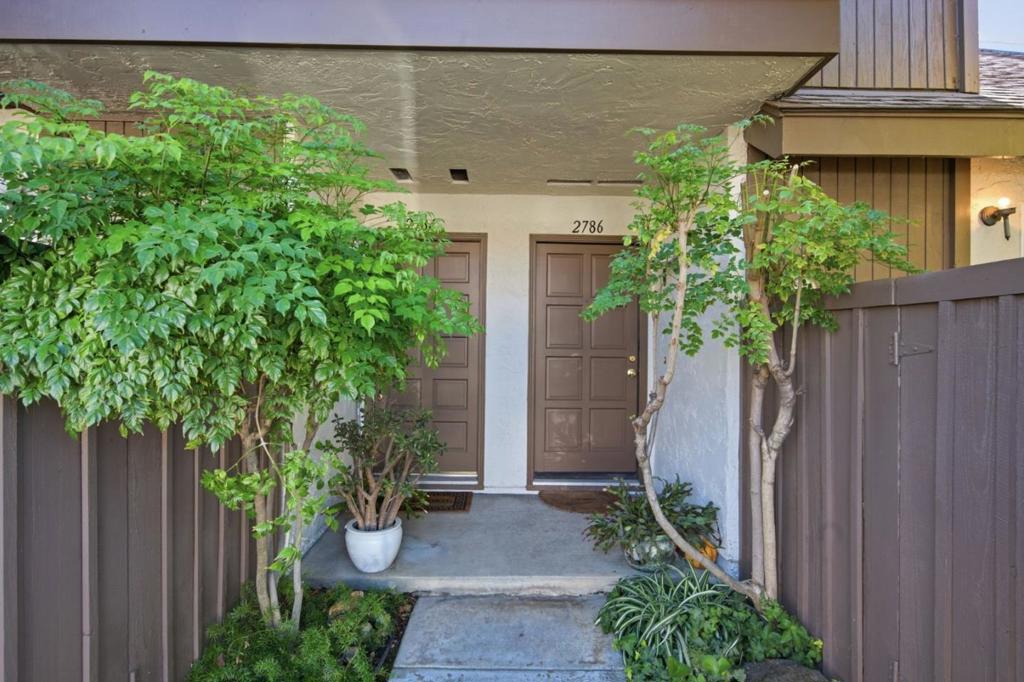
Enter an interest rate to see your estimated monthly payment.Welcome to 2786 Mauricia Ave, a bright and inviting two-story townhouse in one of Santa Clara's most convenient locations, served by top-rated schools. This 1 bed, 1.5 bath home offers 1,070 sq ft of thoughtfully designed living space with a freshly painted interior, brand new flooring, and an abundance of natural light throughout. The kitchen features granite countertops, crisp white cabinetry, and stainless steel appliances, opening to a comfortable living area with a charming private courtyard just off the main level, perfect for morning coffee or evening relaxation. Dual pane windows add comfort and efficiency year round. Upstairs, the spacious primary bedroom/loft includes a walk-in closet, and both bathrooms have been upgraded with stylish new vanities. Indoor laundry adds everyday convenience, and the attached garage connects directly to the backyard for easy access. Close to major tech campuses, shopping, dining, and commute routes. Move-in ready and waiting for you.
| 4 hours ago | Listing updated with changes from the MLS® | |
| 12 hours ago | Listing first seen on site |

This information is for your personal, non-commercial use and may not be used for any purpose other than to identify prospective properties you may be interested in purchasing. The display of MLS data is usually deemed reliable but is NOT guaranteed accurate by the MLS. Buyers are responsible for verifying the accuracy of all information and should investigate the data themselves or retain appropriate professionals. Information from sources other than the Listing Agent may have been included in the MLS data. Unless otherwise specified in writing, the Broker/Agent has not and will not verify any information obtained from other sources. The Broker/Agent providing the information contained herein may or may not have been the Listing and/or Selling Agent.
Did you know? You can invite friends and family to your search. They can join your search, rate and discuss listings with you.