


168 Campbell DriveMountain View, CA 94043
Mortgage Calculator
Monthly Payment (Est.)
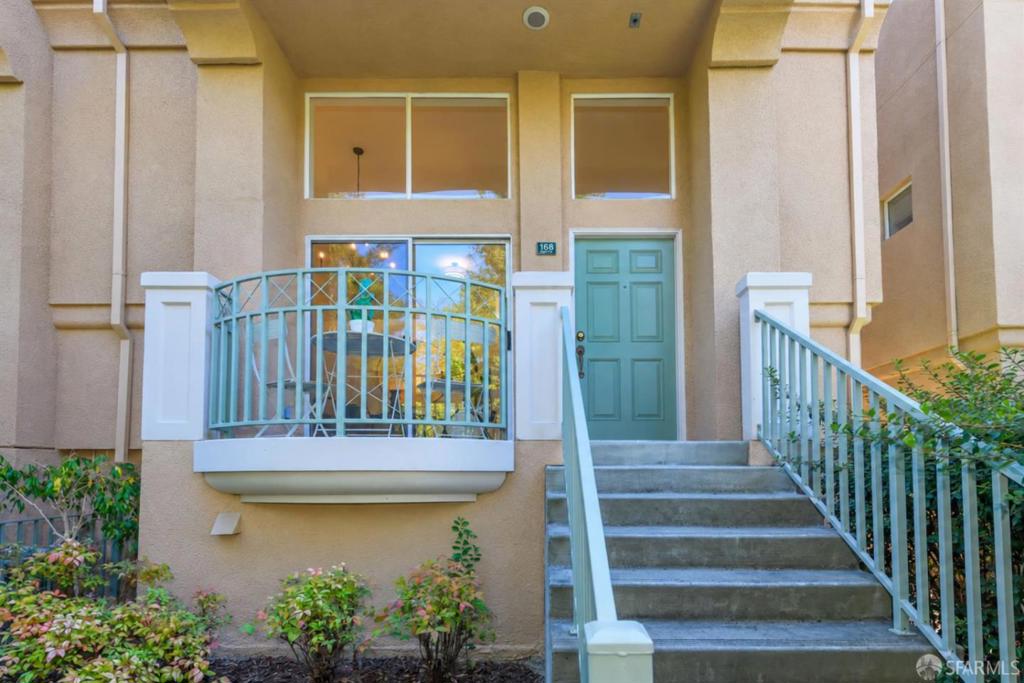
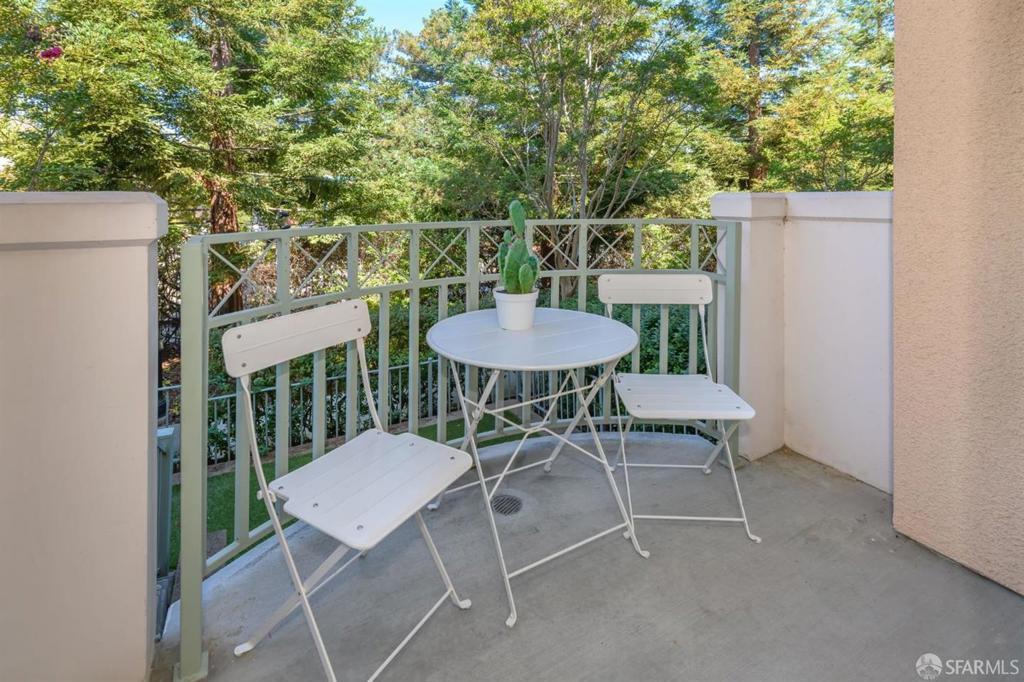
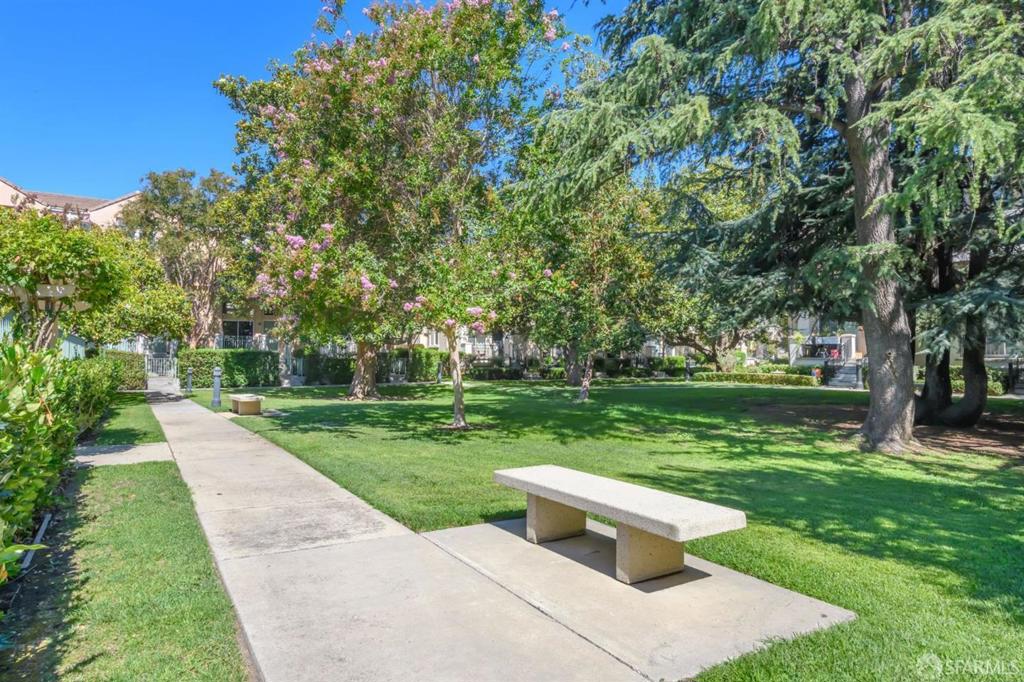
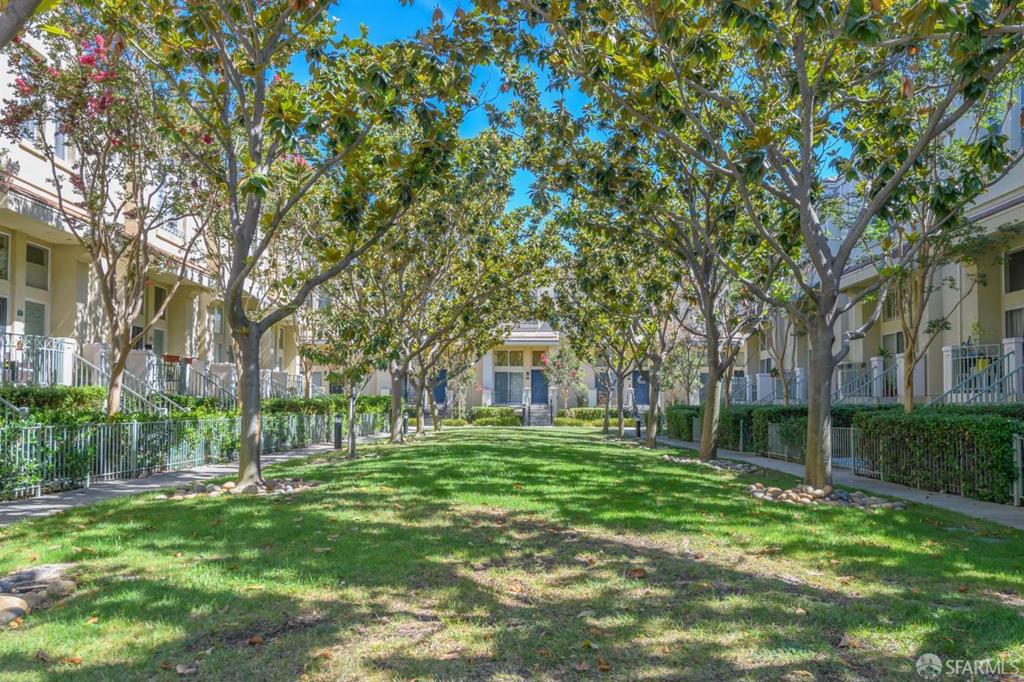
Enter an interest rate to see your estimated monthly payment.No showings until the open house..Welcome to Whisman Station, where tree-lined streets, landscaped grounds, and neighborhood parks create a welcoming Silicon Valley retreat. This 3-bedroom, 2.5-bath townhome offers 1,288 sq ft, an updated kitchen and all bathrooms, new luxury vinyl flooring, and fresh paint. The kitchen features quartz countertops, an island, pantry, breakfast nook, and built-in gas range with hood. Vaulted ceilings, a gas fireplace in the dining room, central AC, and double-pane windows add comfort and charm. Enjoy a private front terrace and yard, plus an attached 2-car garage with laundry. Low combined HOA dues of $358/month($290 for Whisman Park and $68 for Whisman Station)offer great value with maintained community grounds, two pools, a spa, and a clubhouse with shared gas BBQ grills. Convenient to Whisman VTA light rail and Downtown Mountain Views Castro Street shops, restaurants, and weekly farmers market. Mountain View Whisman and Mountain ViewLos Altos Union High school districts.
| 2 hours ago | Listing updated with changes from the MLS® | |
| 10 hours ago | Listing first seen on site |

This information is for your personal, non-commercial use and may not be used for any purpose other than to identify prospective properties you may be interested in purchasing. The display of MLS data is usually deemed reliable but is NOT guaranteed accurate by the MLS. Buyers are responsible for verifying the accuracy of all information and should investigate the data themselves or retain appropriate professionals. Information from sources other than the Listing Agent may have been included in the MLS data. Unless otherwise specified in writing, the Broker/Agent has not and will not verify any information obtained from other sources. The Broker/Agent providing the information contained herein may or may not have been the Listing and/or Selling Agent.
Did you know? You can invite friends and family to your search. They can join your search, rate and discuss listings with you.