


27 Catalpa DriveAtherton, CA 94027

Mortgage Calculator
Monthly Payment (Est.)
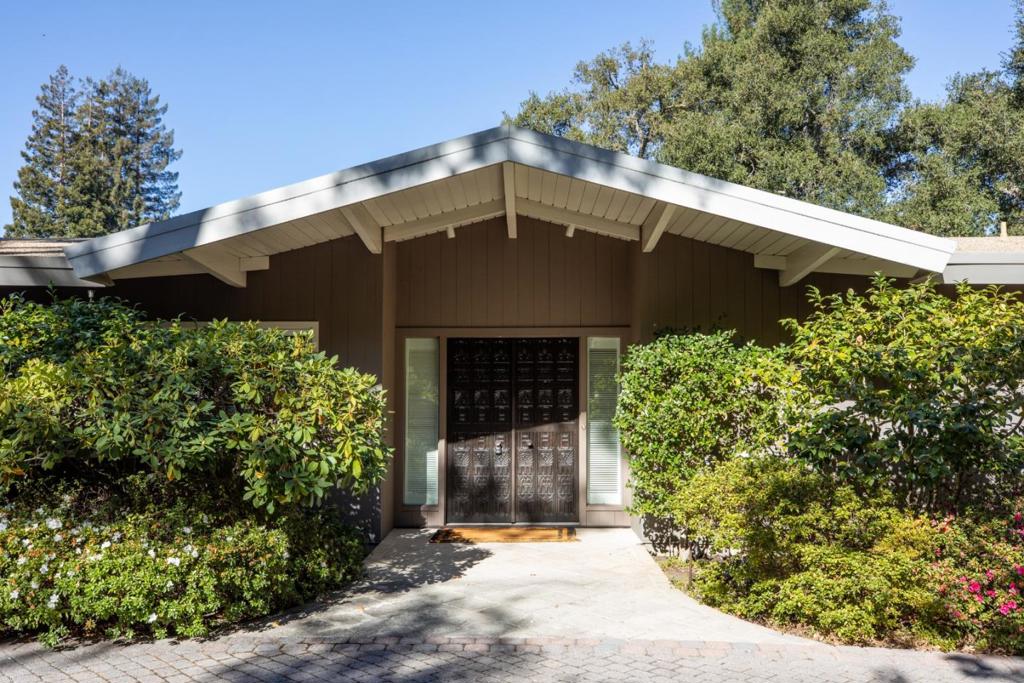
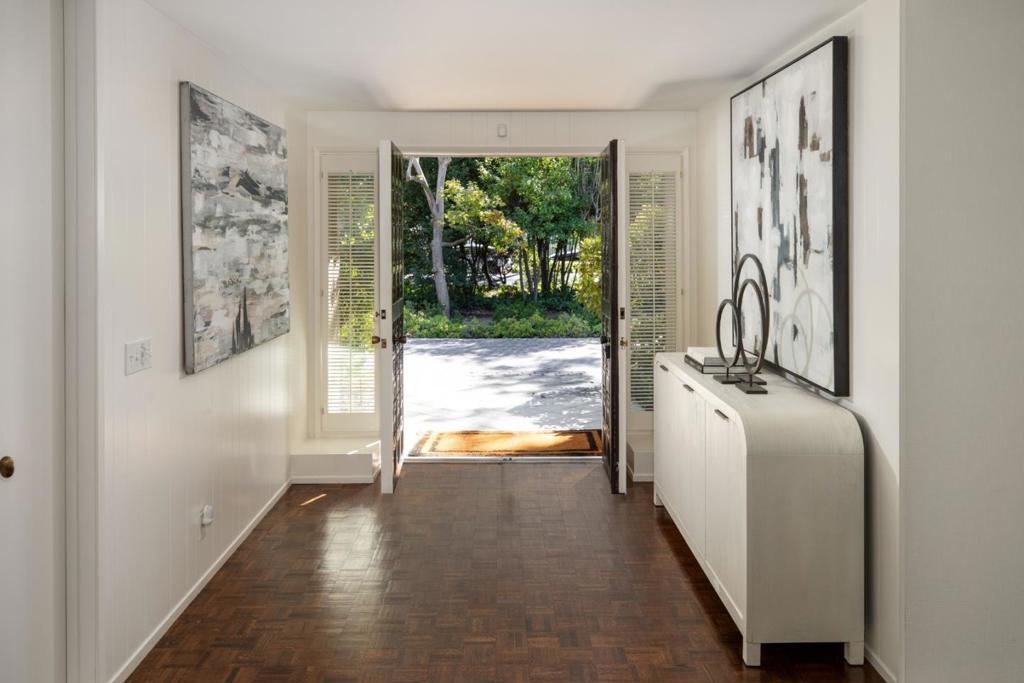
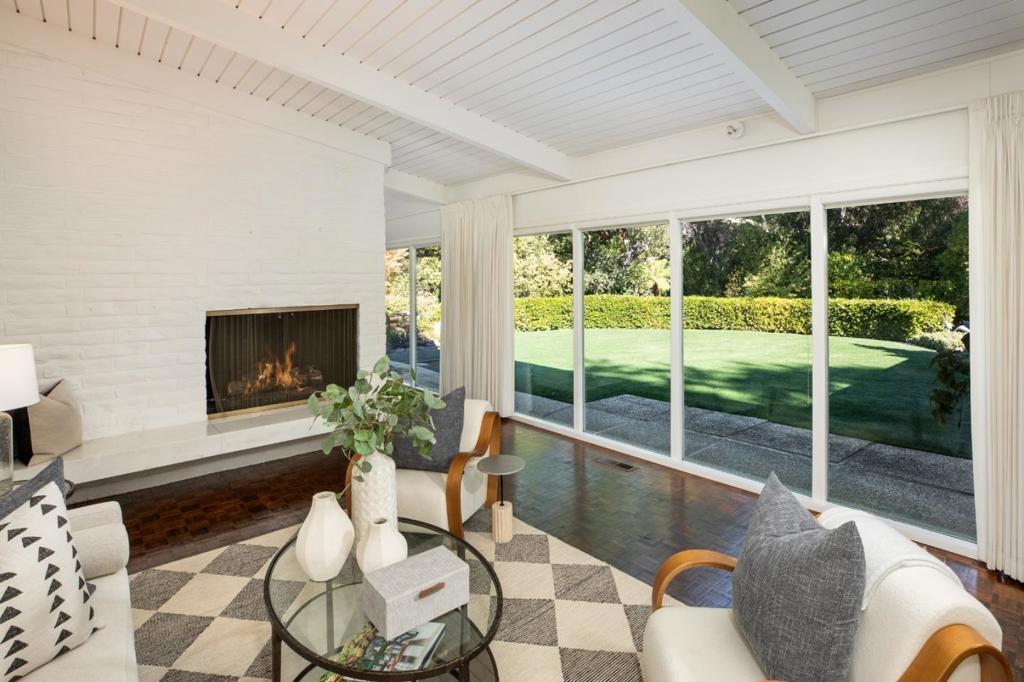
Enter an interest rate to see your estimated monthly payment.Exceptional privacy and a premier location in the desirable Lindenwood neighborhood highlight this property of nearly one acre with a sprawling mid-century home. Sheltered from the street behind mature trees and foliage, the home is approached by a circular driveway and surrounded by lush grounds that include a tucked-away pool, covered open-air cabana, and expansive synthetic lawn. Inside, vaulted and paneled ceilings, walls of glass, and parquet hardwood floors reflect the homes mid-century origins. Spacious formal living and dining rooms are complemented by a separate family room and eat-in kitchen. There are 4 bedrooms and 3.5 baths, including 2 primary suites, one at each end of the home. With significant potential for renovation or possible new construction, this property presents an exceptional opportunity to create a personalized retreat in this sought-after neighborhood served by excellent Menlo Park schools.
| 3 hours ago | Listing updated with changes from the MLS® | |
| 10 hours ago | Listing first seen on site |

This information is for your personal, non-commercial use and may not be used for any purpose other than to identify prospective properties you may be interested in purchasing. The display of MLS data is usually deemed reliable but is NOT guaranteed accurate by the MLS. Buyers are responsible for verifying the accuracy of all information and should investigate the data themselves or retain appropriate professionals. Information from sources other than the Listing Agent may have been included in the MLS data. Unless otherwise specified in writing, the Broker/Agent has not and will not verify any information obtained from other sources. The Broker/Agent providing the information contained herein may or may not have been the Listing and/or Selling Agent.
Did you know? You can invite friends and family to your search. They can join your search, rate and discuss listings with you.