


38 Miraflores AvenueSan Rafael, CA 94901
Mortgage Calculator
Monthly Payment (Est.)
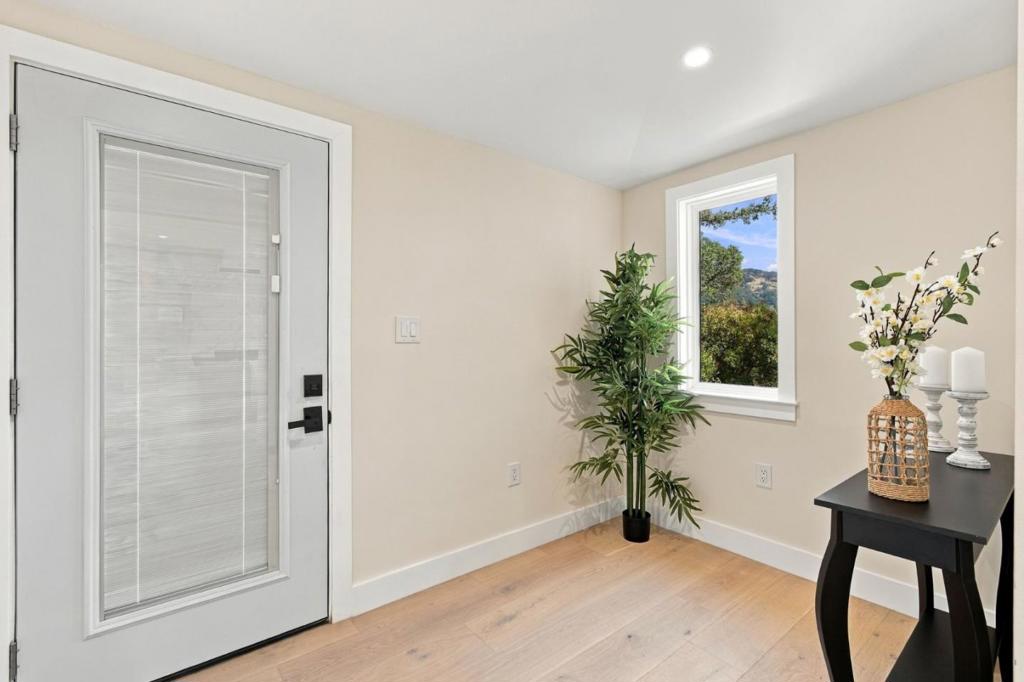
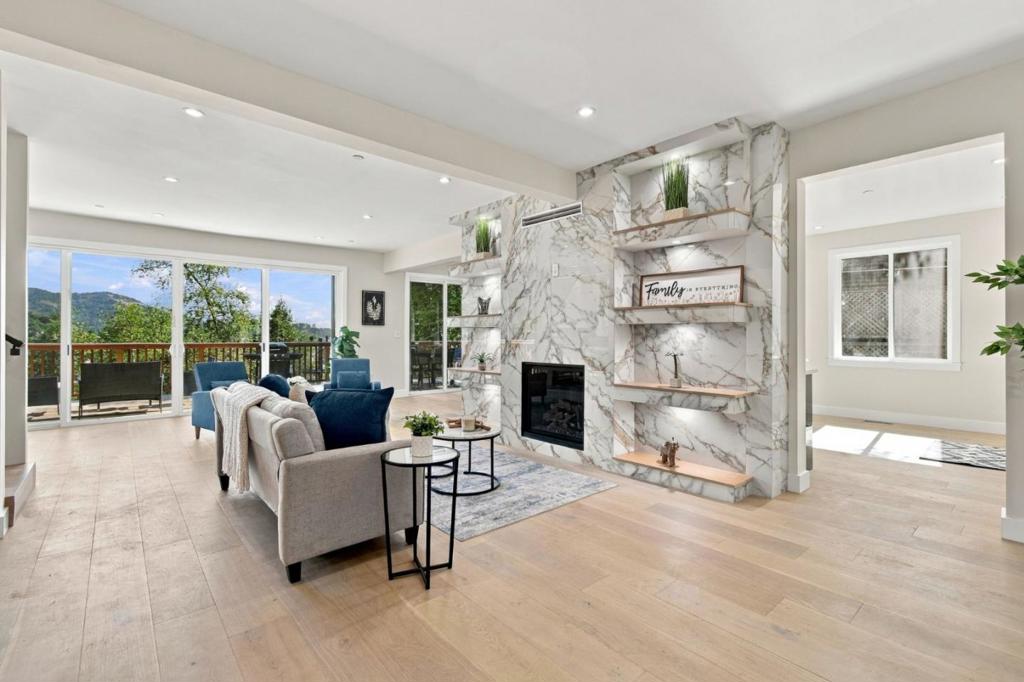
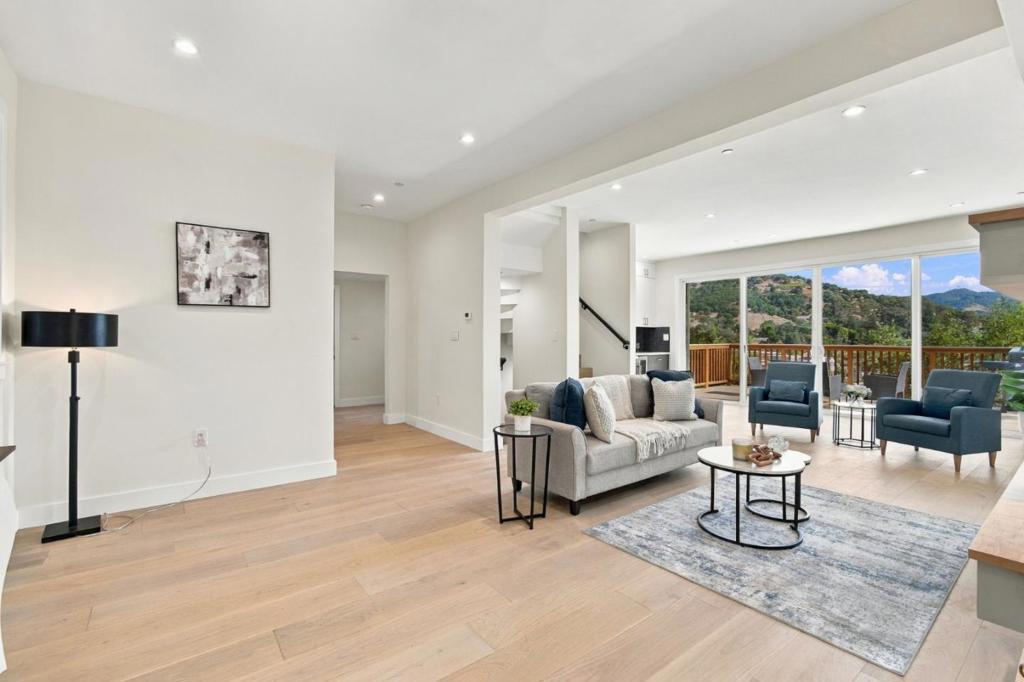
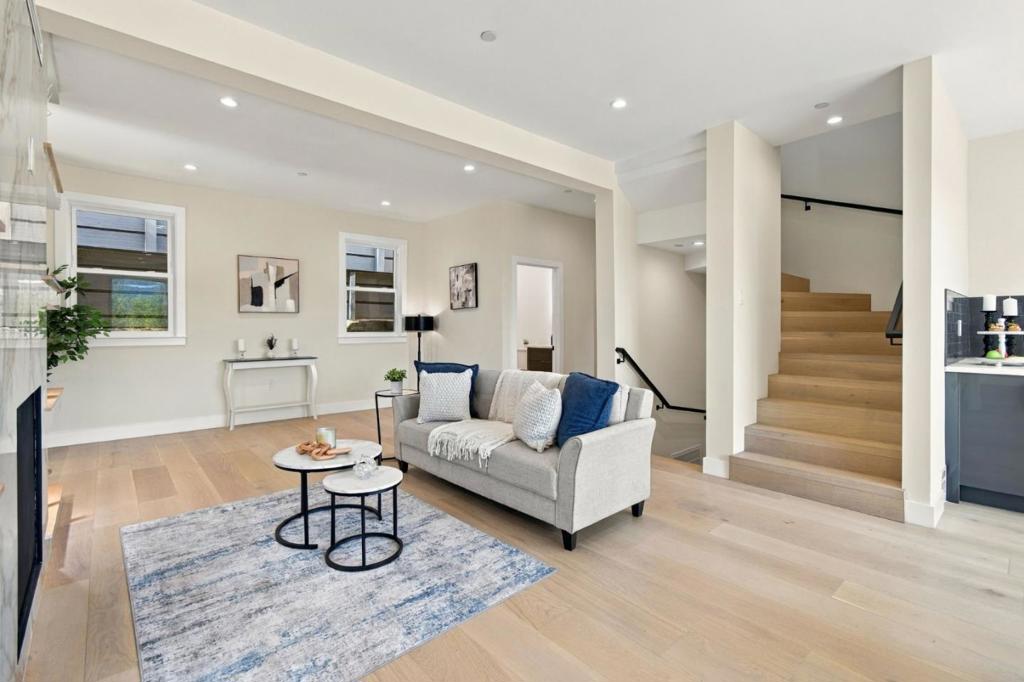
Enter an interest rate to see your estimated monthly payment.Welcome to 38 Miraflores Avenue, a fully reimagined 4-bedroom, 3.5-bath hillside home of approx. 2,696 sq ft in beloved Gerstle Park, where nearly everything is new. The main level is built for entertaining. A wall of glass doors opens the great room to an expansive deck with sweeping hillside views. There are high ceilings, a floor-to-ceiling marble fireplace with floating shelves, and a chef's kitchen with large island, quartz counters, navy and white cabinetry, and a wine fridge. Upstairs, the primary suite offers a walk-in closet and a spa-like bath with a glass-enclosed marble shower, alongside two more bedrooms and a hall bath. Separate Bar for entertaining. The lower level adds a bedroom, a full bath, and a large office. Rebuilt top to bottom: new electrical, plumbing, metal roof, Hardie siding, windows and doors, triple-zone HVAC, dual tankless water heaters, and EV-ready wiring. New parking deck and terraced landscaping. Minutes to downtown San Rafael.
| 5 hours ago | Listing updated with changes from the MLS® | |
| 18 hours ago | Listing first seen on site |

This information is for your personal, non-commercial use and may not be used for any purpose other than to identify prospective properties you may be interested in purchasing. The display of MLS data is usually deemed reliable but is NOT guaranteed accurate by the MLS. Buyers are responsible for verifying the accuracy of all information and should investigate the data themselves or retain appropriate professionals. Information from sources other than the Listing Agent may have been included in the MLS data. Unless otherwise specified in writing, the Broker/Agent has not and will not verify any information obtained from other sources. The Broker/Agent providing the information contained herein may or may not have been the Listing and/or Selling Agent.
Did you know? You can invite friends and family to your search. They can join your search, rate and discuss listings with you.