


7532 Strath PlaceGilroy, CA 95020
Mortgage Calculator
Monthly Payment (Est.)
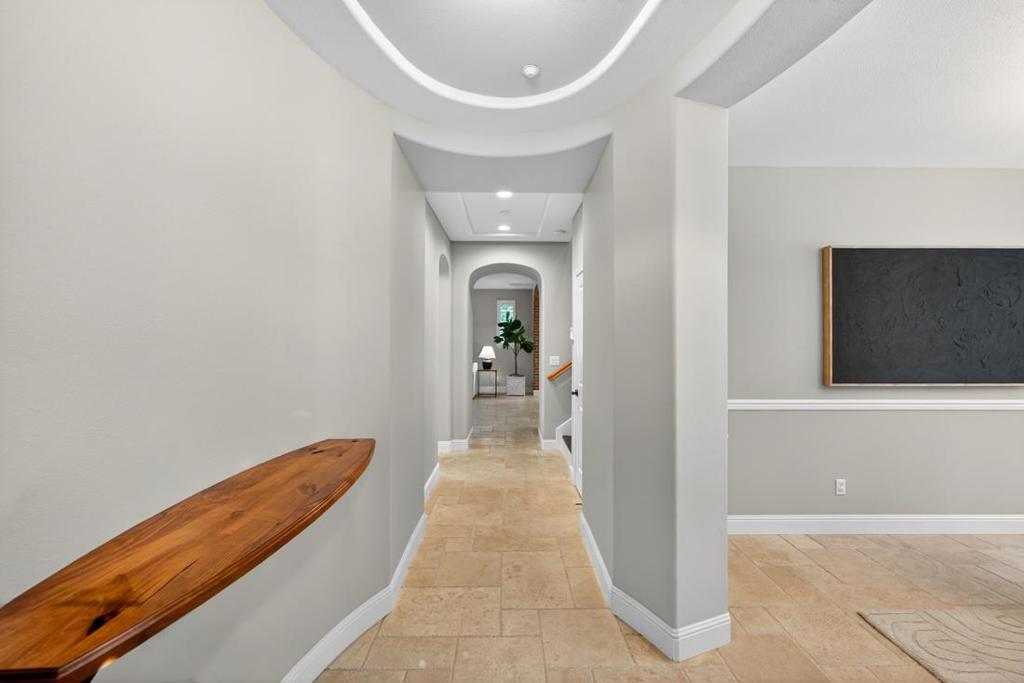
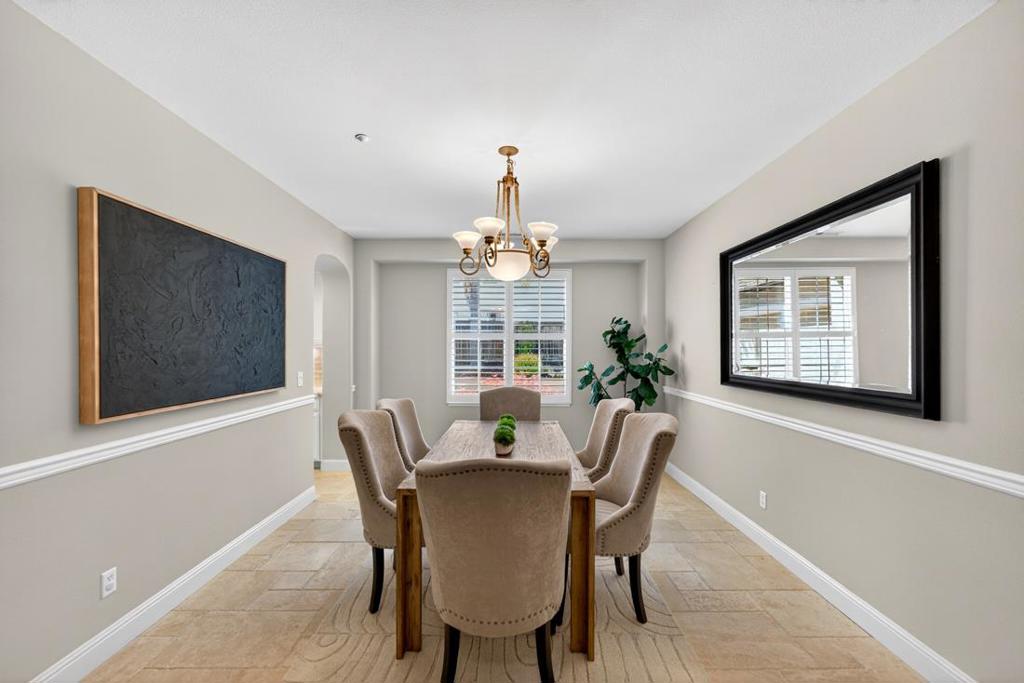
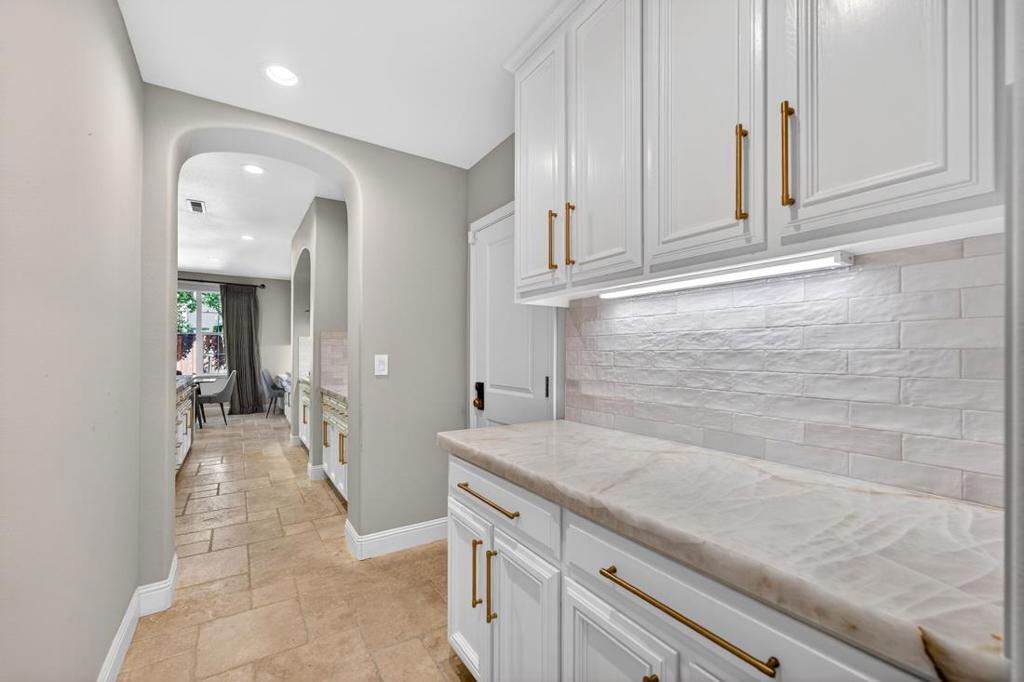
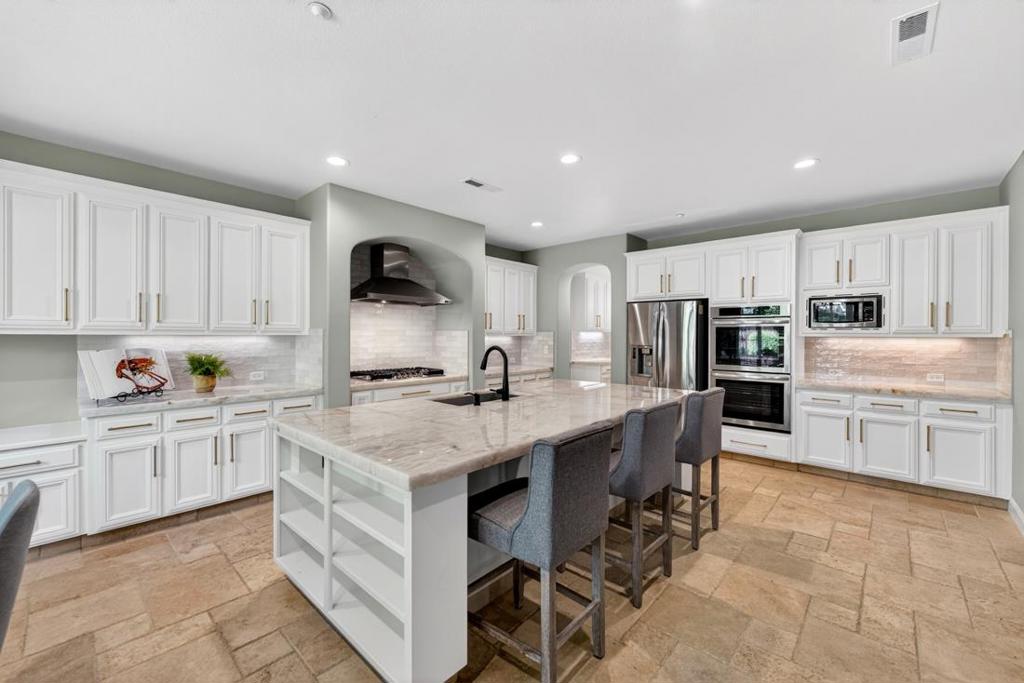
Enter an interest rate to see your estimated monthly payment.Welcome home to 7532 Strath Place, a beautifully appointed residence in the gated Eagle Ridge Golf Community of Gilroy, where timeless style meets thoughtful upgrades and everyday comfort. An extended driveway, lush landscaping and refined architecture set a gracious tone from the moment you arrive. Inside, picture frame windows, an elegant accent arch and a custom fireplace create a warm, inviting atmosphere. The kitchen blends natural texture with elevated design, featuring travertine floors, quartzite countertops, a range hood and a 6-burner stove. A water softener adds everyday convenience. The main two-car garage includes a 240V EV charging plug, and the finished third garage makes a flexible bonus room for a home office, gym, hobby space or a cherished car. Step outside to a private backyard retreat framed by mature fruit trees, with a tool shed and plenty of room to gather, unwind and enjoy the calm. Eagle Ridge offers resort-style amenities including a clubhouse, pool, spa, tennis and basketball courts, bocce ball, playgrounds and barbecue areas, all set among scenic hills. A home that feels as inviting as it is impressive.
| 13 hours ago | Listing updated with changes from the MLS | |
| 21 hours ago | Listing first seen on site |

This information is for your personal, non-commercial use and may not be used for any purpose other than to identify prospective properties you may be interested in purchasing. The display of MLS data is usually deemed reliable but is NOT guaranteed accurate by the MLS. Buyers are responsible for verifying the accuracy of all information and should investigate the data themselves or retain appropriate professionals. Information from sources other than the Listing Agent may have been included in the MLS data. Unless otherwise specified in writing, the Broker/Agent has not and will not verify any information obtained from other sources. The Broker/Agent providing the information contained herein may or may not have been the Listing and/or Selling Agent.