


4421 Whitehoof WayAntioch, CA 94531
Mortgage Calculator
Monthly Payment (Est.)
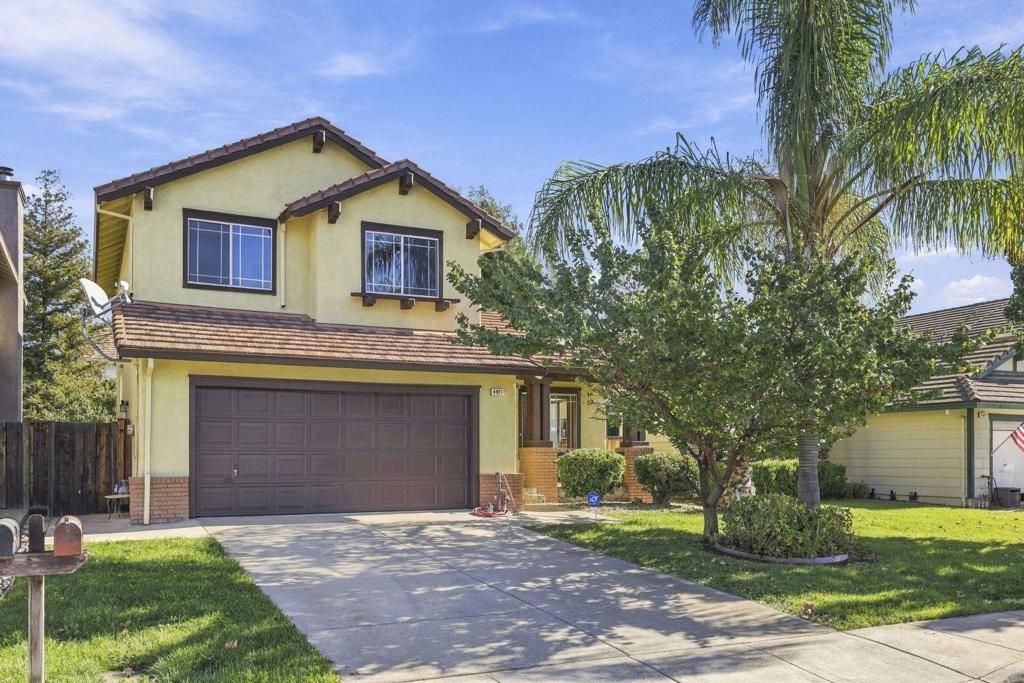
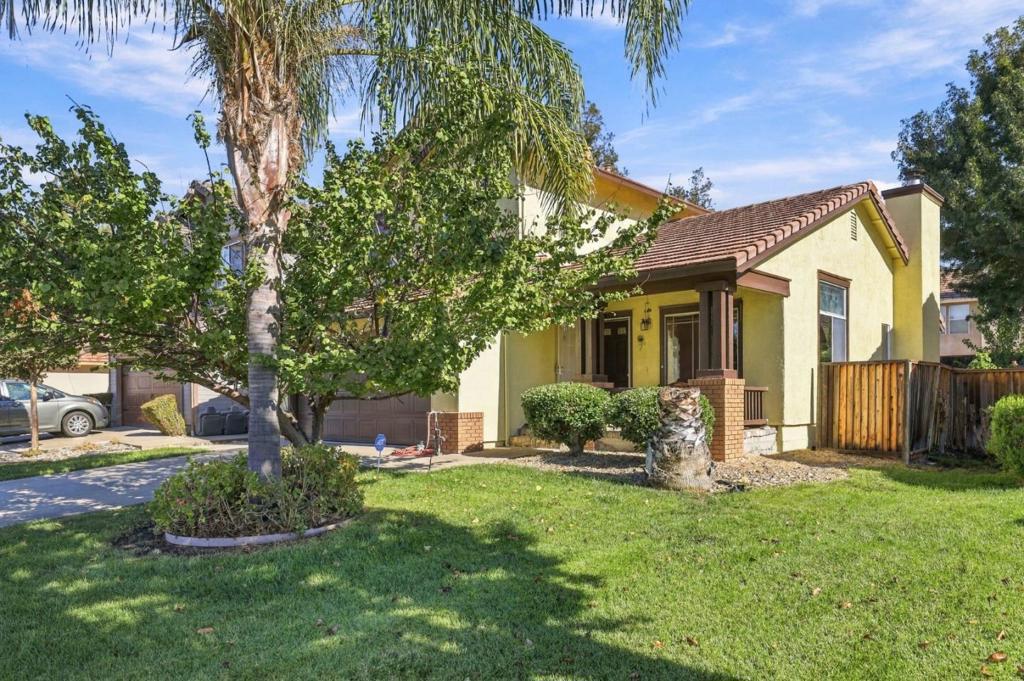
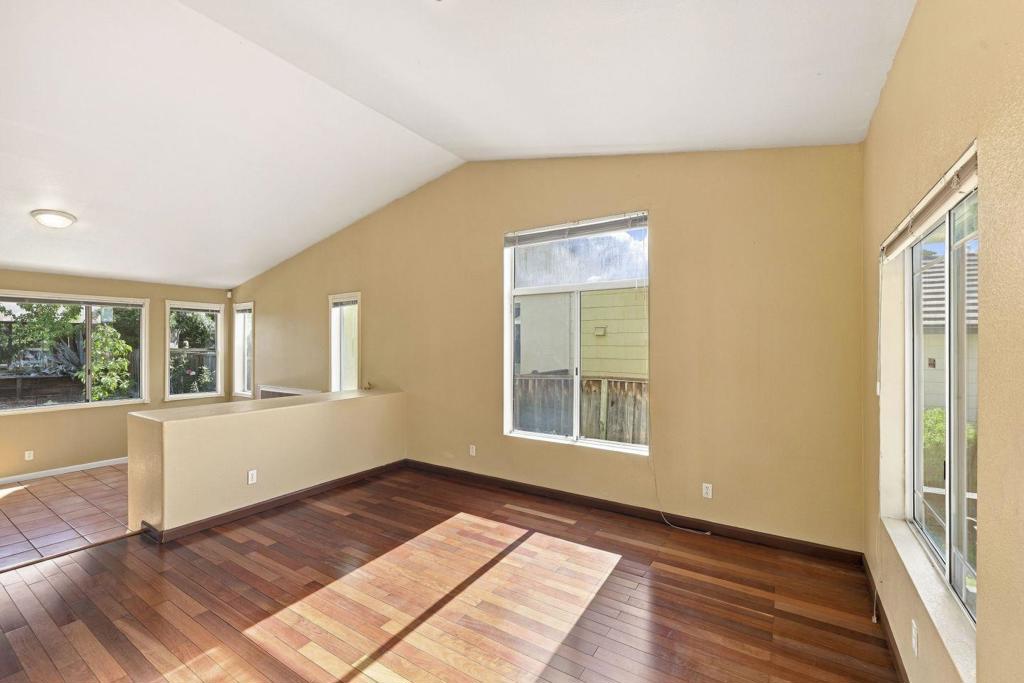
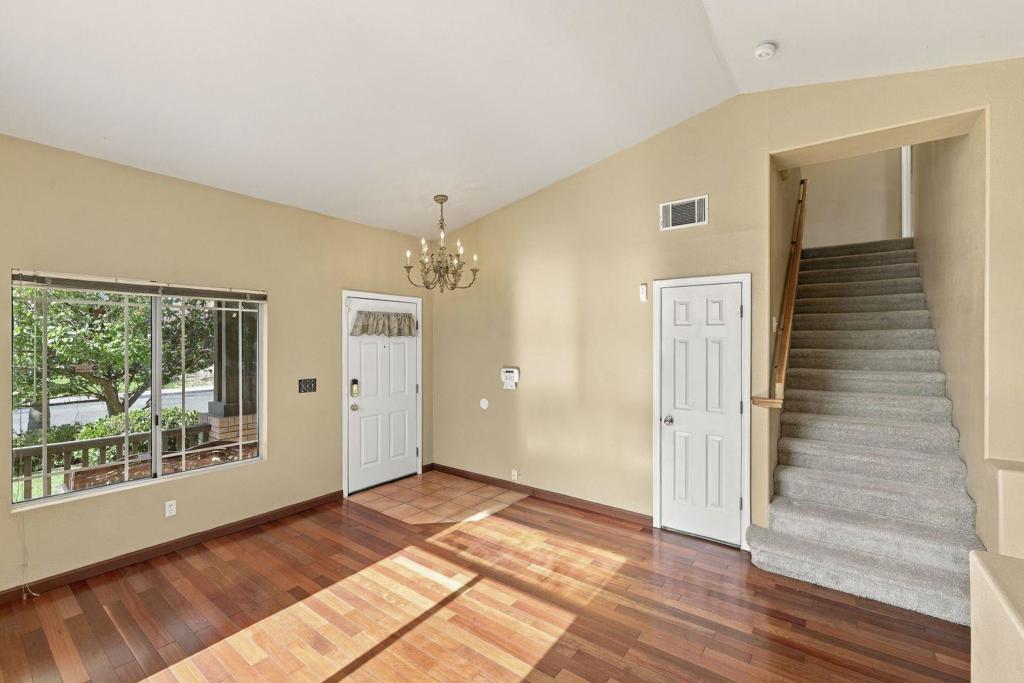
Enter an interest rate to see your estimated monthly payment.Welcome to 4421 Whitehoof Way, Antioch, CA! This beautiful two-story home features 3 bedrooms, 2.5 bathrooms, 1,508 square feet of living space, and a 4,873-square-foot lot. The lower level features an inviting entry, a spacious living room, a comfortable family room, and a large, open kitchen perfect for cooking and entertaining. The kitchen includes a new microwave and a new dishwasher. The stainless steel stove, refrigerator, washer, and dryer are all included in the sale! Upstairs, you'll find brand-new carpeting throughout the entire upper level, a spacious Master bedroom, two additional bedrooms, and a full bathroom. Step outside to a spacious, beautifully maintained, and super-clean backyard featuring numerous fruit trees and a sprinkler system perfect for relaxing, gardening, and enjoying outdoor living.
| 12 hours ago | Listing updated with changes from the MLS | |
| 20 hours ago | Listing first seen on site |

This information is for your personal, non-commercial use and may not be used for any purpose other than to identify prospective properties you may be interested in purchasing. The display of MLS data is usually deemed reliable but is NOT guaranteed accurate by the MLS. Buyers are responsible for verifying the accuracy of all information and should investigate the data themselves or retain appropriate professionals. Information from sources other than the Listing Agent may have been included in the MLS data. Unless otherwise specified in writing, the Broker/Agent has not and will not verify any information obtained from other sources. The Broker/Agent providing the information contained herein may or may not have been the Listing and/or Selling Agent.
Did you know? You can invite friends and family to your search. They can join your search, rate and discuss listings with you.