


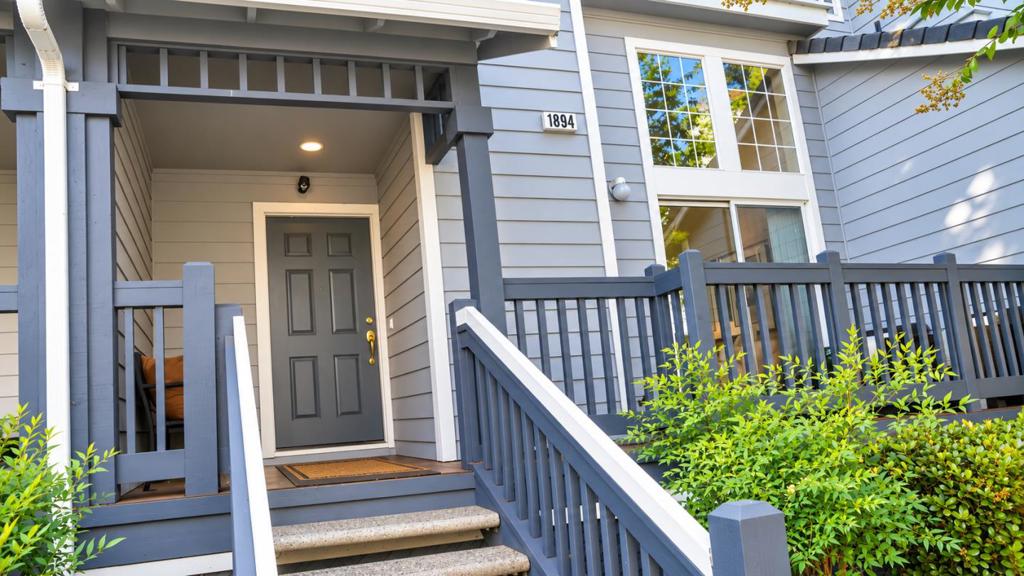
1894 Kobuk ValleySan Jose, CA 95131
Mortgage Calculator
Monthly Payment (Est.)
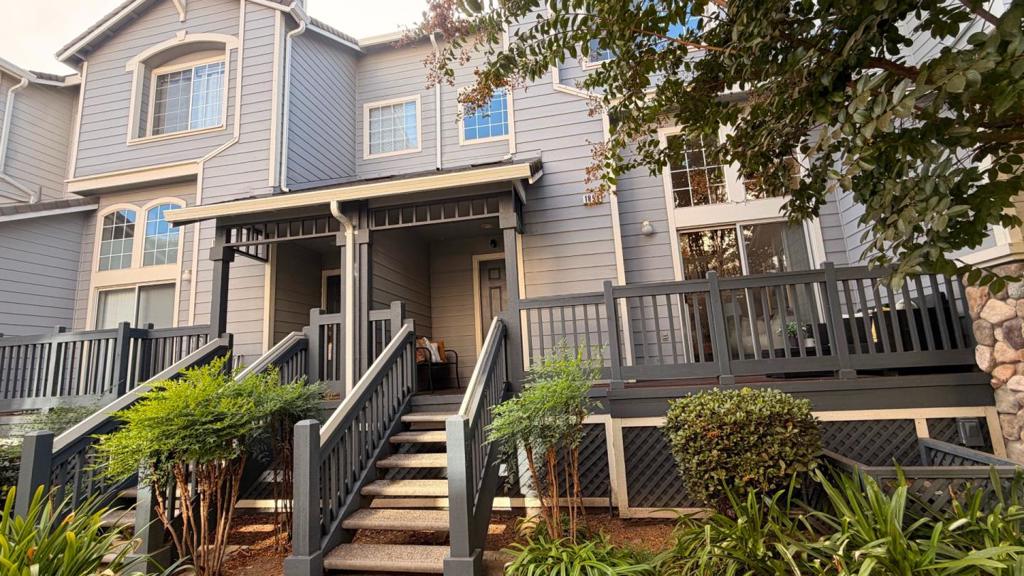
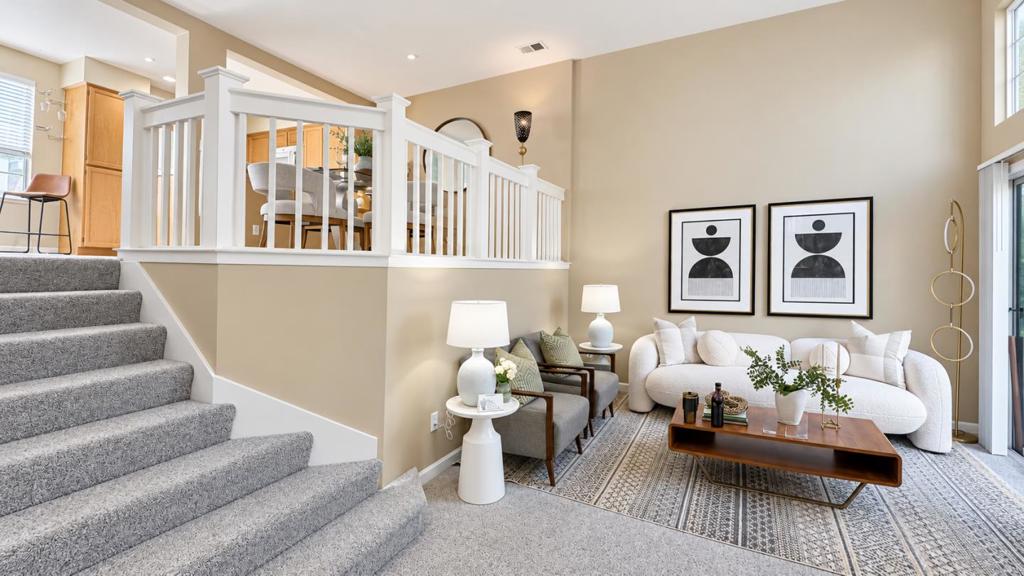
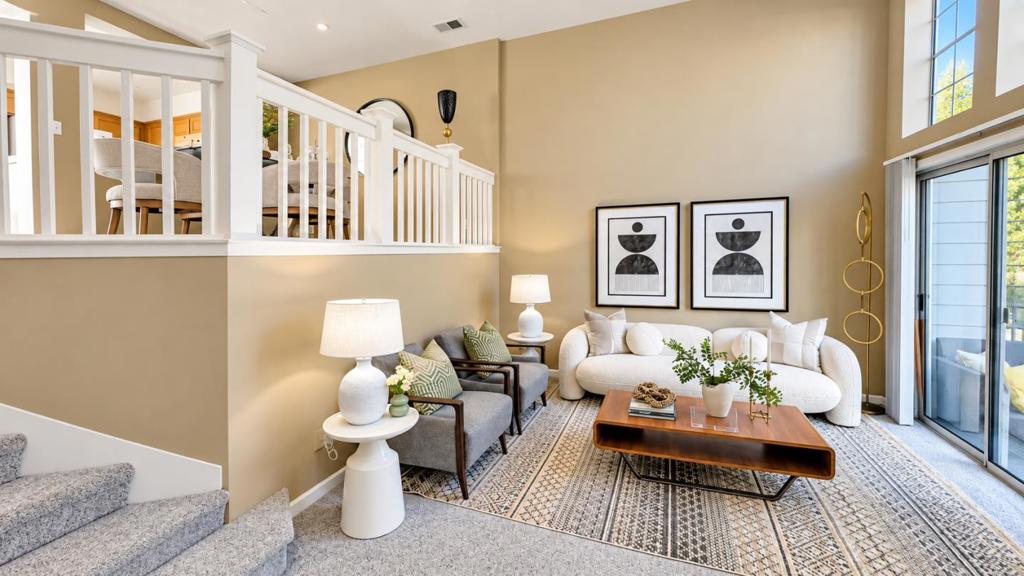
Enter an interest rate to see your estimated monthly payment.Welcome to this beautifully maintained, move-in-ready townhome in desirable Northpointe community in San Jose! Featuring 2 spacious bedrooms suites, 2.5 baths, and a thoughtfully designed multi-level floor plan, this home offers comfort, style, and convenience. The bright, airy living room with high ceilings, a cozy fireplace, and expansive windows that fill the space with natural light. Sliding doors open to a private deck, perfect for relaxing or entertaining. The elevated dining area overlooks the living room, while the kitchen features ample cabinetry, and a charming breakfast nook. Upstairs, the generous primary suite offers vaulted ceilings and dual closets. Central heating and A/C, in-unit laundry, and an attached 2-car side-by-side garage. Enjoy beautifully landscaped grounds, a community pool and spa, and ample guest parking. Ideally located near major tech companies, shopping, dining, BART, Light Rail, and Highways 101, 880, and 680. A wonderful opportunity for convenient Silicon Valley living!
| 3 hours ago | Listing updated with changes from the MLS | |
| 12 hours ago | Listing first seen on site |

This information is for your personal, non-commercial use and may not be used for any purpose other than to identify prospective properties you may be interested in purchasing. The display of MLS data is usually deemed reliable but is NOT guaranteed accurate by the MLS. Buyers are responsible for verifying the accuracy of all information and should investigate the data themselves or retain appropriate professionals. Information from sources other than the Listing Agent may have been included in the MLS data. Unless otherwise specified in writing, the Broker/Agent has not and will not verify any information obtained from other sources. The Broker/Agent providing the information contained herein may or may not have been the Listing and/or Selling Agent.
Did you know? You can invite friends and family to your search. They can join your search, rate and discuss listings with you.