


2729 Los Altos DriveSan Jose, CA 95121
Mortgage Calculator
Monthly Payment (Est.)
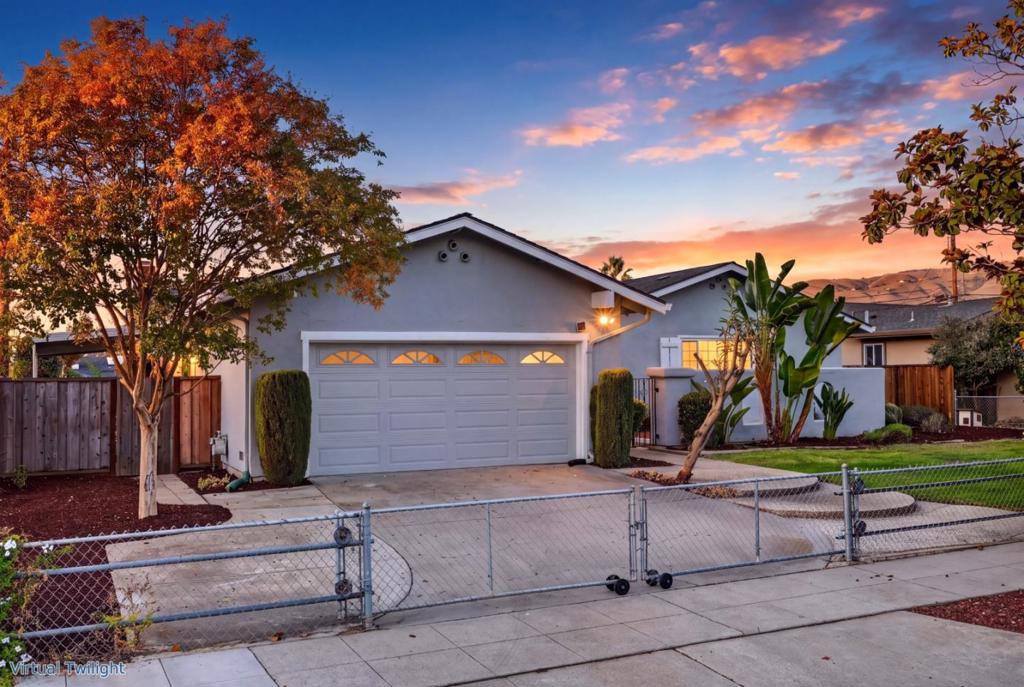
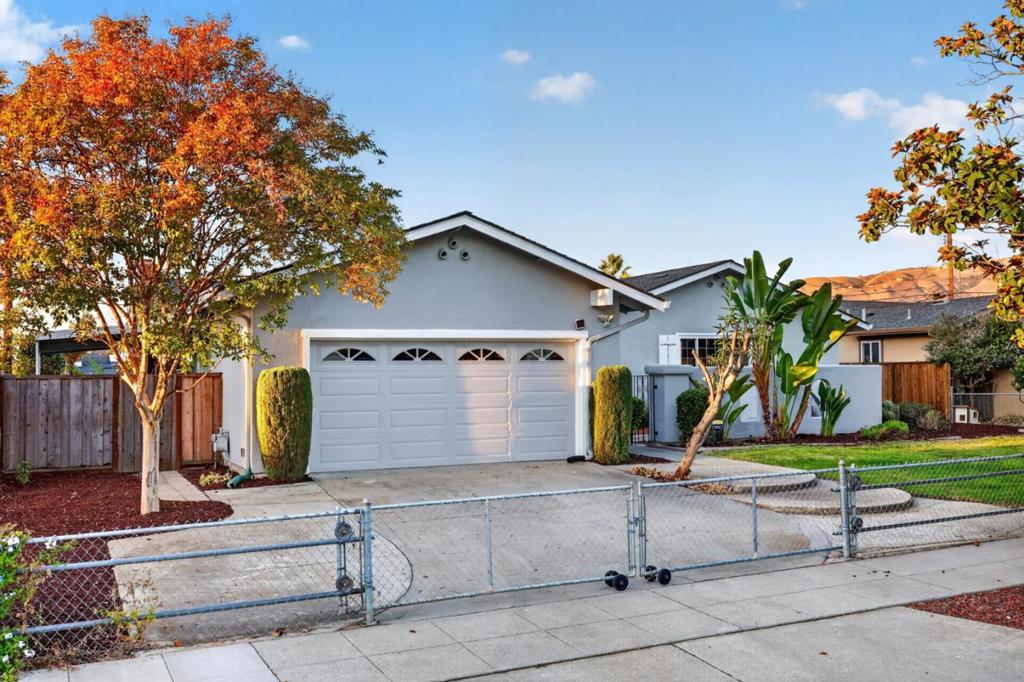
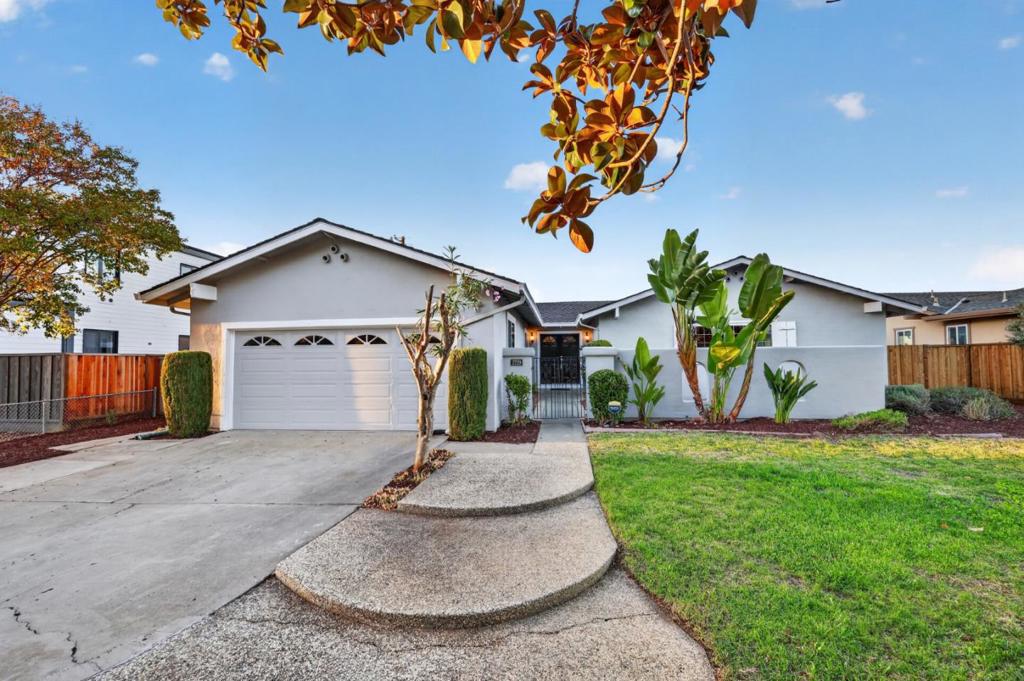
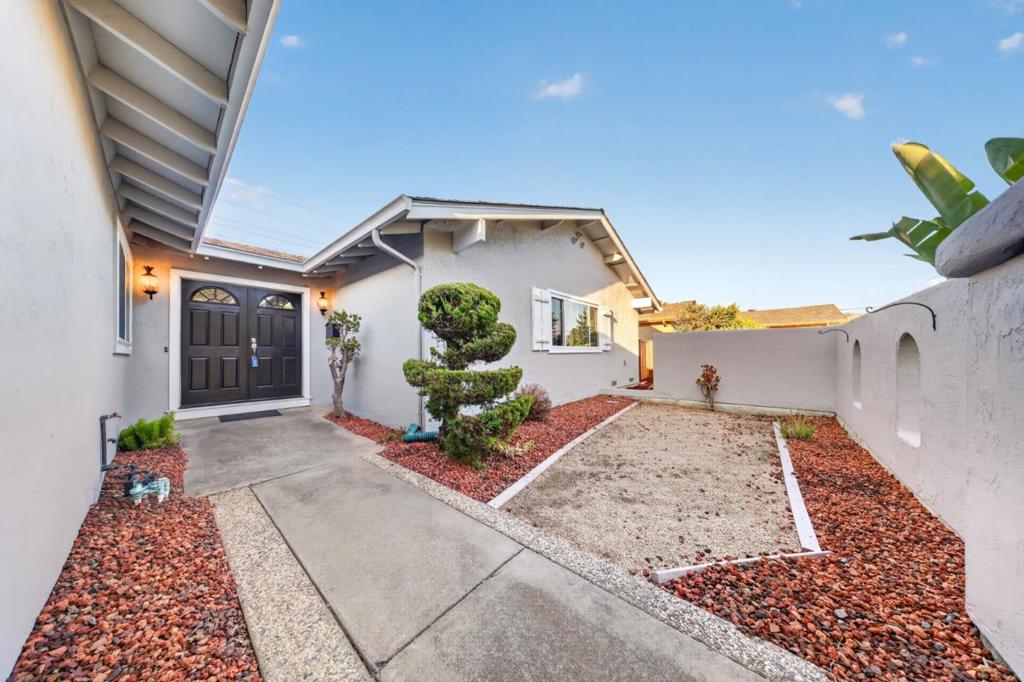
Enter an interest rate to see your estimated monthly payment.Step through the courtyard into an elegant and spacious single-level home where the hard work is already done. This beautifully refreshed 4-bedroom, 2-bath residence offers 1,959 sq ft of light-filled living space on a generous 7,956 sq ft lot in a quiet, scenic neighborhood. The all-new kitchen, with modern finishes, brand-new appliances, and a functional breakfast nook, is made for gathering. A separate family room invites you to unwind by the fireplace, then opens to the backyard for easy indoor-outdoor living, mature fruit trees, and a large side yard for extra fun or storing your recreational toys. A formal dining room with updated lighting is ready for holiday dinners and special occasions. The ample primary bedroom offers a walk-in closet, spacious bath with skylights, and elegant design. New flooring and fresh paint create a crisp, move-in-ready feel throughout. Close to schools and community amenities, this is a home where it's easy to picture yourself settling in.
| 2 hours ago | Listing updated with changes from the MLS | |
| yesterday | Listing first seen on site |

This information is for your personal, non-commercial use and may not be used for any purpose other than to identify prospective properties you may be interested in purchasing. The display of MLS data is usually deemed reliable but is NOT guaranteed accurate by the MLS. Buyers are responsible for verifying the accuracy of all information and should investigate the data themselves or retain appropriate professionals. Information from sources other than the Listing Agent may have been included in the MLS data. Unless otherwise specified in writing, the Broker/Agent has not and will not verify any information obtained from other sources. The Broker/Agent providing the information contained herein may or may not have been the Listing and/or Selling Agent.
Did you know? You can invite friends and family to your search. They can join your search, rate and discuss listings with you.