


750 California WayRedwood City, CA 94062
Mortgage Calculator
Monthly Payment (Est.)
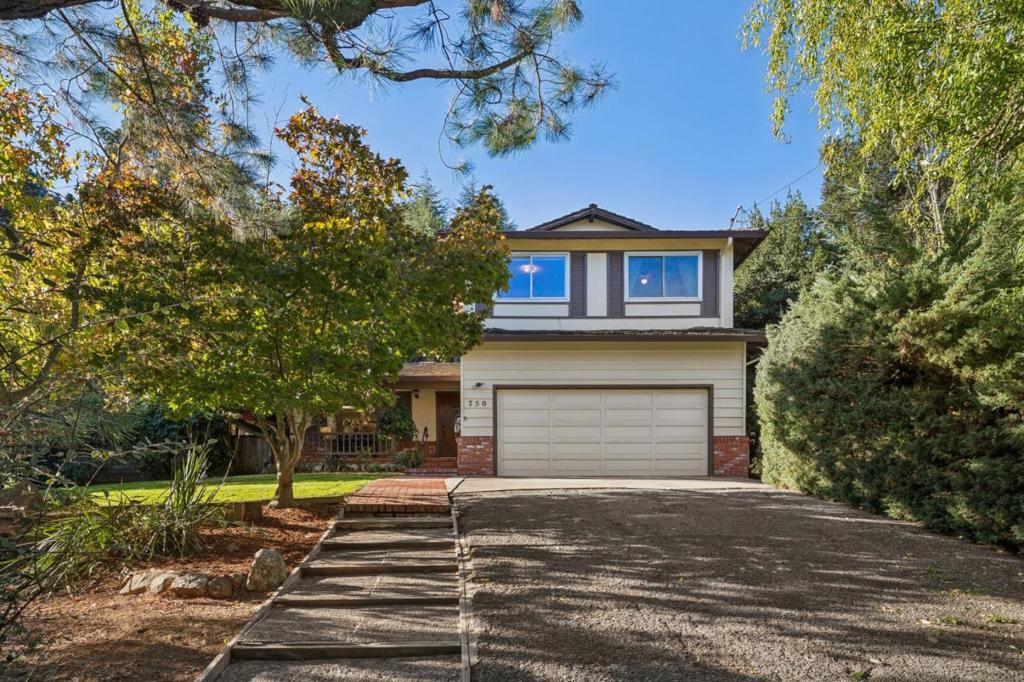
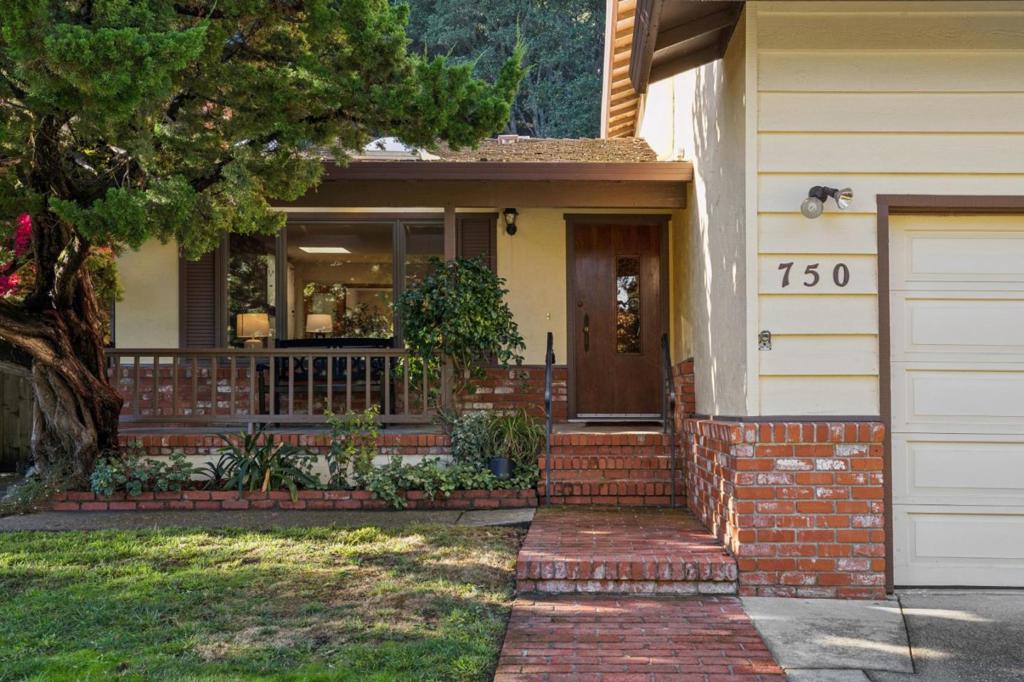
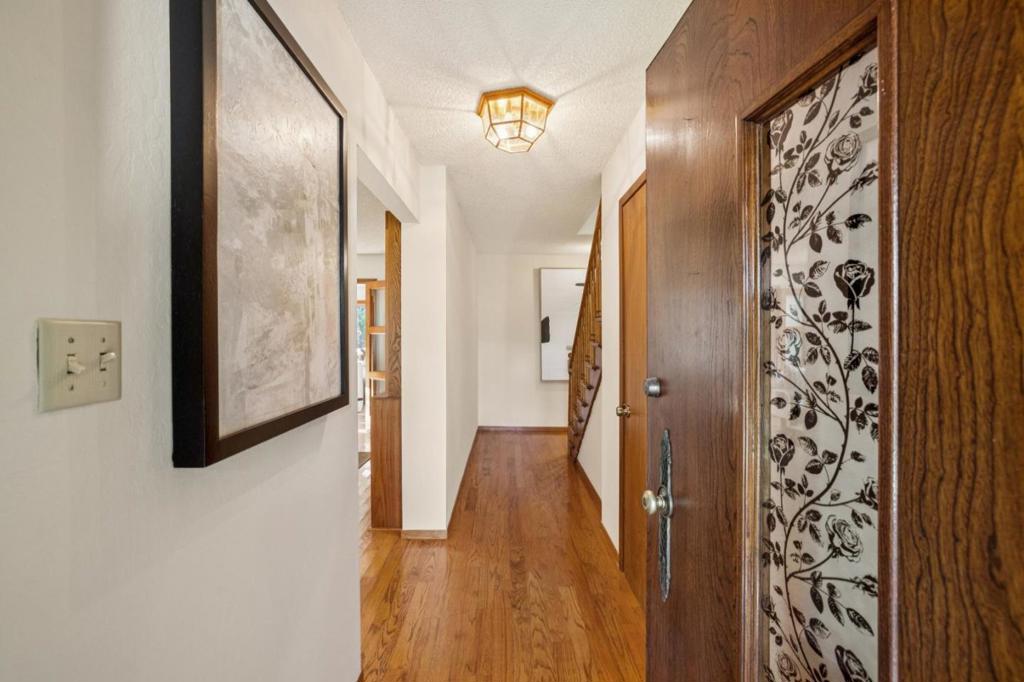
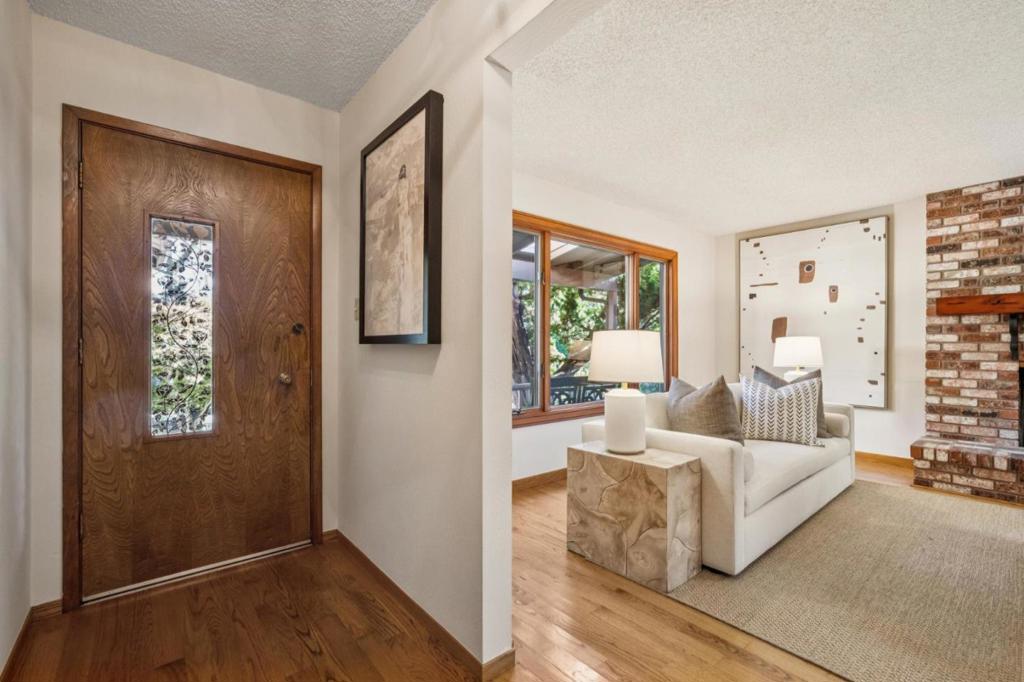
Enter an interest rate to see your estimated monthly payment.Exceptional opportunity to reimagine in Emerald Hills. On the market for the first time in more than 40 years with a close-in location and nearly one-half acre. Ready to move in, update, personalize, or completely transform, the home retains its original character with hardwood floors, spacious living areas, and abundant natural light. The two-story floor plan includes formal living and dining rooms, a family room open to the kitchen, and upstairs bedrooms, including primary suite with private deck. Wraparound outdoor spaces feature a spacious side patio, extra-deep front yard with dedicated vegetable garden, and terraced rear yard with mature foliage. An attached 2-car garage and ample off-street parking add convenience in this great neighborhood. Just minutes from Emerald Hills Golf Course, Canada College, and Woodside town center. Excellent Roy Cloud School
| 4 hours ago | Listing updated with changes from the MLS | |
| 11 hours ago | Listing first seen on site |

This information is for your personal, non-commercial use and may not be used for any purpose other than to identify prospective properties you may be interested in purchasing. The display of MLS data is usually deemed reliable but is NOT guaranteed accurate by the MLS. Buyers are responsible for verifying the accuracy of all information and should investigate the data themselves or retain appropriate professionals. Information from sources other than the Listing Agent may have been included in the MLS data. Unless otherwise specified in writing, the Broker/Agent has not and will not verify any information obtained from other sources. The Broker/Agent providing the information contained herein may or may not have been the Listing and/or Selling Agent.
Did you know? You can invite friends and family to your search. They can join your search, rate and discuss listings with you.