


716 Linden AvenueLos Altos, CA 94022
Mortgage Calculator
Monthly Payment (Est.)
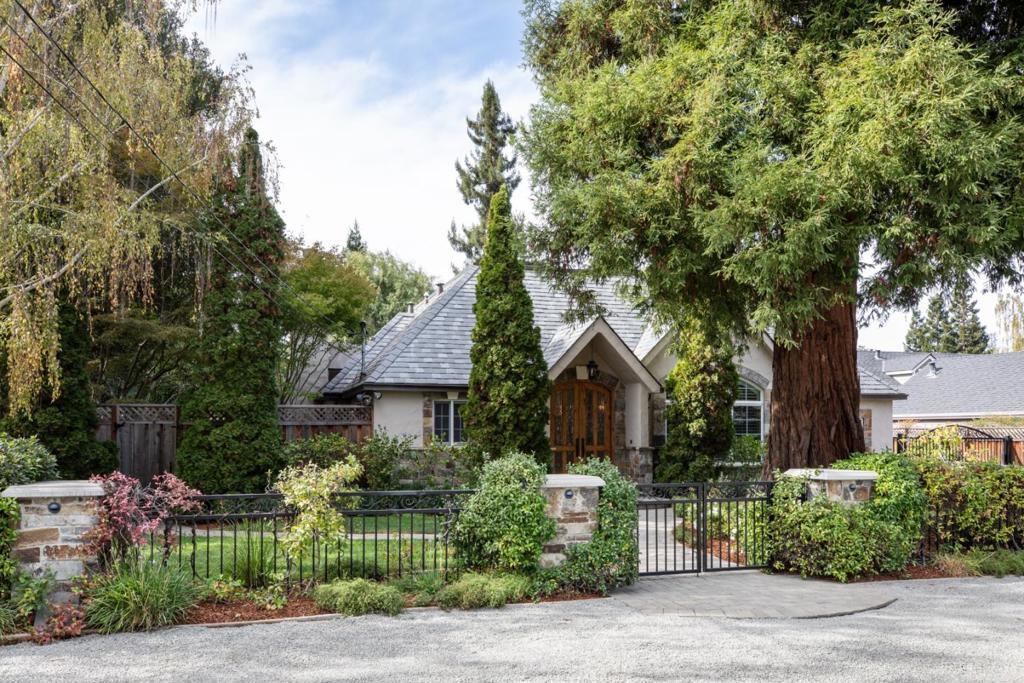
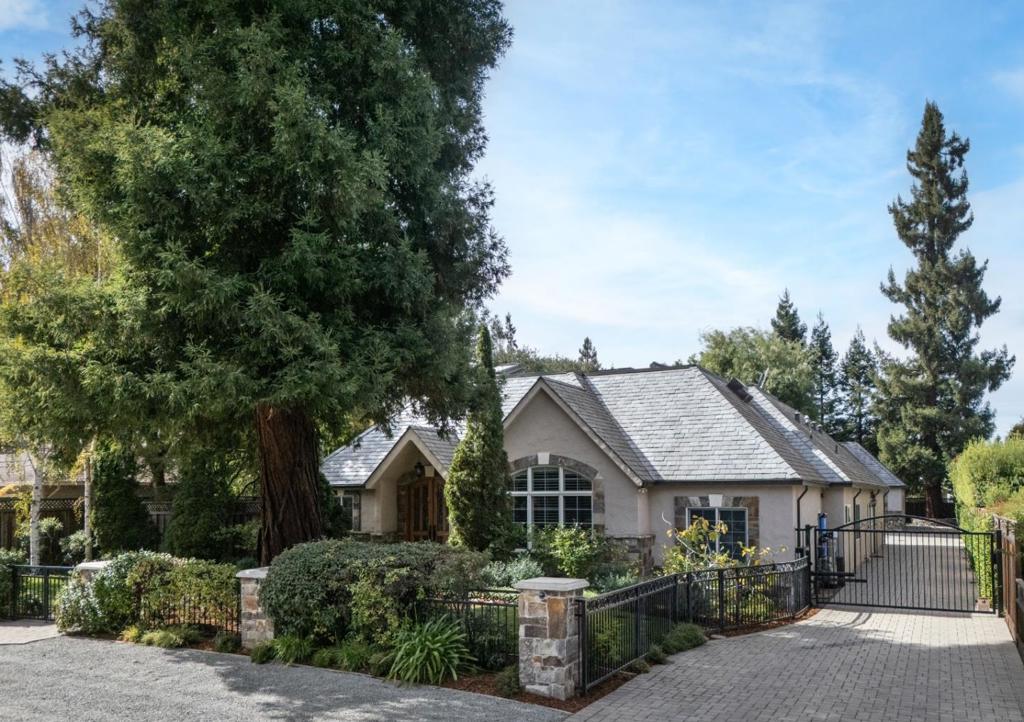
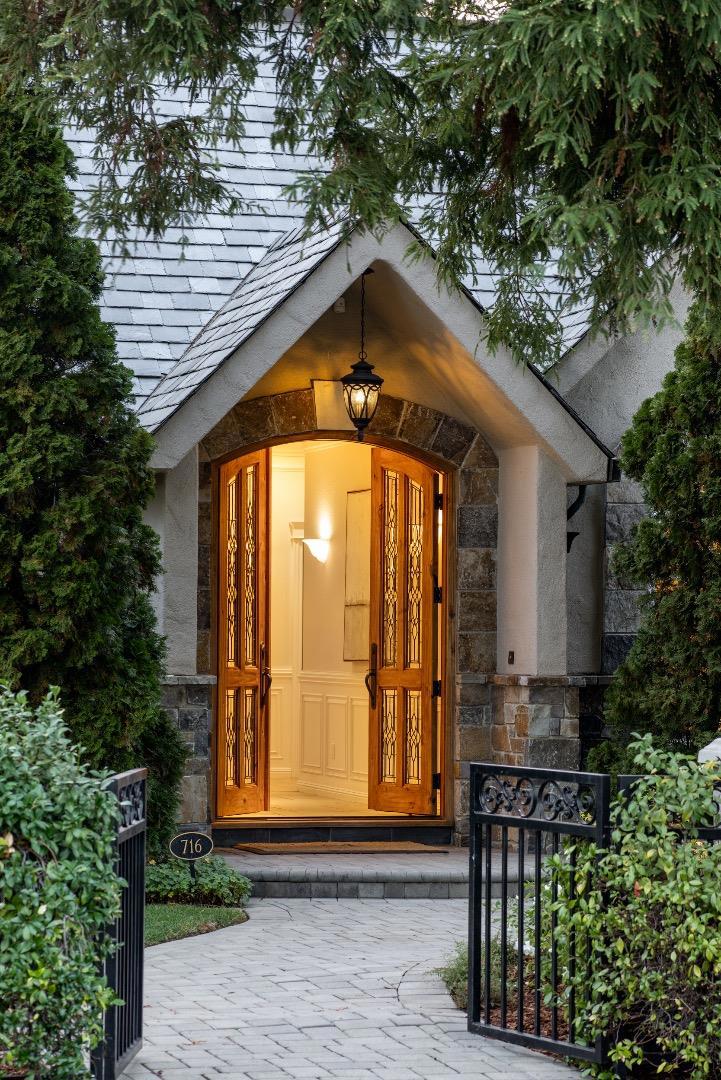
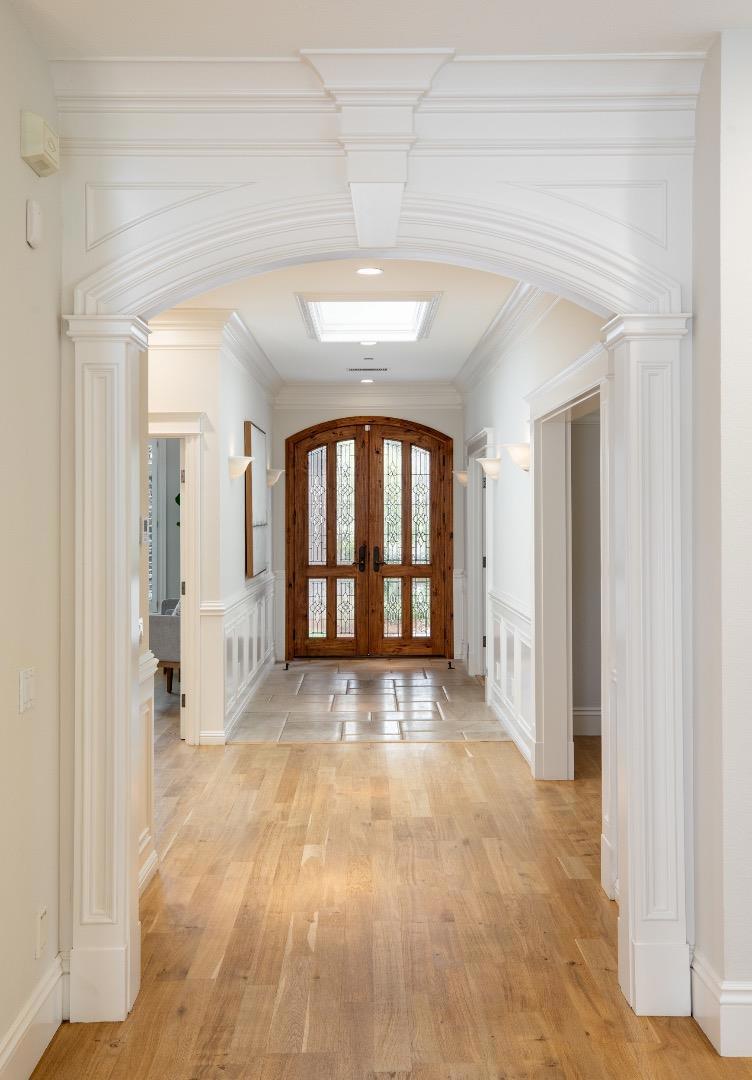
Enter an interest rate to see your estimated monthly payment.Exceptional quality and bright interiors define this timeless one-story home. Beautifully appointed throughout with superior craftsmanship, the home features refined architectural detailing, extensive millwork, limestone and hardwood floors, and a fireplace with solid marble mantelpiece, all contributing to an elegant yet inviting atmosphere. 4 bedrooms, office and 3.5 baths (approx. 3,872 square feet) with generous gathering spaces that include formal living and dining room complemented by a large family room off the kitchen opening to the rear grounds. Providing exceptional flexibility, a two-story, 1-bedroom, 1-bath guest house with kitchenette (Approx. 760 square feet) adjoins the finished garage with bonus half-bath. Remarkable privacy surrounds the resort-inspired grounds, where a covered terrace, large pool and separate spa, outdoor shower, children's playhouse, and vast lawn invite outdoor living and entertaining. Basement room-potential wine cellar (approx.200 square feet) The fully gated setting is just one mile from the Village and an easy walk or bike ride to all three highly acclaimed schools. Classic and timeless with exceptional interiors, resort-inspired rear grounds, and detached flexible-use quarters in a coveted location make this a great place to call home!
| 3 hours ago | Listing updated with changes from the MLS | |
| 10 hours ago | Listing first seen on site |

This information is for your personal, non-commercial use and may not be used for any purpose other than to identify prospective properties you may be interested in purchasing. The display of MLS data is usually deemed reliable but is NOT guaranteed accurate by the MLS. Buyers are responsible for verifying the accuracy of all information and should investigate the data themselves or retain appropriate professionals. Information from sources other than the Listing Agent may have been included in the MLS data. Unless otherwise specified in writing, the Broker/Agent has not and will not verify any information obtained from other sources. The Broker/Agent providing the information contained herein may or may not have been the Listing and/or Selling Agent.
Did you know? You can invite friends and family to your search. They can join your search, rate and discuss listings with you.