


45 El Bonito WayMillbrae, CA 94030
Mortgage Calculator
Monthly Payment (Est.)
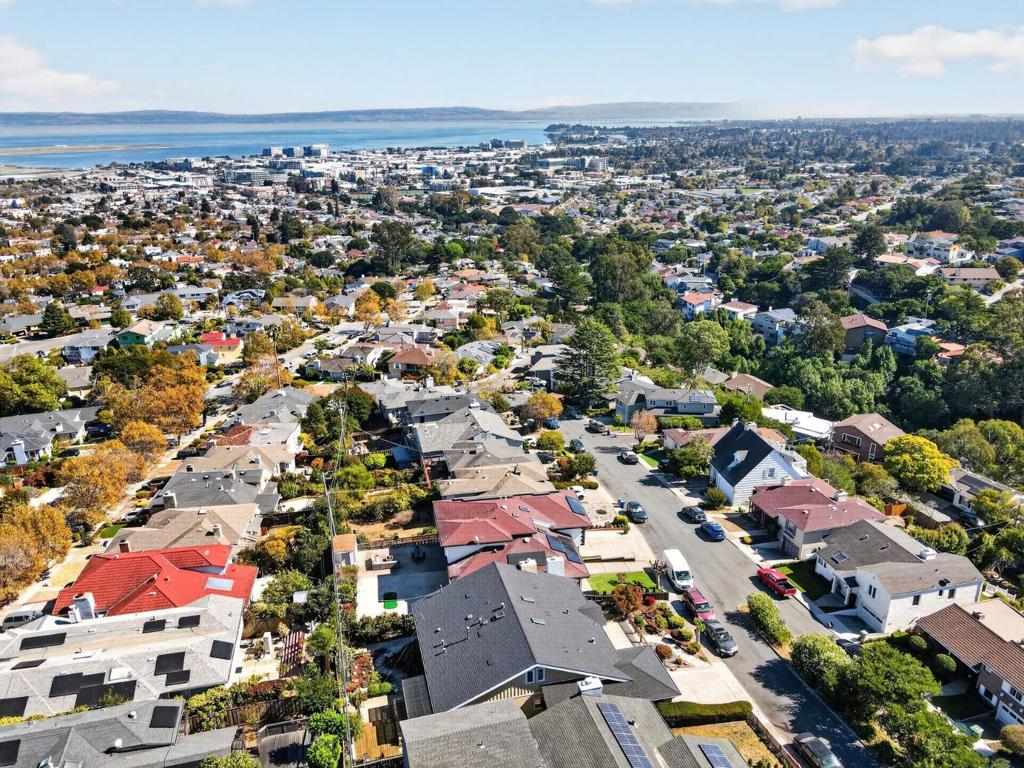
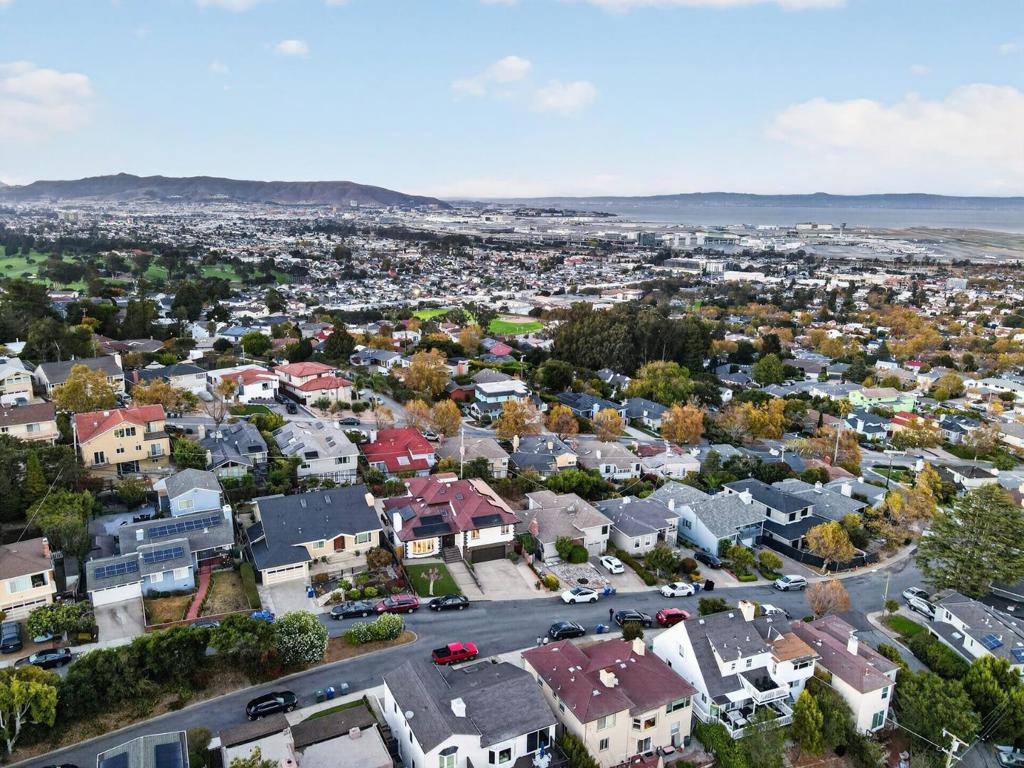
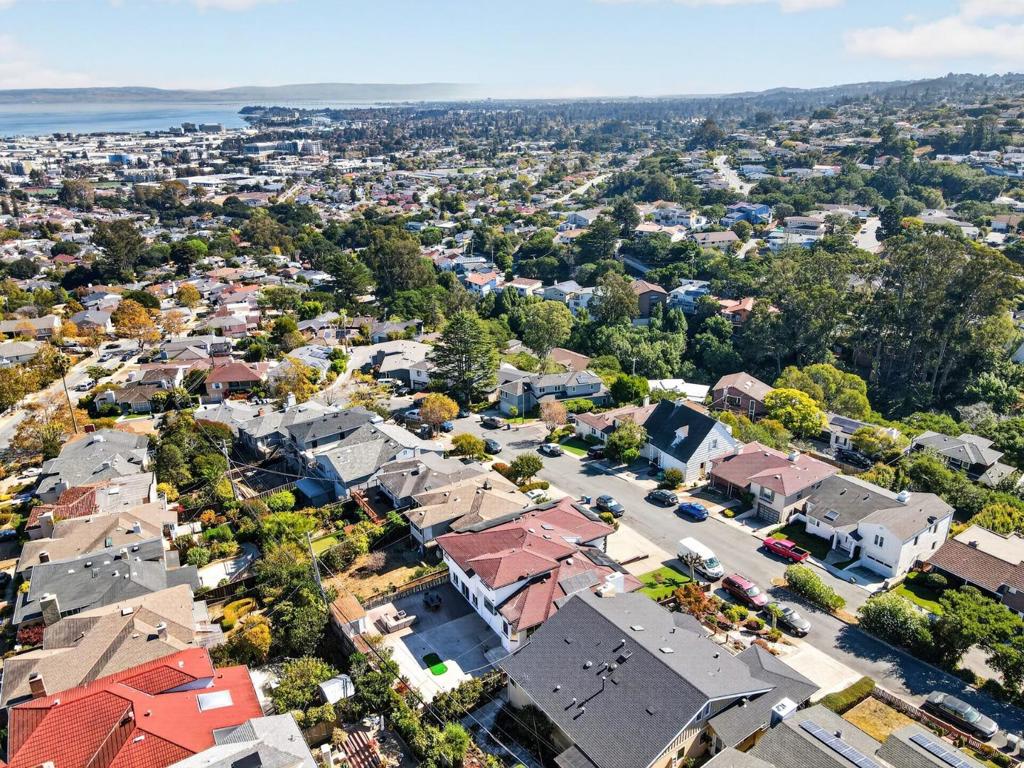
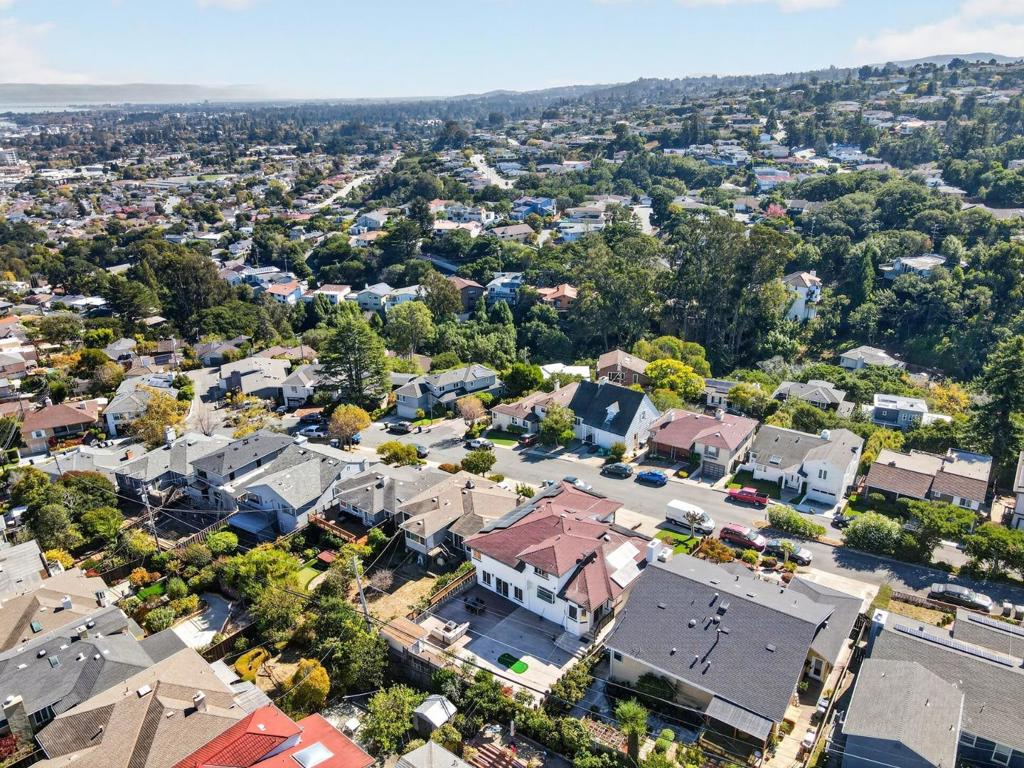
Enter an interest rate to see your estimated monthly payment.Elegance meets panoramic Bay views at 45 El Bonito Way, set in the coveted Millbrae Highlands. Grand double doors open to a sunlit foyer with skylight, polished stone floors with inlaid borders, and a floating staircase with glass railings. The formal living room has a sculpted stone fireplace and a bay window, and the dining room has a coffered ceiling with soft cove lighting. The kitchen offers sleek high-gloss cabinetry, quartz counters, stainless appliances, and a sunny breakfast nook. The lower-level family room has a fireplace, a wet bar with wine fridge, and sliders to an expansive deck with sweeping Bay views, ideal for entertaining. Upstairs, the primary suite showcases rich hardwood floors, picture windows framing the Bay, and a spa-like bath with a soaking tub, frameless glass shower, and dual vanity. The home has 4 bedrooms and 4.5 baths, including a top-floor bedroom suite with a loft. Solar and an attached 2-car garage complete this exceptional home near Sawyer Camp Trail, BART, SFO, and Hwy 280/101.
| 2 hours ago | Listing updated with changes from the MLS | |
| 9 hours ago | Listing first seen on site |

This information is for your personal, non-commercial use and may not be used for any purpose other than to identify prospective properties you may be interested in purchasing. The display of MLS data is usually deemed reliable but is NOT guaranteed accurate by the MLS. Buyers are responsible for verifying the accuracy of all information and should investigate the data themselves or retain appropriate professionals. Information from sources other than the Listing Agent may have been included in the MLS data. Unless otherwise specified in writing, the Broker/Agent has not and will not verify any information obtained from other sources. The Broker/Agent providing the information contained herein may or may not have been the Listing and/or Selling Agent.