


1516 Elm AvenueRichmond, CA 94805
Mortgage Calculator
Monthly Payment (Est.)
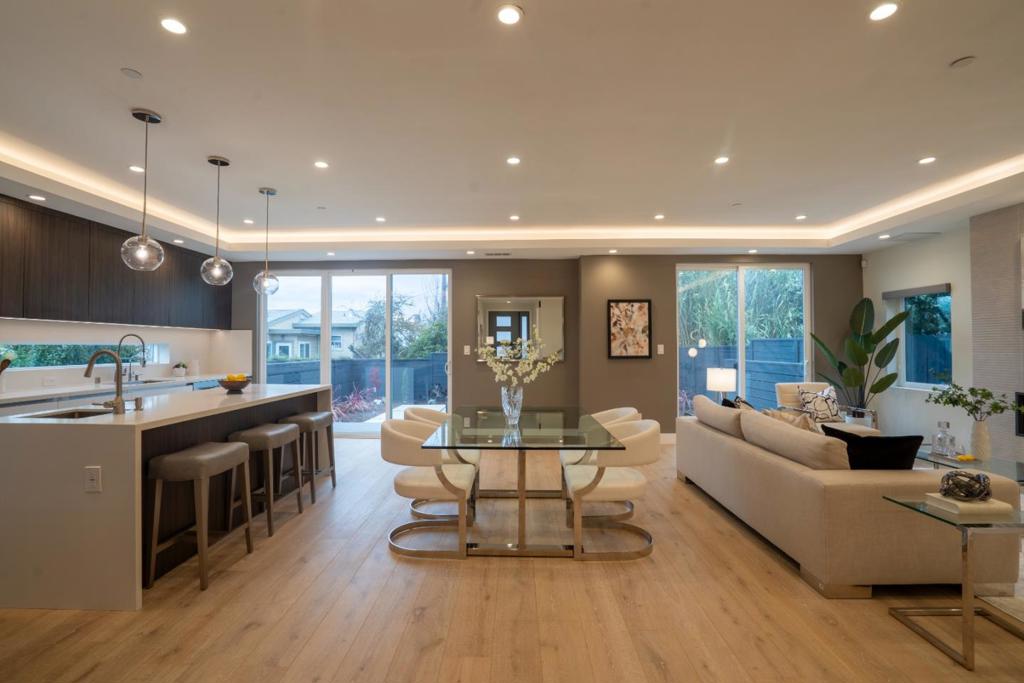
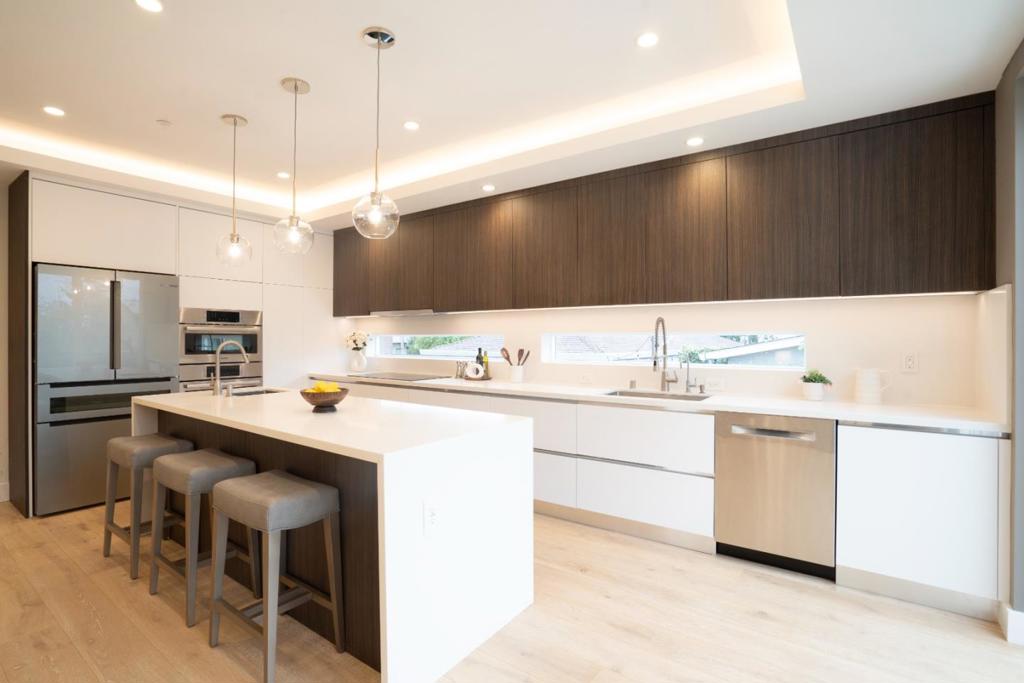
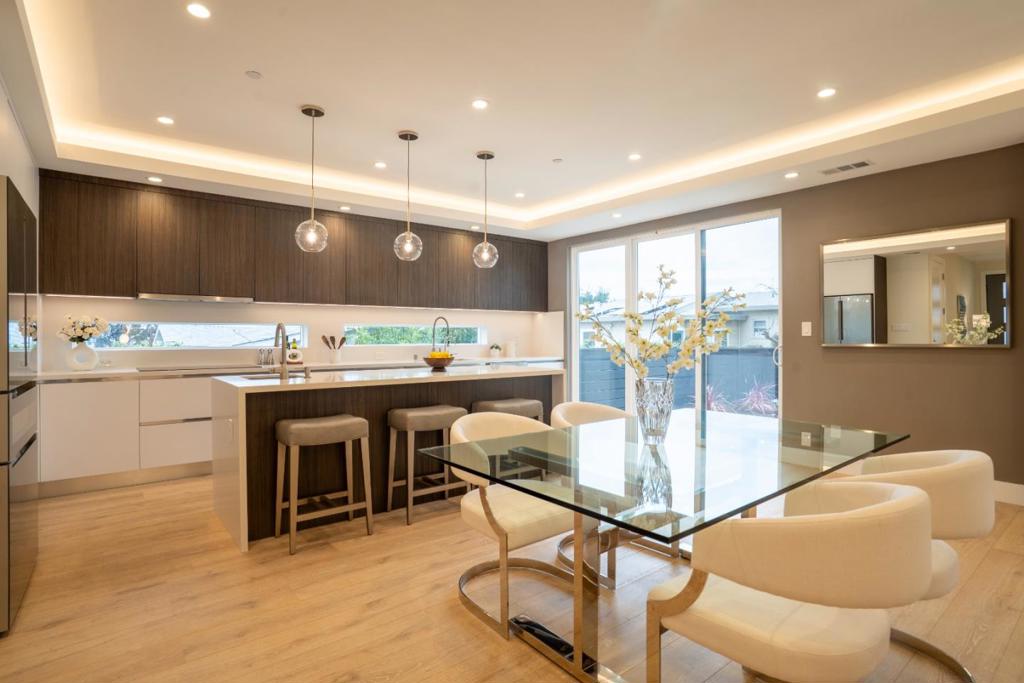
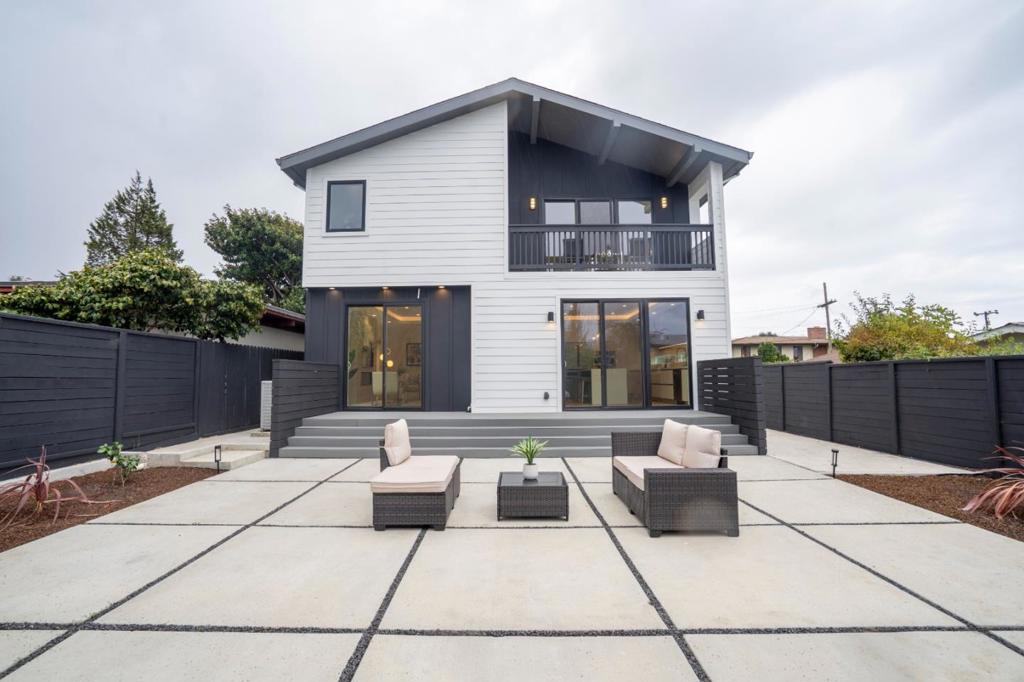
Enter an interest rate to see your estimated monthly payment.Built from the ground up in 2021, 1516 Elm is a modern two-story residence showcasing refined finishes and captivating San Francisco Bay views. This thoughtfully designed home offers 4 bedrooms and 3 full bathrooms, blending contemporary sophistication with everyday functionality. The kitchen features imported premium Italian cabinetry, a matching island, and premium European appliances, creating a sleek culinary centerpiece. A ground-floor bedroom and full bath offer excellent flexibility for guests or a home office. Upstairs, every bedroom enjoys scenic outlooks, highlighted by a primary suite with a private balcony overlooking the Bay. Soaring ceilings, a glass stair railing, and abundant natural light enhance the airy ambiance. Ideally located in Richmond along the El Cerrito Hills border, this distinctive home offers convenient access to Wildcat Canyon hiking trails, perfectly combining modern luxury with natural East Bay beauty.
| 3 hours ago | Listing updated with changes from the MLS | |
| 10 hours ago | Listing first seen on site |

This information is for your personal, non-commercial use and may not be used for any purpose other than to identify prospective properties you may be interested in purchasing. The display of MLS data is usually deemed reliable but is NOT guaranteed accurate by the MLS. Buyers are responsible for verifying the accuracy of all information and should investigate the data themselves or retain appropriate professionals. Information from sources other than the Listing Agent may have been included in the MLS data. Unless otherwise specified in writing, the Broker/Agent has not and will not verify any information obtained from other sources. The Broker/Agent providing the information contained herein may or may not have been the Listing and/or Selling Agent.