


1317 Dryden DriveSan Jose, CA 95131
Mortgage Calculator
Monthly Payment (Est.)
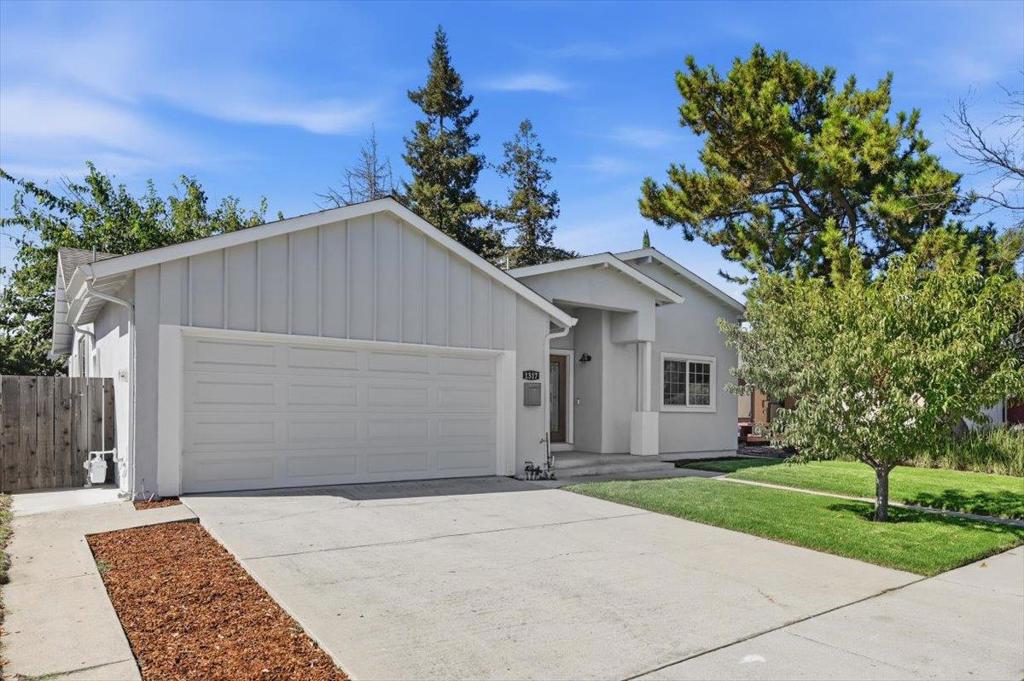
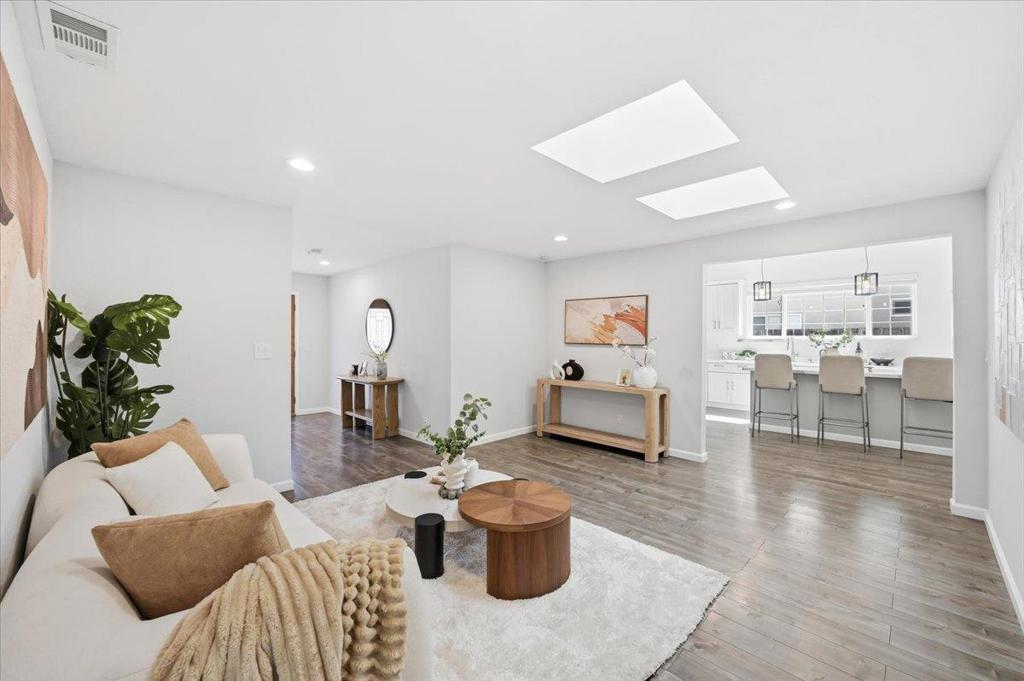
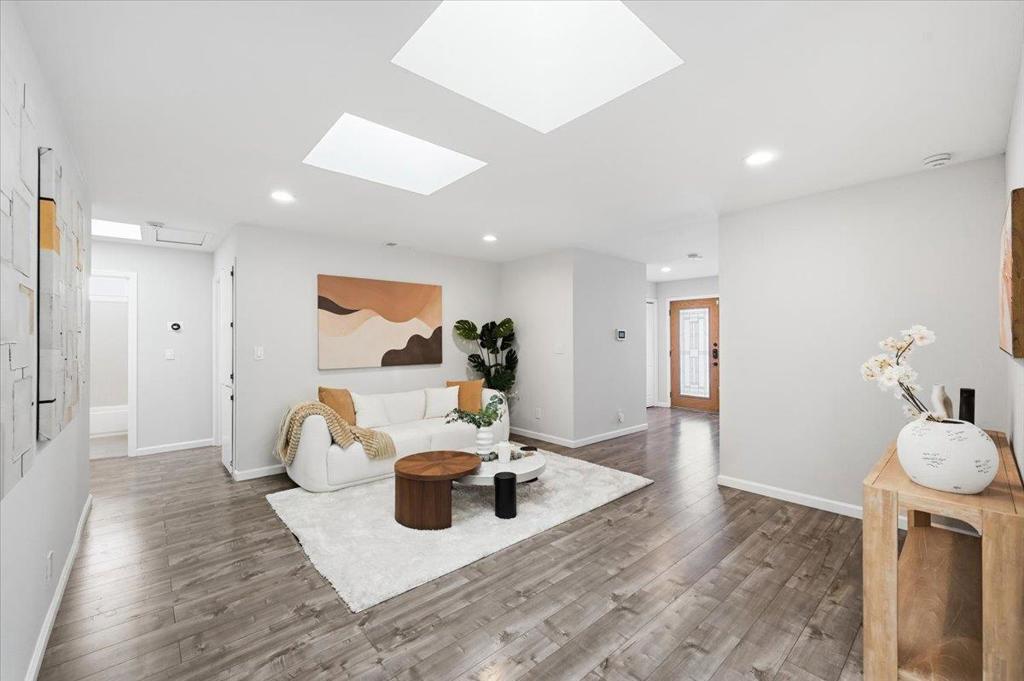
Enter an interest rate to see your estimated monthly payment.Gorgeously Remodeled Single-Story Home in Desirable Berryessa Neighborhood! Welcome to this beautifully remodeled single-story home nestled in one of Berryessas most sought-after neighborhoods! Featuring 3 spacious bedrooms, 2.5 bathrooms, and an attached two-car garage, this stunning residence offers an inviting open floor plan enhanced by expansive windows and skylights that fill the living spaces with abundant natural light. The exquisitely remodeled gourmet kitchen boasts soaring ceilings, elegant quartz countertops, an oversized center island, premium white cabinetry, and stainless steel appliancesperfect for both everyday living and entertaining. Enjoy an unbeatable location with convenient access to Highways 680, 880, and 101, as well as the Berryessa BART Station. Just minutes from Town Center, nearby parks, golf courses, grocery stores, restaurants, Costco, and other shopping and dining destinations. A wonderful combination of modern elegance, comfort, and conveniencethis exceptional home is a must-see!
| 58 minutes ago | Listing updated with changes from the MLS | |
| 9 hours ago | Listing first seen on site |

This information is for your personal, non-commercial use and may not be used for any purpose other than to identify prospective properties you may be interested in purchasing. The display of MLS data is usually deemed reliable but is NOT guaranteed accurate by the MLS. Buyers are responsible for verifying the accuracy of all information and should investigate the data themselves or retain appropriate professionals. Information from sources other than the Listing Agent may have been included in the MLS data. Unless otherwise specified in writing, the Broker/Agent has not and will not verify any information obtained from other sources. The Broker/Agent providing the information contained herein may or may not have been the Listing and/or Selling Agent.