


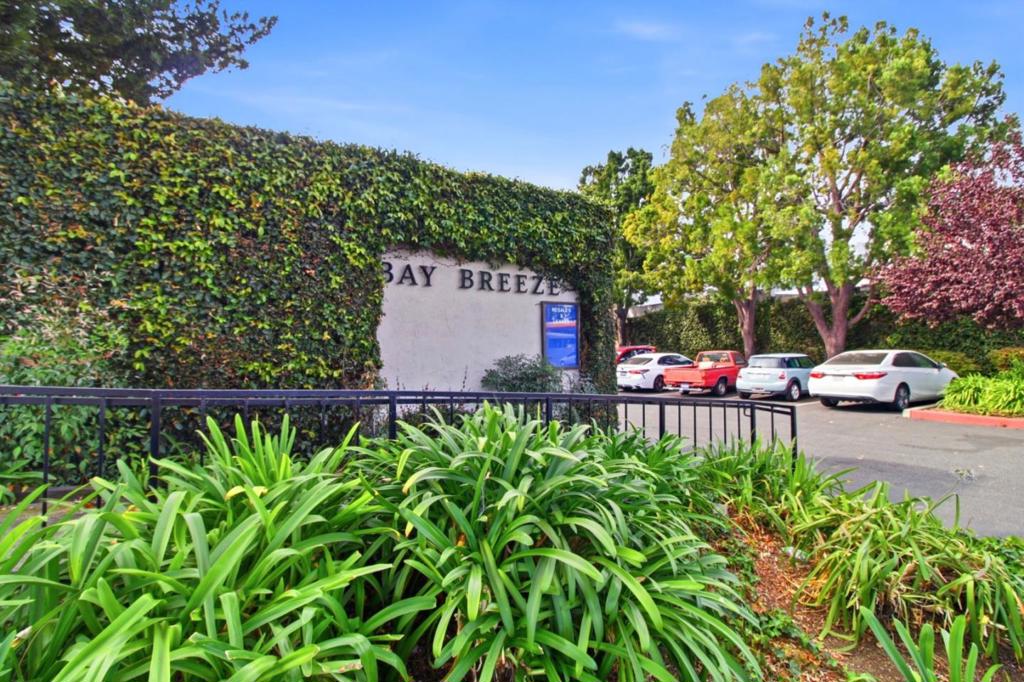
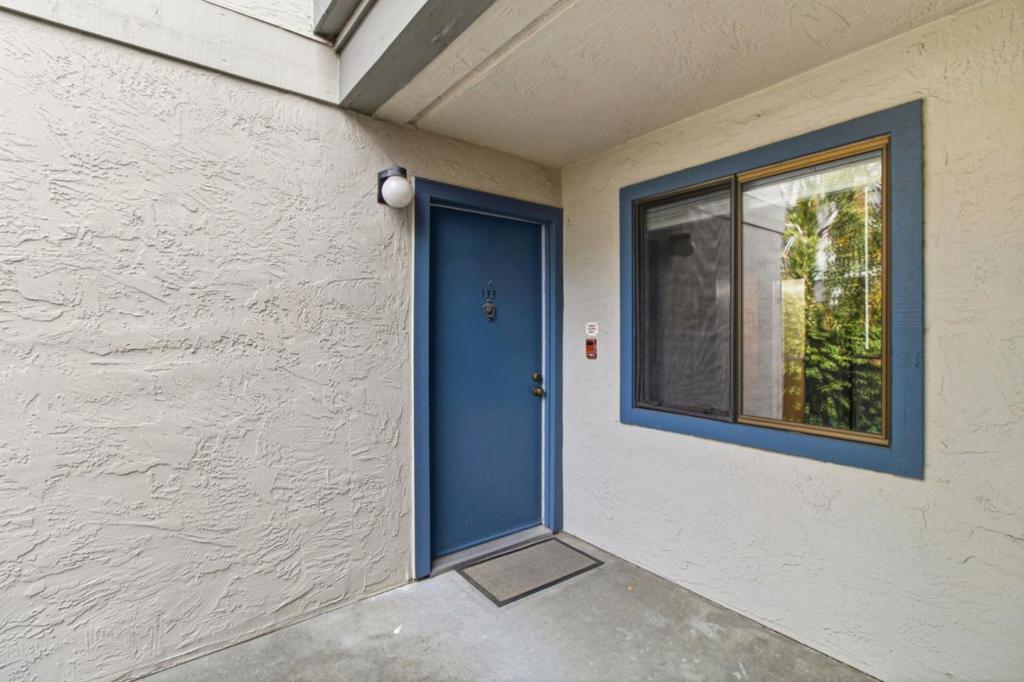
Bay Breeze853 Woodside Way 133San Mateo, CA 94401
Mortgage Calculator
Monthly Payment (Est.)
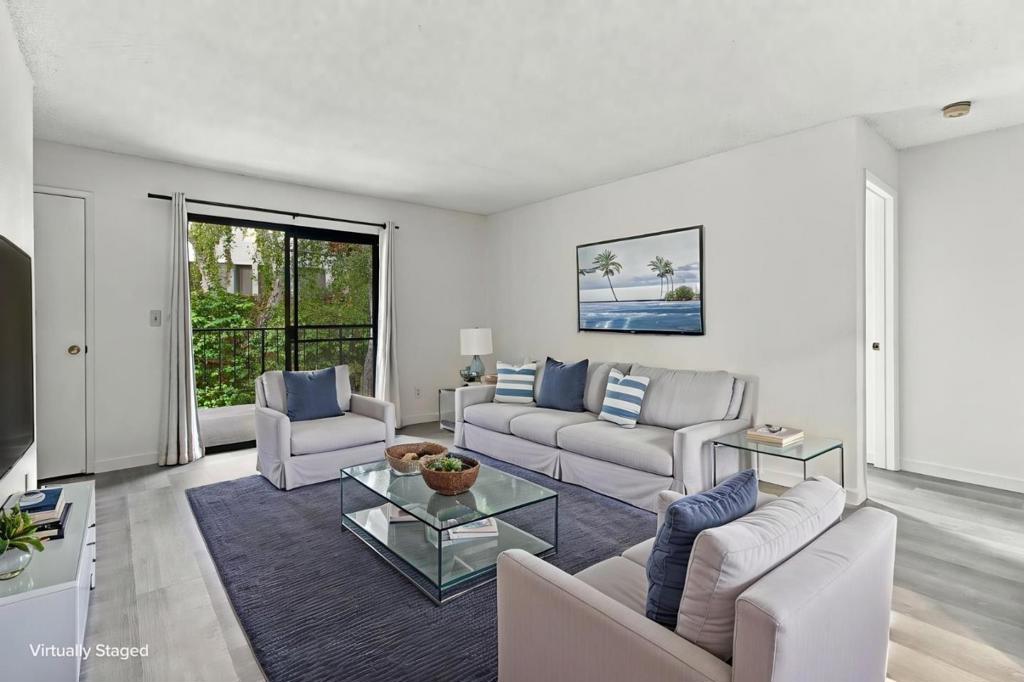
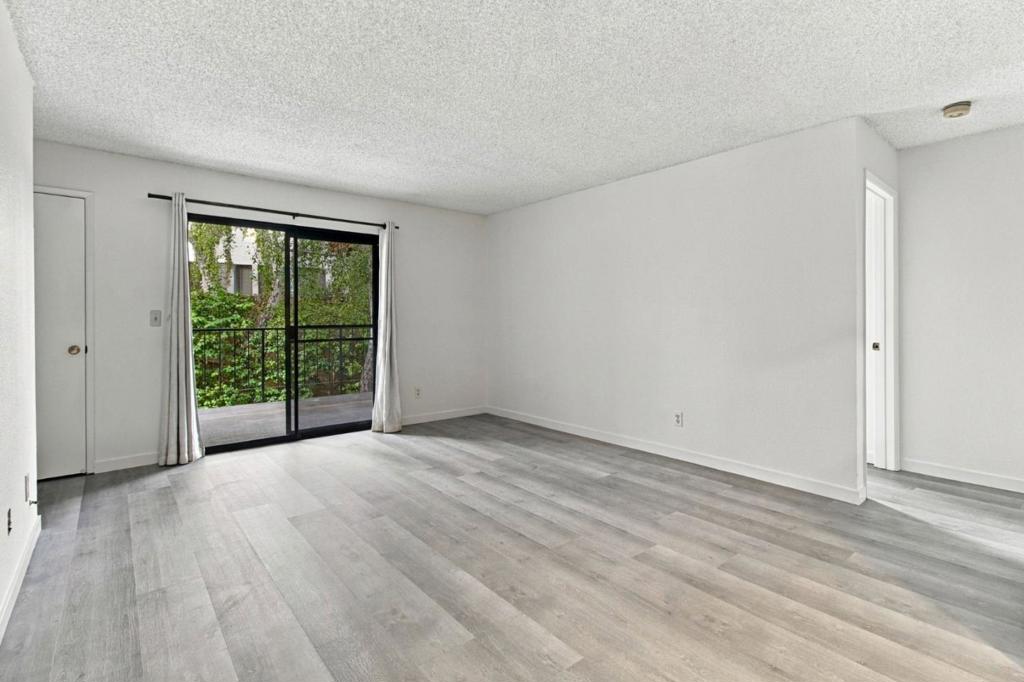
Enter an interest rate to see your estimated monthly payment.Welcome to this rarely available two-bedroom, two full-bathroom residence nestled within the beautiful, tree-lined Bay Breeze community. Offering a desirable floor plan, this inviting home combines comfort, convenience, and an exceptional location. The thoughtfully designed layout features bedrooms situated at opposite ends of the unit, providing added privacy and separation. The primary bedroom suite offers a comfortable retreat, while the second bedroom is complemented by a full bathroom, an ideal arrangement for guests, roommates, or a home office. Newer flooring and fresh paint throughout give the interior a refreshed, move-in-ready feel while the convenience of an in-unit stackable washer and dryer adds to the home's everyday appeal. Step outside to a large, private patio - perfect for relaxing, entertaining, or enjoying your morning coffee. Residents enjoy access to resort-style community amenities, including a swimming pool, hot tub, and rec house. Ideally situated in North Central San Mateo, Bay Breeze offers convenient access to Caltrain, BART, Highway 101, El Camino Real, SFO and the vibrant downtown districts of San Mateo and Burlingame.
| 3 hours ago | Listing updated with changes from the MLS | |
| 12 hours ago | Listing first seen on site |

This information is for your personal, non-commercial use and may not be used for any purpose other than to identify prospective properties you may be interested in purchasing. The display of MLS data is usually deemed reliable but is NOT guaranteed accurate by the MLS. Buyers are responsible for verifying the accuracy of all information and should investigate the data themselves or retain appropriate professionals. Information from sources other than the Listing Agent may have been included in the MLS data. Unless otherwise specified in writing, the Broker/Agent has not and will not verify any information obtained from other sources. The Broker/Agent providing the information contained herein may or may not have been the Listing and/or Selling Agent.