


1024 E Evelyn AvenueSunnyvale, CA 94086

Mortgage Calculator
Monthly Payment (Est.)
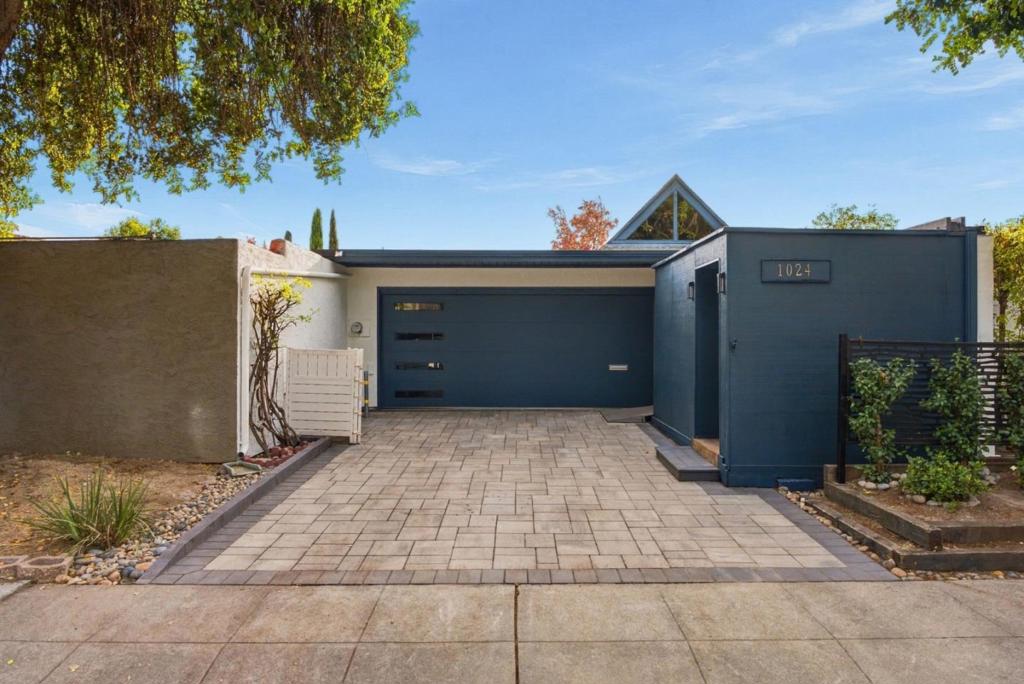
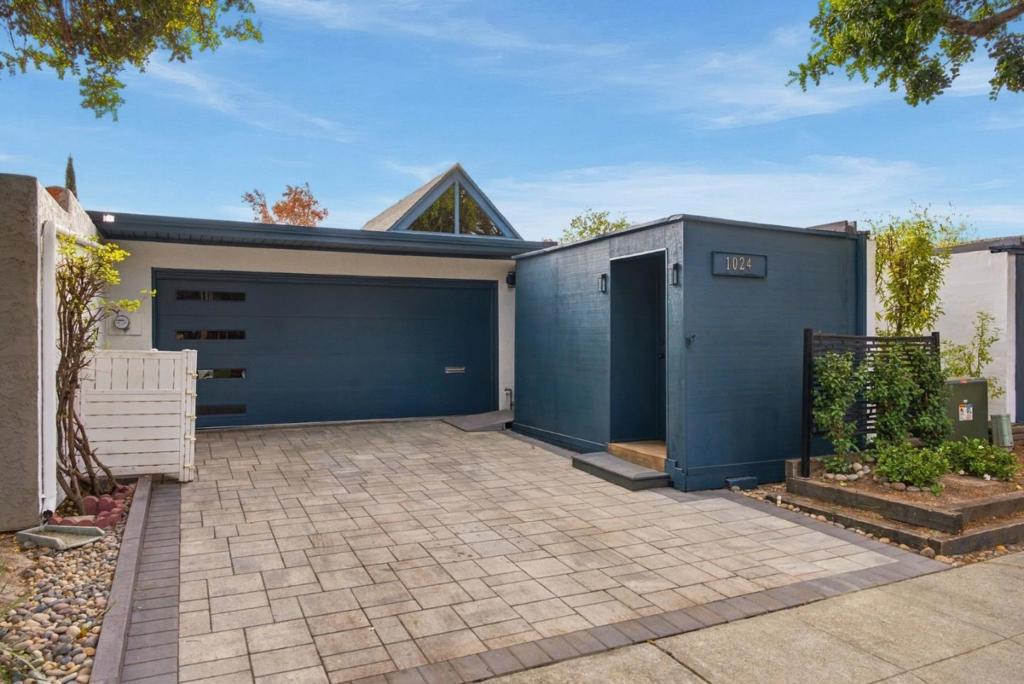
Enter an interest rate to see your estimated monthly payment.A One-of-a-Kind Resort-Inspired Sanctuary! Discover an extraordinary retreat where architectural character, refined interiors, and enchanting Zen-inspired gardens come together in perfect harmony. Thoughtfully reimagined with over $400,000 in upgrades, this residence offers 1,198 sq. ft. of living space, plus a sunroom (permit status unknown) and a versatile upstairs loft ideal for a home office. Soaring ceilings, abundant natural light, a remodeled kitchen and bathrooms, new flooring, and fresh paint elevate the interiors. Expansive windows frame picturesque garden views, creating seamless indoor-outdoor living. Beyond the striking facade lies a private oasis featuring sculptural bonsai trees, Japanese maples, mature citrus trees, and artfully trained ivy against crisp white garden walls. A sparkling pool with upgraded equipment, elegant new pavers, and inviting outdoor dining and lounge areas complete this serene setting. A rare Sunnyvale retreat that must be experienced in person!
| 30 minutes ago | Listing updated with changes from the MLS | |
| 11 hours ago | Listing first seen on site |

This information is for your personal, non-commercial use and may not be used for any purpose other than to identify prospective properties you may be interested in purchasing. The display of MLS data is usually deemed reliable but is NOT guaranteed accurate by the MLS. Buyers are responsible for verifying the accuracy of all information and should investigate the data themselves or retain appropriate professionals. Information from sources other than the Listing Agent may have been included in the MLS data. Unless otherwise specified in writing, the Broker/Agent has not and will not verify any information obtained from other sources. The Broker/Agent providing the information contained herein may or may not have been the Listing and/or Selling Agent.
Did you know? You can invite friends and family to your search. They can join your search, rate and discuss listings with you.