


Canada Cove 55+ Mobile Home Park6 Sunset Terrace 6Half Moon Bay, CA 94019
Mortgage Calculator
Monthly Payment (Est.)
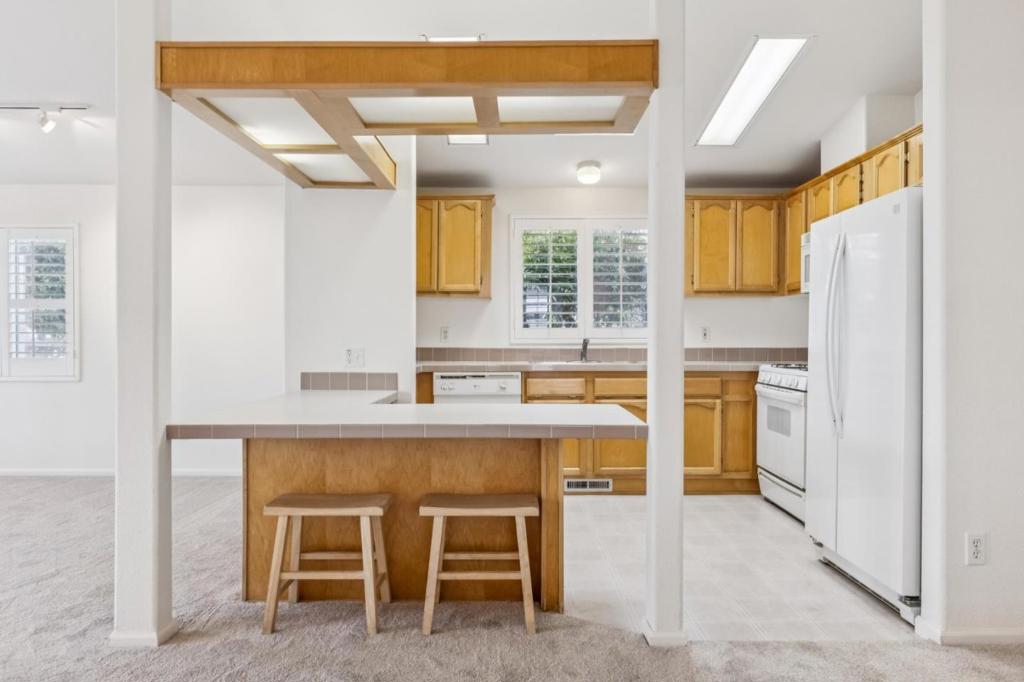
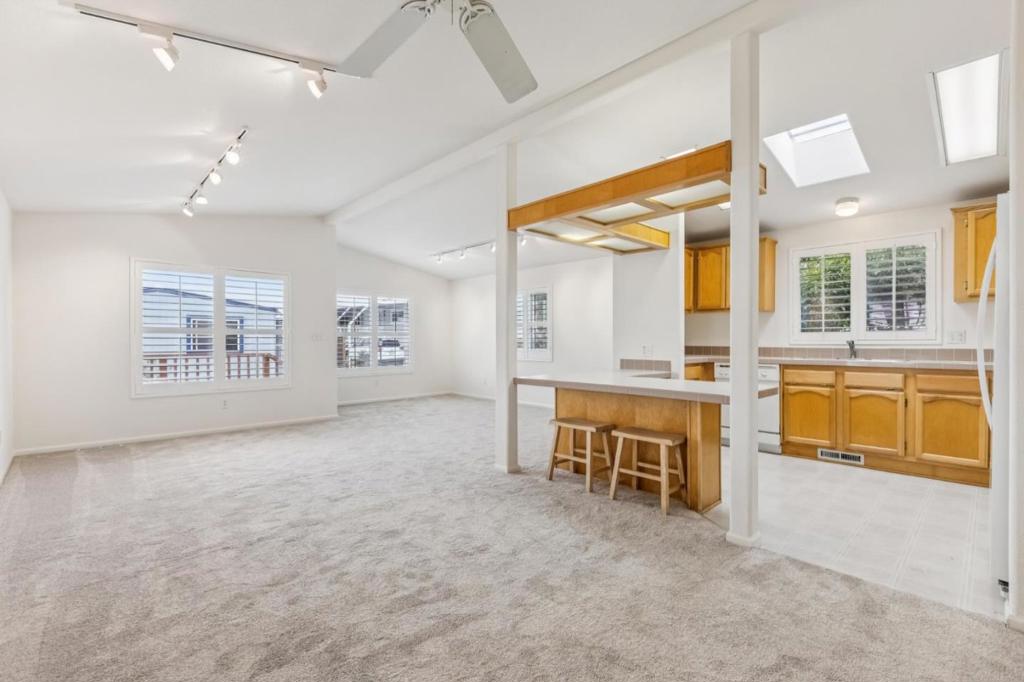
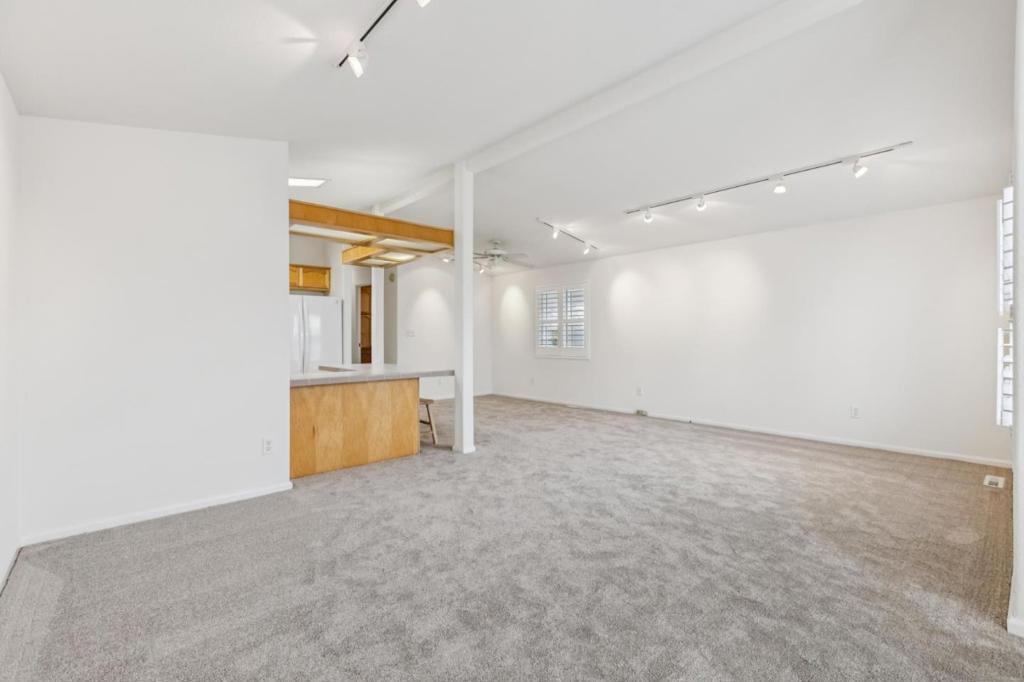
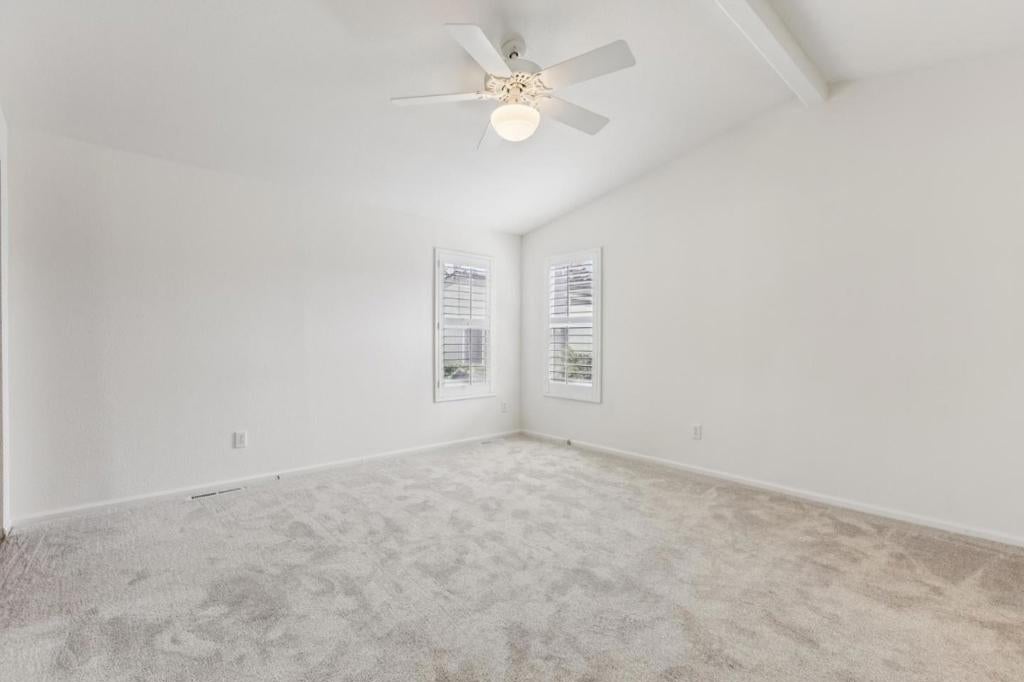
Enter an interest rate to see your estimated monthly payment.Coastside Living in Canada Cove! Light, space, and an easy coastal lifestyle come together in this 2-bedroom, 2-bath, 1,220 sq ft home in sought-after Cañada Cove. High ceilings and an open floor plan create an airy, welcoming feel, while a skylight fills the kitchen with natural light. Gather at the dining bar or the adjacent dining area perfect for everyday meals or entertaining friends. The primary suite offers a private retreat with an ensuite bath and walk-in closet. A guest bedroom and hall bath give visitors their own space, and the laundry room includes extra storage. Step outside to the sunny front deck for your morning coffee, then head out to the nearby Creekside and beach trails. Canada Cove makes coastal living easy: a seasonal saltwater pool, clubhouse with organized activities, an updated exercise room with ocean views, and a Bark Park for your four-legged friends. Additional storage and RV parking are available too. Just south of vibrant downtown Half Moon Bay, with bus service nearby. Monthly space rent: $1,357. Park approval required; 55+ community (at least one occupant must be 55 or older).
| 4 hours ago | Listing updated with changes from the MLS | |
| 11 hours ago | Listing first seen on site |

This information is for your personal, non-commercial use and may not be used for any purpose other than to identify prospective properties you may be interested in purchasing. The display of MLS data is usually deemed reliable but is NOT guaranteed accurate by the MLS. Buyers are responsible for verifying the accuracy of all information and should investigate the data themselves or retain appropriate professionals. Information from sources other than the Listing Agent may have been included in the MLS data. Unless otherwise specified in writing, the Broker/Agent has not and will not verify any information obtained from other sources. The Broker/Agent providing the information contained herein may or may not have been the Listing and/or Selling Agent.