


1227 Yarwood CourtSan Jose, CA 95128
Mortgage Calculator
Monthly Payment (Est.)
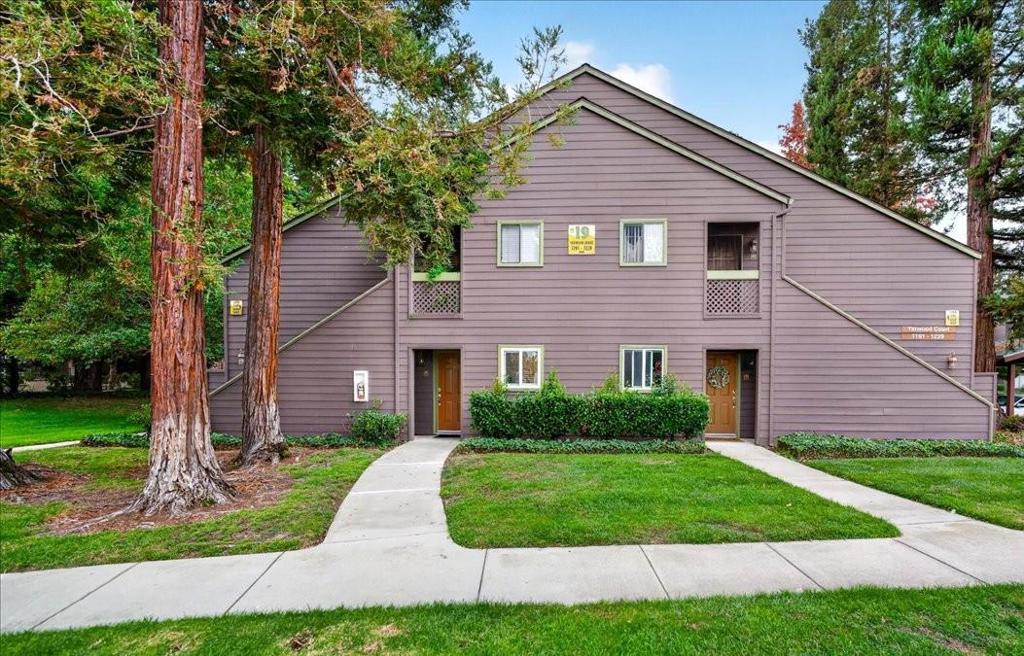
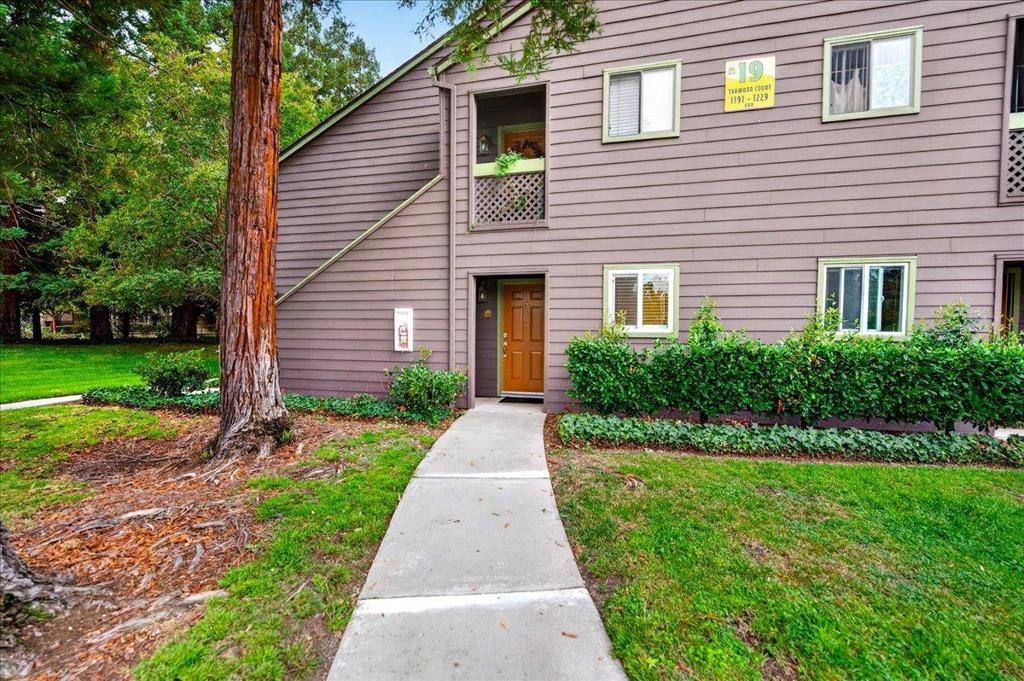
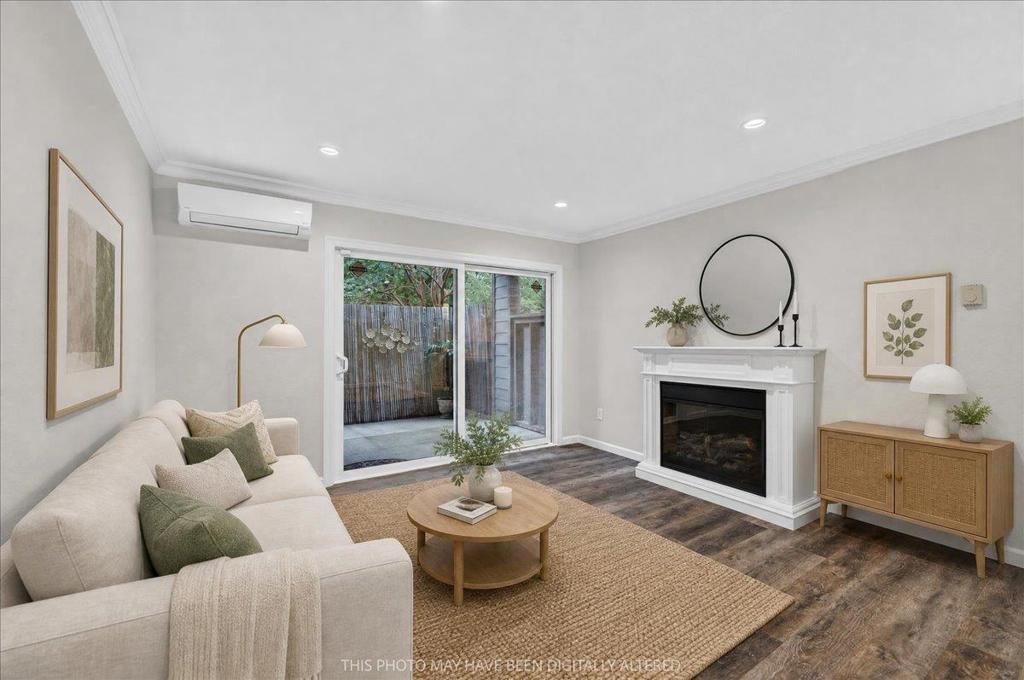
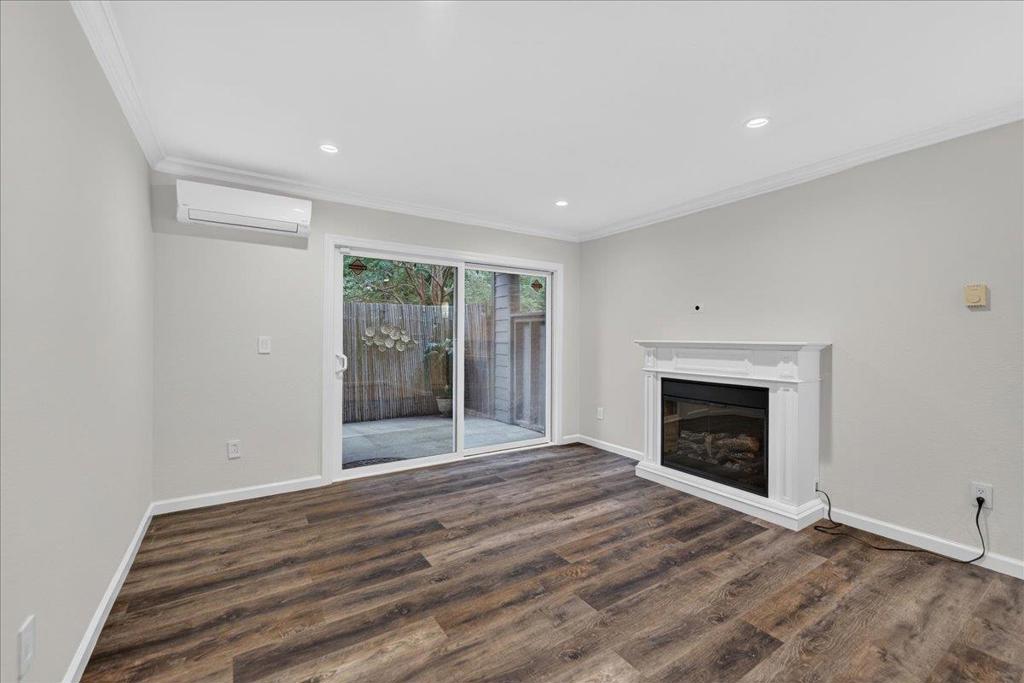
Enter an interest rate to see your estimated monthly payment.Welcome to 1227 Yarwood Court! Nestled within the highly desirable Sierra Crest community, this beautifully updated GROUND-FLOOR, one-bed, one-bath condo offers the perfect blend of comfort, convenience, and affordability in the heart of Silicon Valley. Step inside to discover a spacious, light-filled living area featuring laminate flooring and a seamless flow into the dining area and updated kitchen, complete with granite countertops and stainless-steel appliances. The generously sized bedroom features a walk-in closet, while the completely remodeled bath offers a fresh, modern feel. Sliding glass doors from the living room open to a private patio with an additional storage closet, perfect for enjoying indoor-outdoor living. Additional highlights include in-unit washer / dryer, fresh interior paint, new bedroom carpeting, and one reserved covered carport space. Enjoy resort-style community amenities featuring multiple swimming pools, a hot tub, clubhouse, and fitness center. Ideally situated just minutes from Santana Row, Valley Fair, major tech campuses, shopping, dining, and commute routes. Whether you're a first-time buyer or investor, this move-in-ready condo presents an exceptional opportunity to enjoy an affordable lifestyle in one of San Jose's most convenient locations!
| 4 hours ago | Listing updated with changes from the MLS | |
| 11 hours ago | Listing first seen on site |

This information is for your personal, non-commercial use and may not be used for any purpose other than to identify prospective properties you may be interested in purchasing. The display of MLS data is usually deemed reliable but is NOT guaranteed accurate by the MLS. Buyers are responsible for verifying the accuracy of all information and should investigate the data themselves or retain appropriate professionals. Information from sources other than the Listing Agent may have been included in the MLS data. Unless otherwise specified in writing, the Broker/Agent has not and will not verify any information obtained from other sources. The Broker/Agent providing the information contained herein may or may not have been the Listing and/or Selling Agent.
Did you know? You can invite friends and family to your search. They can join your search, rate and discuss listings with you.