


1396 Cherrywood SquareSan Jose, CA 95117
Mortgage Calculator
Monthly Payment (Est.)
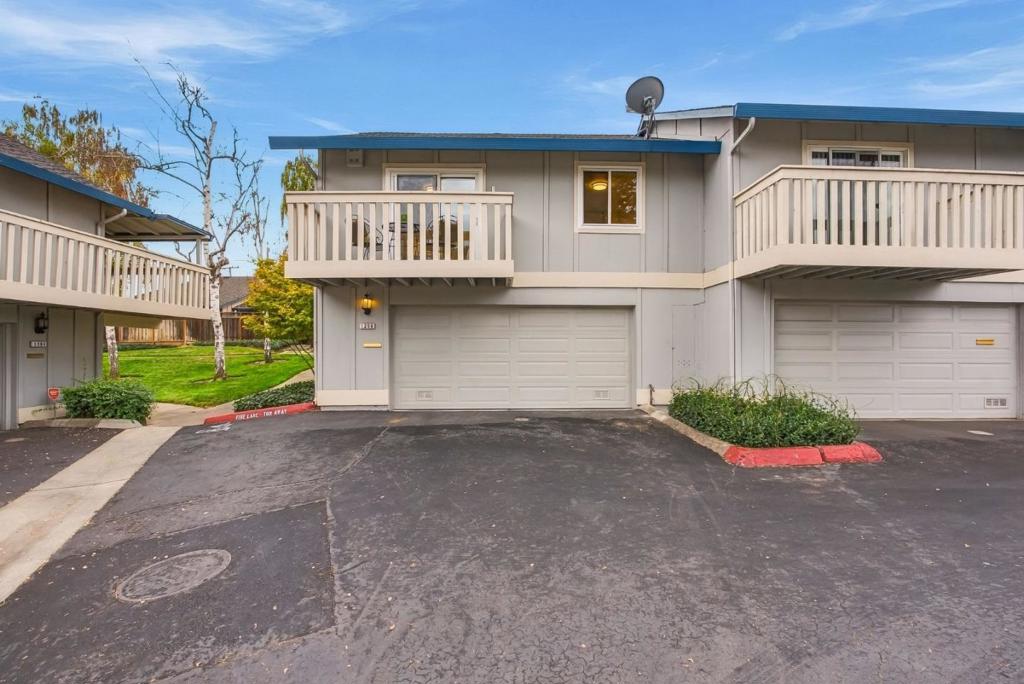
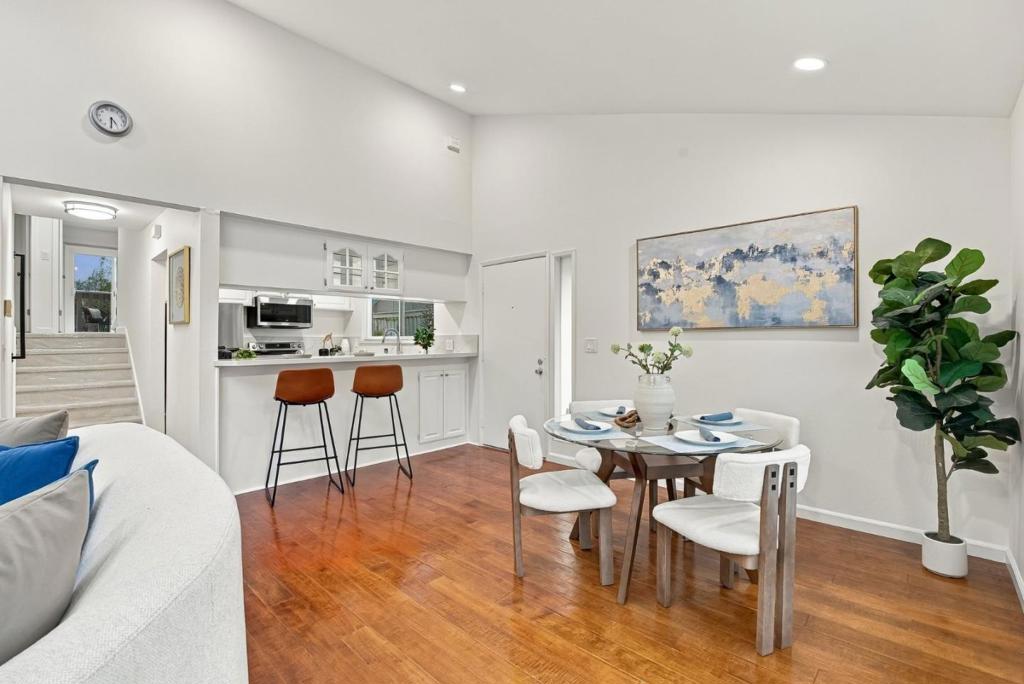
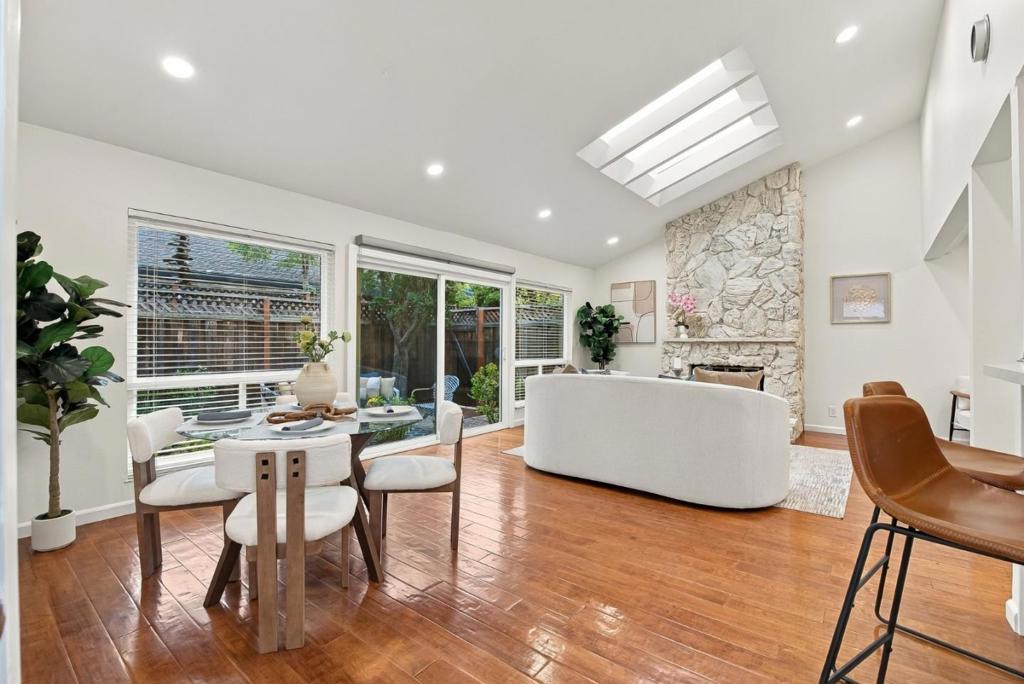
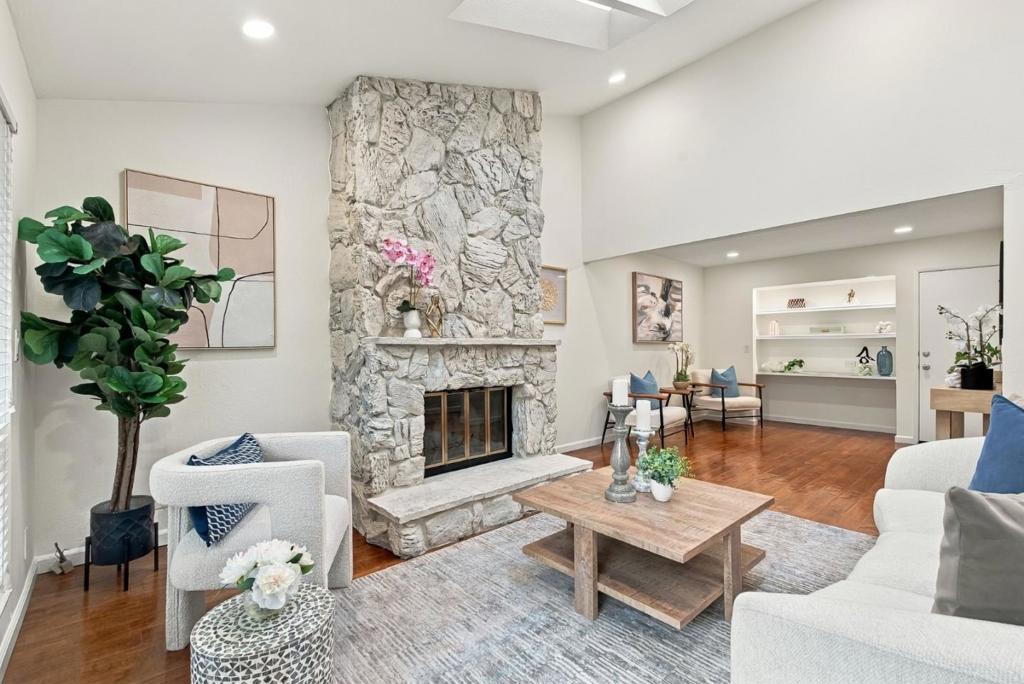
Enter an interest rate to see your estimated monthly payment.A Whole Different Level of Privacy. Not all townhomes in Merrivale West are created equal! Tucked into a lush greenbelt, this rare corner residence enjoys one of the community's most desirable settings, with only ONE attached neighbor, a private side entrance, and no roads directly behind it. A level of privacy and tranquility that's hard to replicate! Inside, soaring vaulted ceilings, abundant natural light, a welcoming fireplace, and a spacious split-level floor plan create an inviting retreat. Beautifully refreshed and move-in ready with fresh paint, new carpeting, dual-pane windows, stainless steel kitchen appliances, a new countertop, and an updated primary suite with refreshed vanity and shower. Enjoy your own private yard and patio, perfect for morning coffee, outdoor dining, or unwinding, plus a balcony off the primary suite. An attached two-car garage adds everyday convenience. Surrounded by beautifully landscaped greenbelts, walking paths, a community pool, and clubhouse, this home offers low-maintenance living just minutes from Downtown Campbell, Santana Row, Valley Fair, shopping, dining, and major commute routes. Same community amenities. More privacy, Beautifully updated and ready to move right in!
| 5 hours ago | Listing updated with changes from the MLS | |
| 12 hours ago | Listing first seen on site |

This information is for your personal, non-commercial use and may not be used for any purpose other than to identify prospective properties you may be interested in purchasing. The display of MLS data is usually deemed reliable but is NOT guaranteed accurate by the MLS. Buyers are responsible for verifying the accuracy of all information and should investigate the data themselves or retain appropriate professionals. Information from sources other than the Listing Agent may have been included in the MLS data. Unless otherwise specified in writing, the Broker/Agent has not and will not verify any information obtained from other sources. The Broker/Agent providing the information contained herein may or may not have been the Listing and/or Selling Agent.