


4868 Indian River CourtSan Jose, CA 95136
Mortgage Calculator
Monthly Payment (Est.)
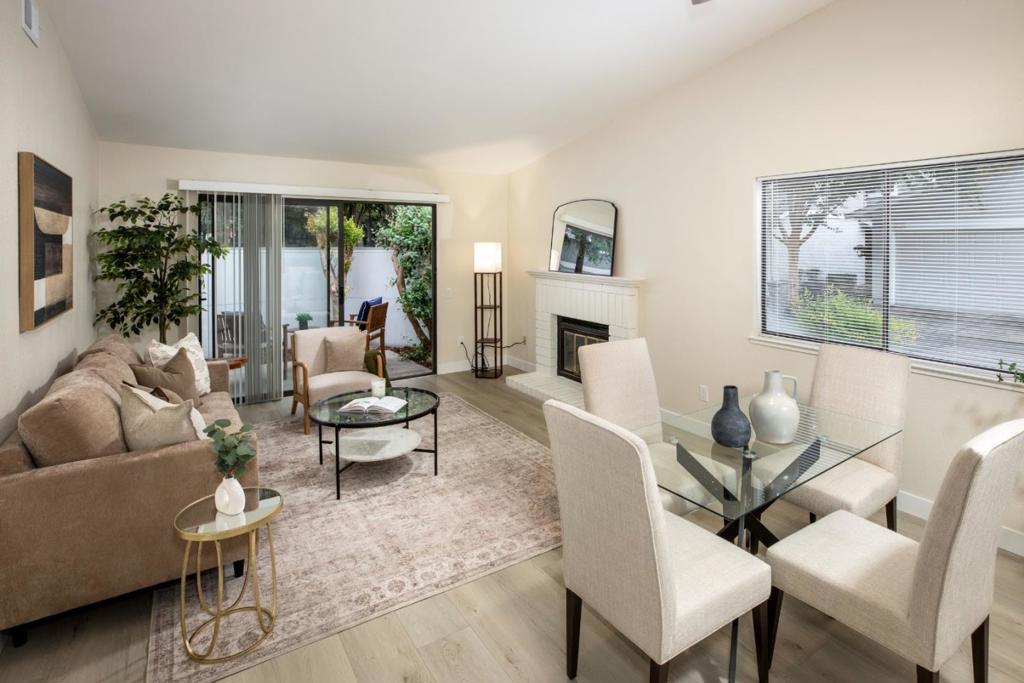
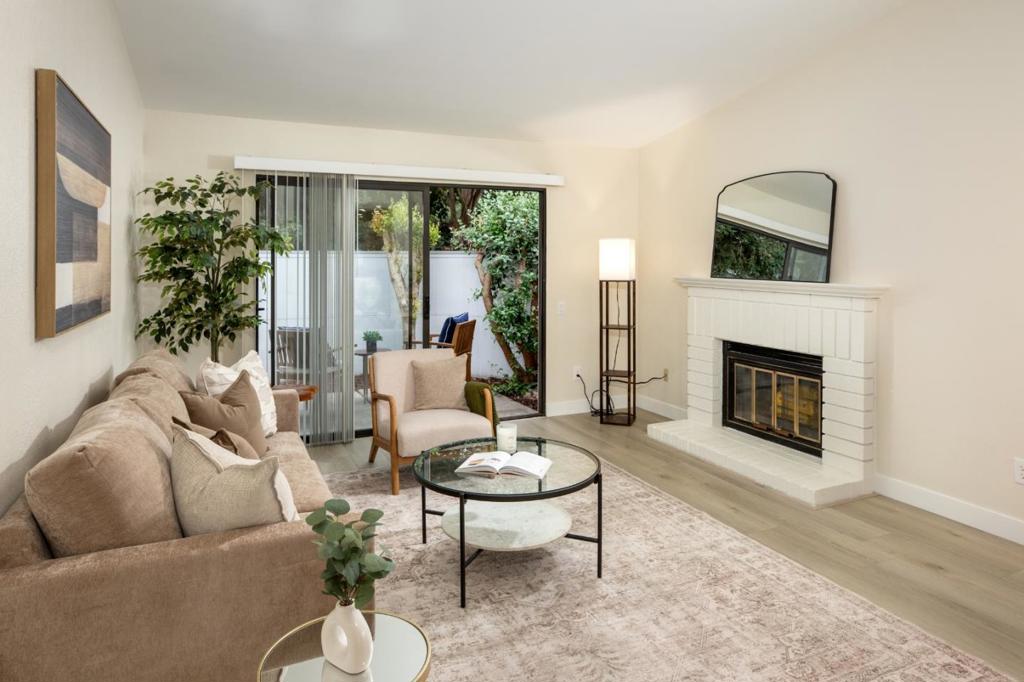
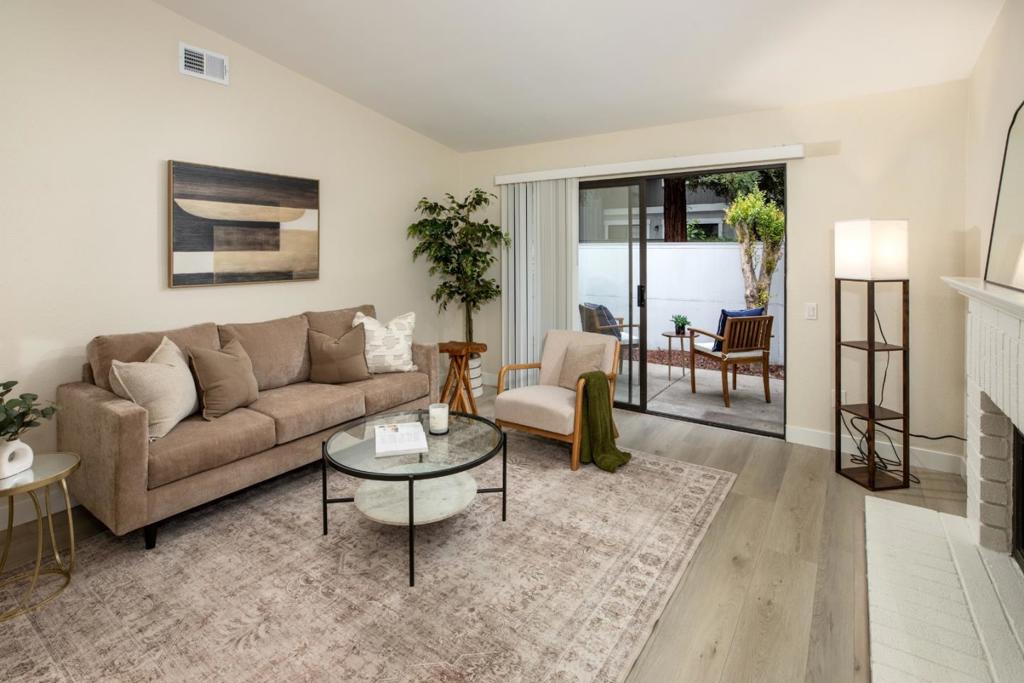
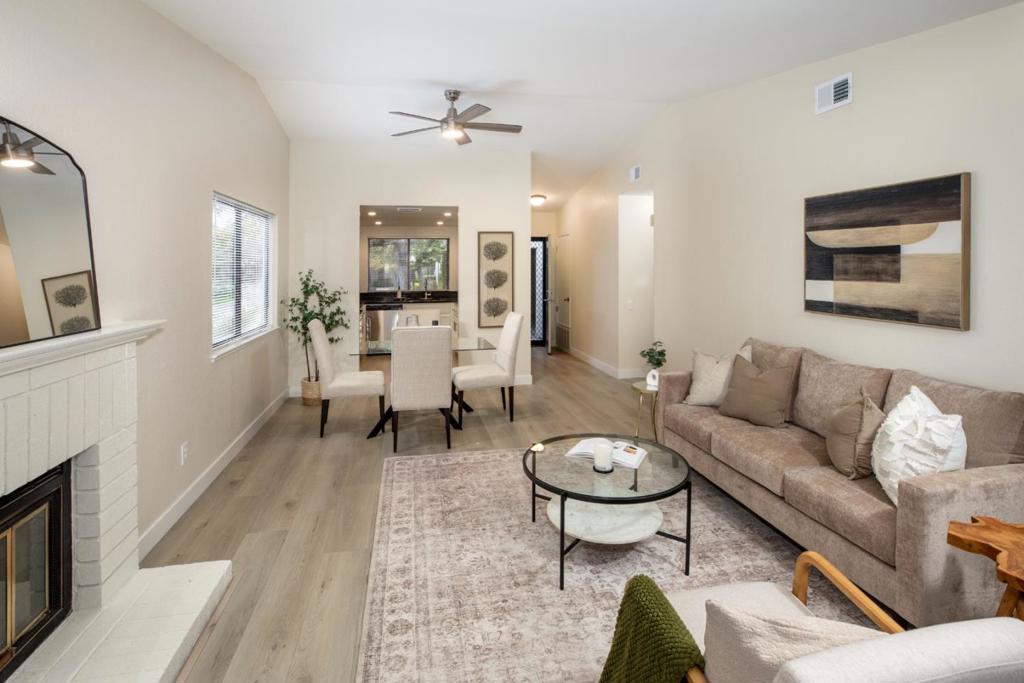
Enter an interest rate to see your estimated monthly payment.Beautifully refreshed and ready to enjoy! Located in San Jose's desirable Deer Run community, this single-level end-unit home offers 2 bedrooms, 2 bathrooms, and 992 square feet of thoughtfully updated living space. Step inside to discover new luxury vinyl plank flooring and baseboards, fresh interior paint, smooth ceilings, and modern fixtures that create a bright, cohesive feel throughout. The updated kitchen features granite countertops, refinished cabinetry with new hardware, and brand-new stainless steel appliances, including a range, dishwasher, and microwave. Both bathrooms have been refreshed with granite countertops, updated fixtures, and reglazed tubs, while new closet doors and a thermostat add to the home's many improvements. Enjoy the added benefit of a private outdoor yard, perfect for morning coffee, outdoor dining, or relaxing in the fresh air. A two-car garage provides convenient parking and additional storage. Residents of Deer Run enjoy access to a community swimming pool along with recently replaced roofs and gutters throughout the community. Conveniently situated near shopping, dining, parks, and major transportation routes, this beautifully updated home offers an appealing combination of comfort, functionality, and easy South San Jose living.
| 4 hours ago | Listing updated with changes from the MLS | |
| 11 hours ago | Listing first seen on site |

This information is for your personal, non-commercial use and may not be used for any purpose other than to identify prospective properties you may be interested in purchasing. The display of MLS data is usually deemed reliable but is NOT guaranteed accurate by the MLS. Buyers are responsible for verifying the accuracy of all information and should investigate the data themselves or retain appropriate professionals. Information from sources other than the Listing Agent may have been included in the MLS data. Unless otherwise specified in writing, the Broker/Agent has not and will not verify any information obtained from other sources. The Broker/Agent providing the information contained herein may or may not have been the Listing and/or Selling Agent.
Did you know? You can invite friends and family to your search. They can join your search, rate and discuss listings with you.