


900 Walnut AvenueSanta Cruz, CA 95060
Mortgage Calculator
Monthly Payment (Est.)
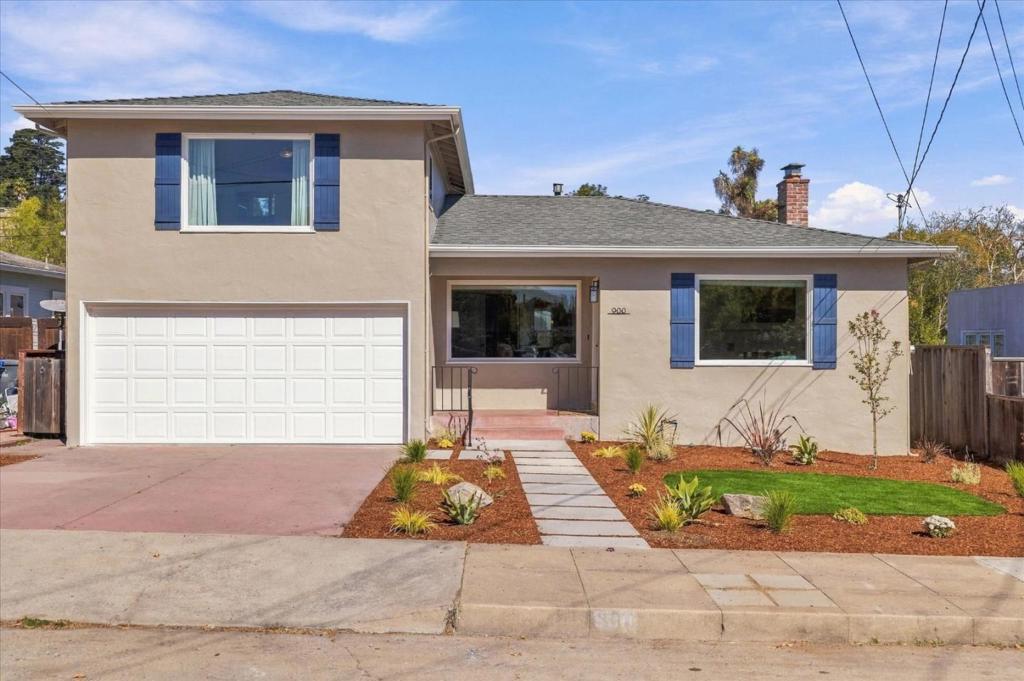
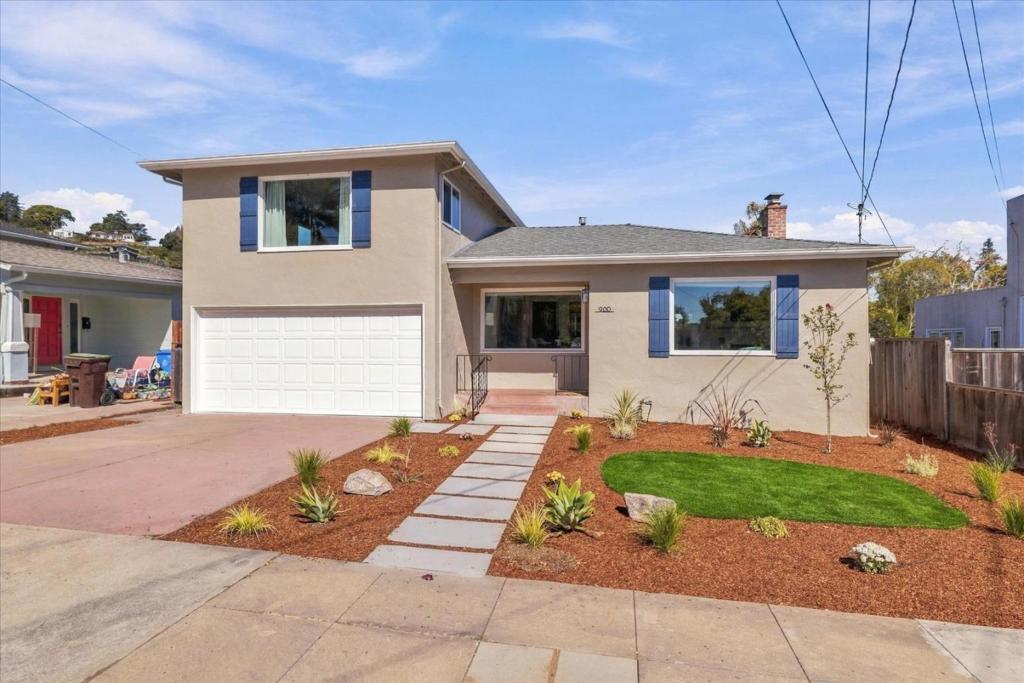
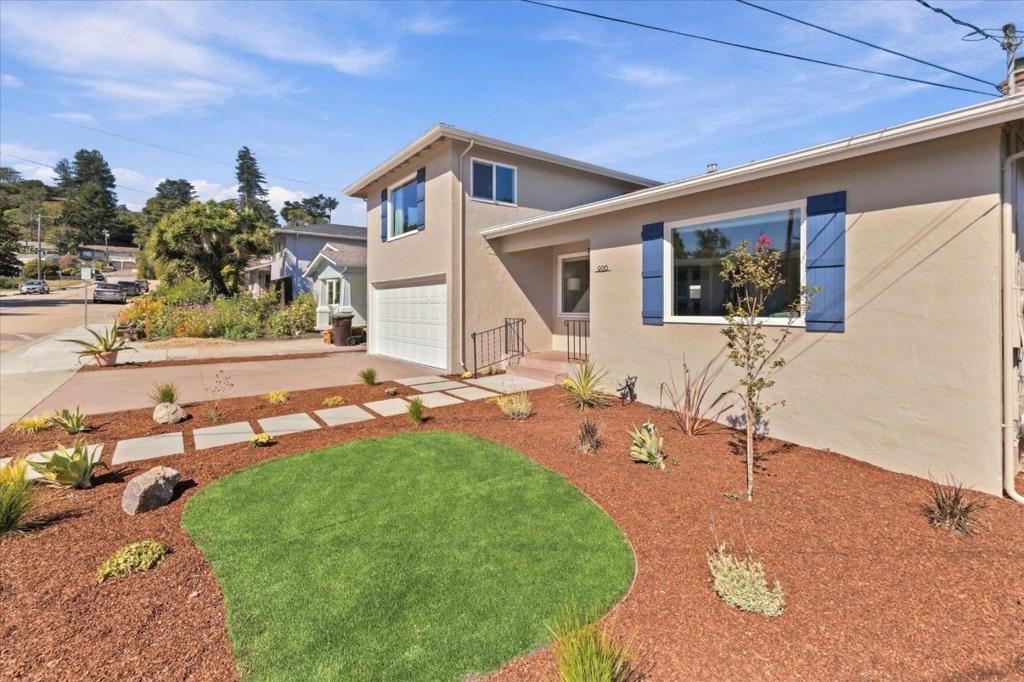
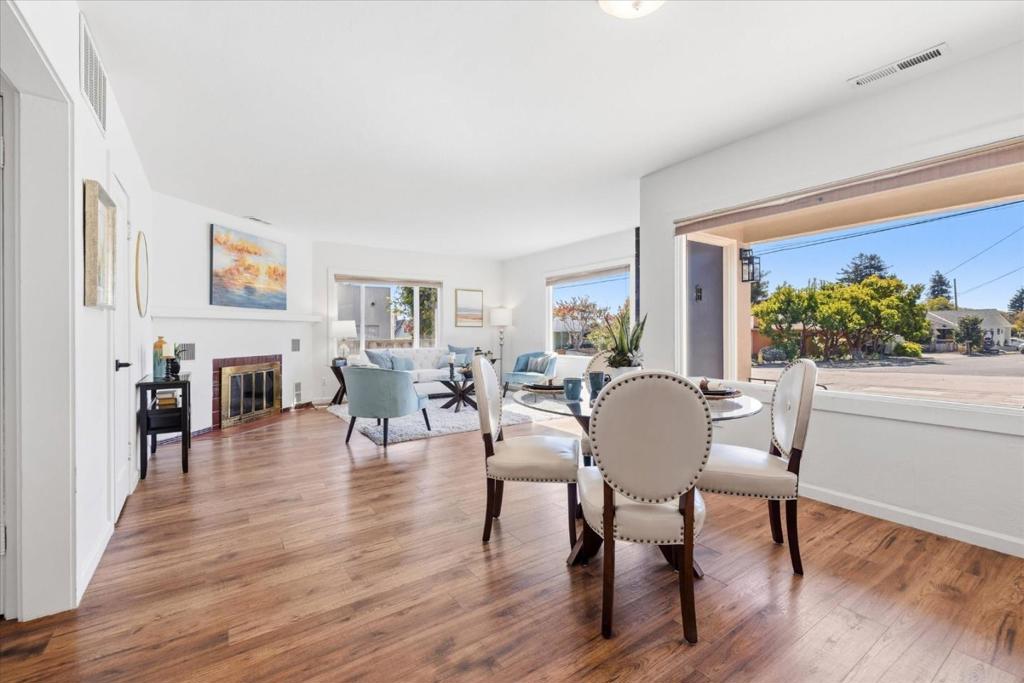
Enter an interest rate to see your estimated monthly payment.Full of character & possibility, 900 Walnut Ave offers generous living spaces, abundant natural light & an expansive 7,492 sqft parcel w/exceptional potential. The freshly painted exterior features inviting designer-selected colors for lasting curb appeal. Inside experience warm tones, older hardwood & upgraded LVP/LVT floors, a traditional FP & large dual pane windows enhance the spacious living areas. The family room features a beautiful vaulted, open beamed ceiling, enclosed built-in storage & a wall of sliding glass doors opening to the huge backyard. A wide entry & pass-through breakfast bar, seamlessly connect the family room to the bright kitchen, where original cabinetry & tile preserve the home's vintage charm, complemented by ample storage and a skylight. The spacious primary suite includes an ensuite bath plus an addt'l vanity area, offering exciting potential to create a luxurious expanded bath & closet if desired. Outside, the oversized backyard is a blank canvas w/fruit trees & a stream along the rear, ready for gardens, entertaining, play or your own private retreat. The generous parcel may also offer potential to explore an ADU, refer to the City. A wonderful opportunity to enjoy today & personalize for tomorrow on a forever sized lot in a fantastic neighborhood.
| 2 hours ago | Listing updated with changes from the MLS | |
| 10 hours ago | Listing first seen on site |

This information is for your personal, non-commercial use and may not be used for any purpose other than to identify prospective properties you may be interested in purchasing. The display of MLS data is usually deemed reliable but is NOT guaranteed accurate by the MLS. Buyers are responsible for verifying the accuracy of all information and should investigate the data themselves or retain appropriate professionals. Information from sources other than the Listing Agent may have been included in the MLS data. Unless otherwise specified in writing, the Broker/Agent has not and will not verify any information obtained from other sources. The Broker/Agent providing the information contained herein may or may not have been the Listing and/or Selling Agent.