


8466 Traminer CourtSan Jose, CA 95135
Mortgage Calculator
Monthly Payment (Est.)
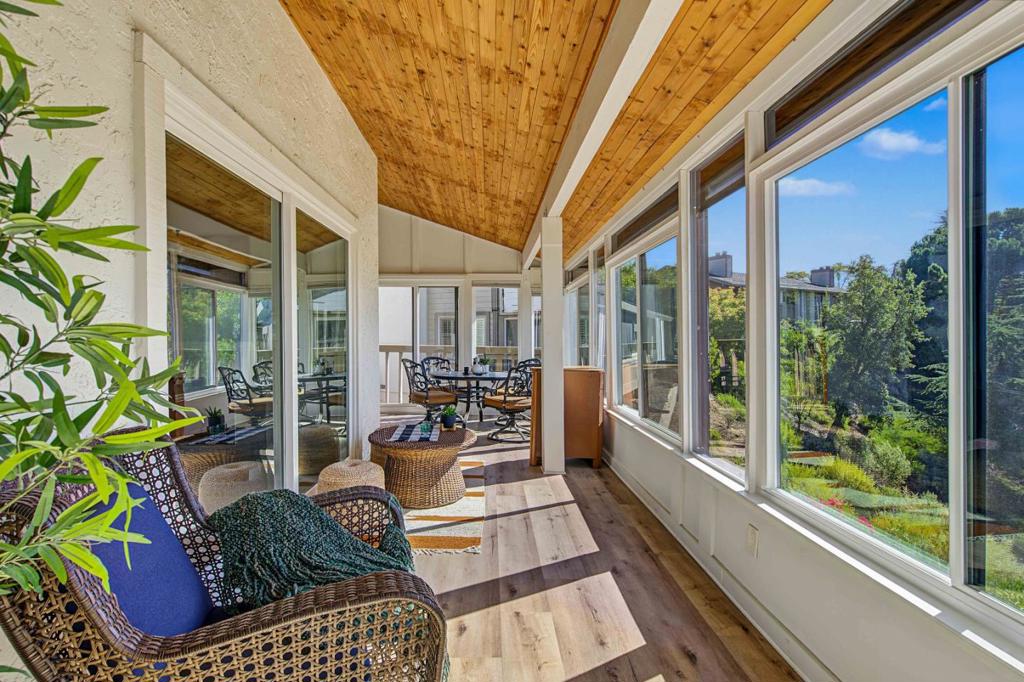
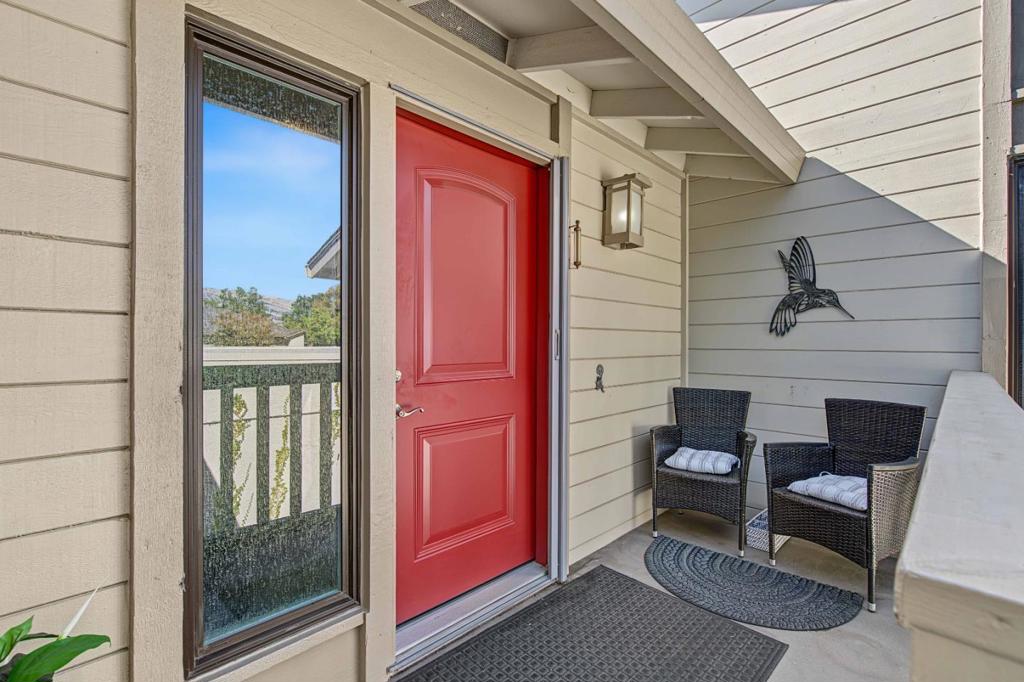
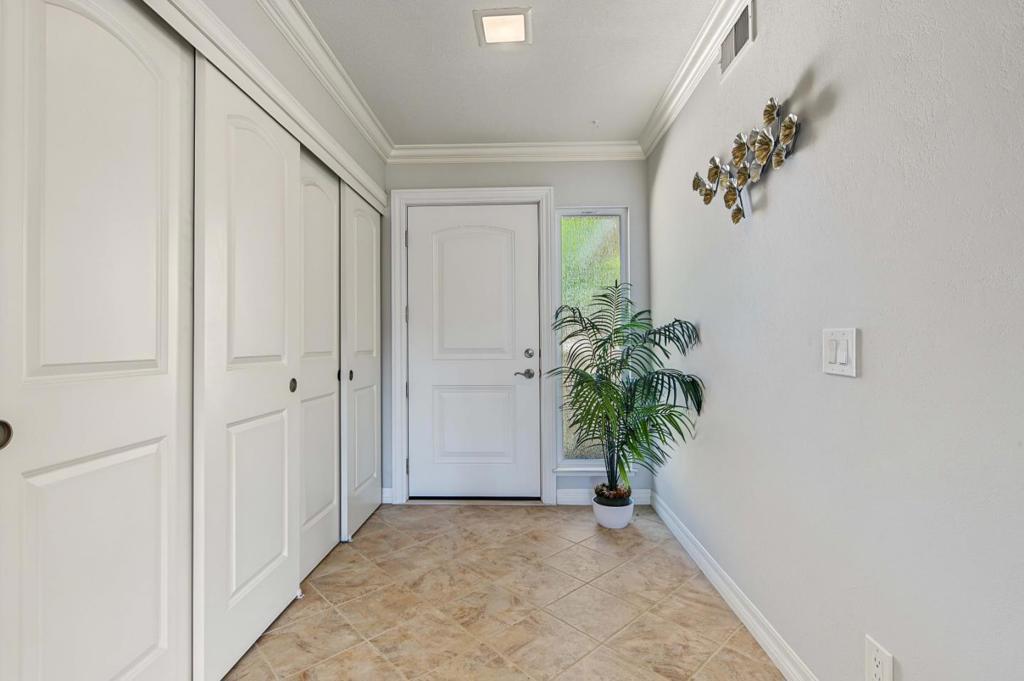
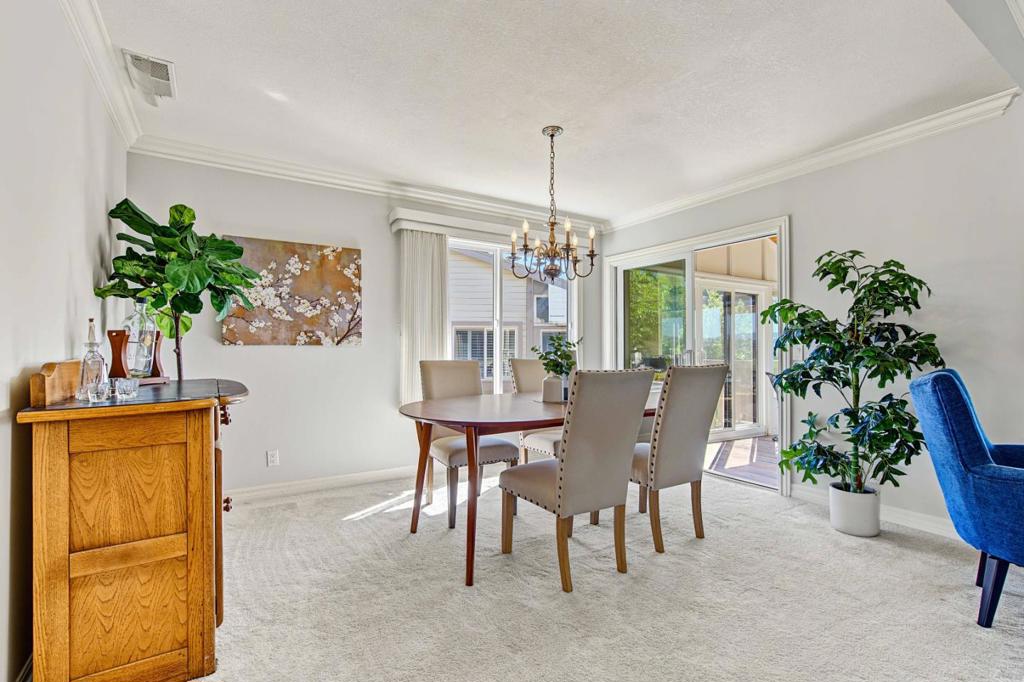
Enter an interest rate to see your estimated monthly payment.Privacy Amongst trees, your penthouse awaits! Welcome to The Villages Golf Country Club, a premier 55 plus community with 24hr/7 days a week manned gate. This beautiful 2BD, 2BA home offers the ultimate living with wonderful views. Upon entering, you are greeted by an open & spacious floor plan, with expansive views from newer windows (2010) that leave the room bright and airy, 3 sky tunnels, recessed lighting and accent lights in the master bedroom add to the brightness of this home. This home offers penthouse privacy and captivating views. The enclosed patio makes it a perfect space for all year around enjoyment of morning coffee and dusk twilight skylines. The kitchen enjoys stainless steel appliances, granite counters and updated cabinets. The private primary en-suite also enjoys tranquil views. Both bathrooms have been updated with new tile showers and fixtures. The list of improvements includes double pane windows (2010), Patio windows and slider (2025) and European shutters, Heating system- Heat pump, front and interior doors, Granite counters in the kitchen, Tile floors, Baseboards and crown molding and more. The Villages offers championship golf course, 4 Swimming pools and spas, Fitness center, Pickle ball, tennis, bocce, restaurants, 60+ clubs and so much more.
| yesterday | Listing updated with changes from the MLS | |
| yesterday | Listing first seen on site |

This information is for your personal, non-commercial use and may not be used for any purpose other than to identify prospective properties you may be interested in purchasing. The display of MLS data is usually deemed reliable but is NOT guaranteed accurate by the MLS. Buyers are responsible for verifying the accuracy of all information and should investigate the data themselves or retain appropriate professionals. Information from sources other than the Listing Agent may have been included in the MLS data. Unless otherwise specified in writing, the Broker/Agent has not and will not verify any information obtained from other sources. The Broker/Agent providing the information contained herein may or may not have been the Listing and/or Selling Agent.
Did you know? You can invite friends and family to your search. They can join your search, rate and discuss listings with you.