


614 Galen DriveSan Jose, CA 95123
Mortgage Calculator
Monthly Payment (Est.)
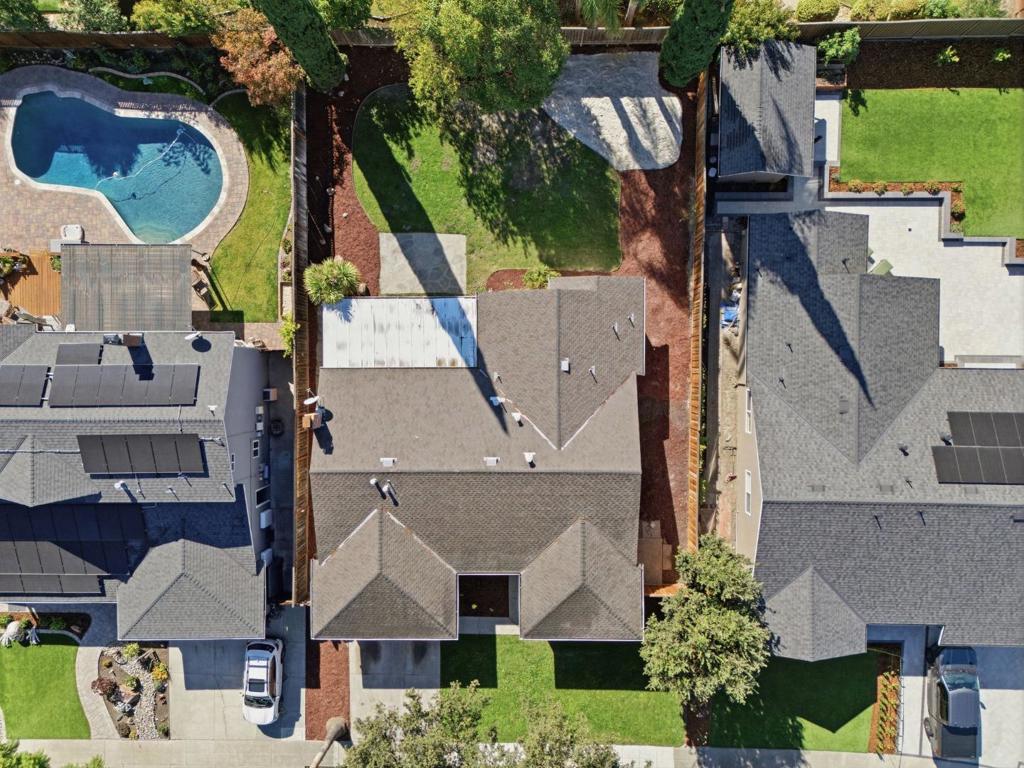
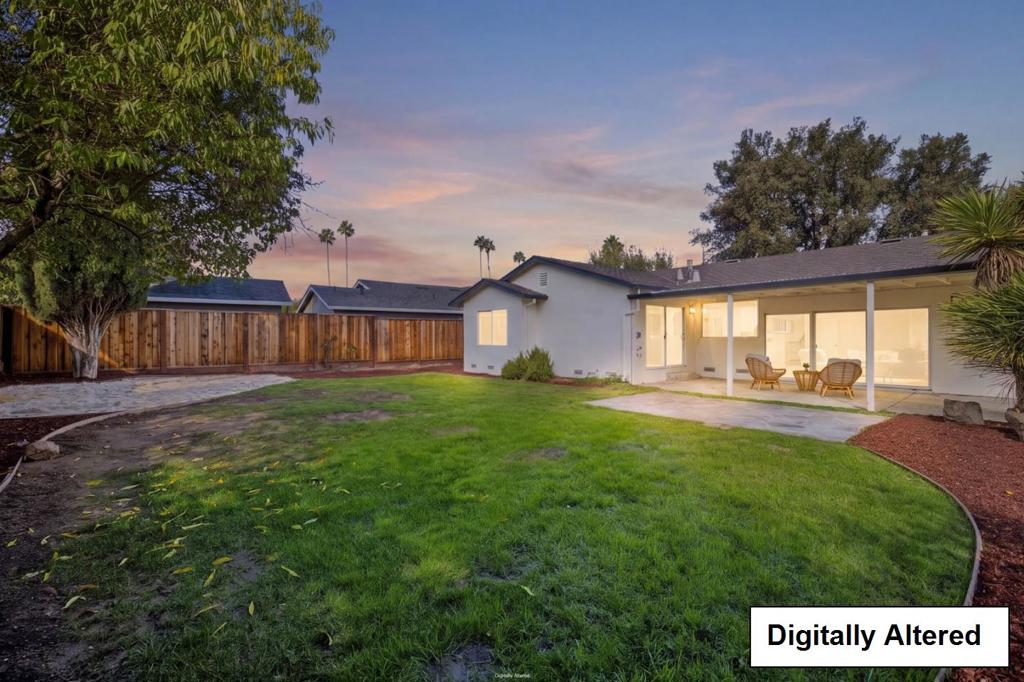
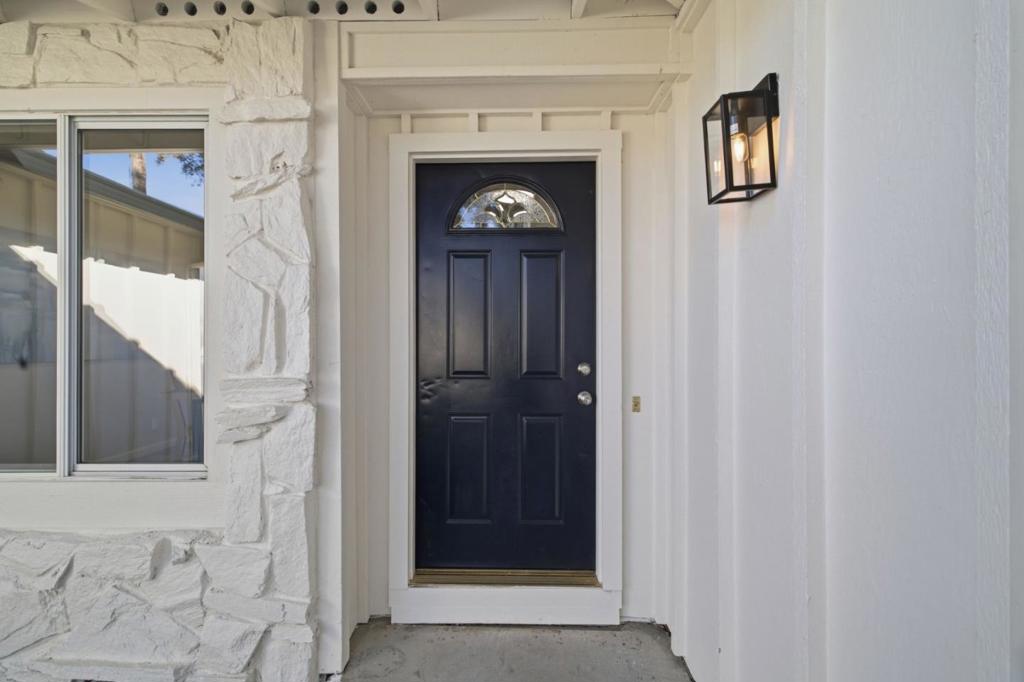
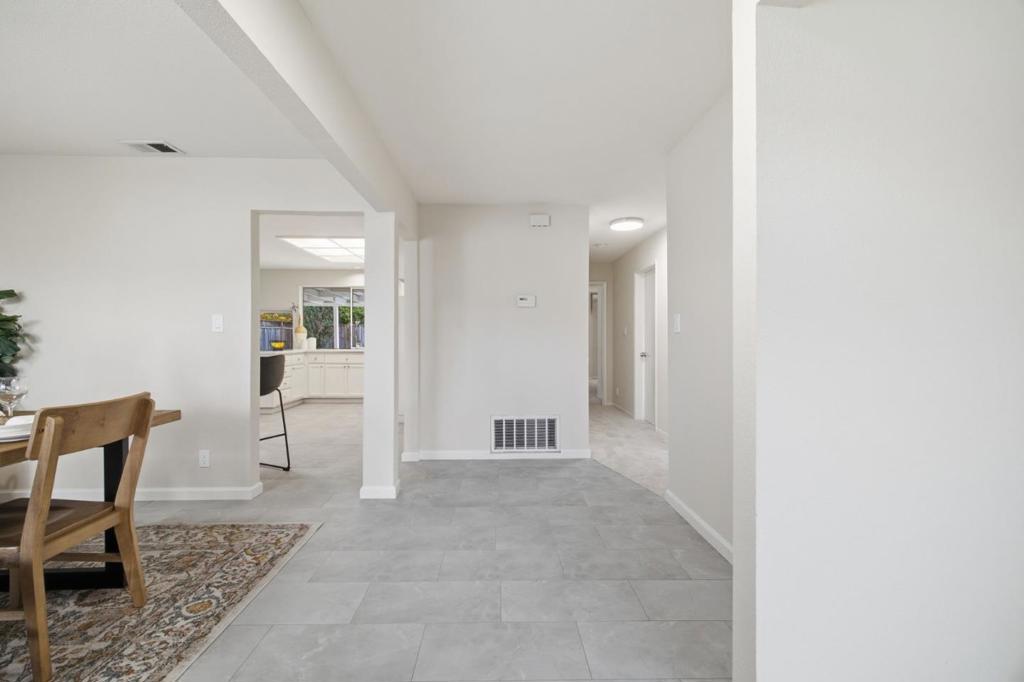
Enter an interest rate to see your estimated monthly payment.Welcome to 614 Galen Drive! This 3 bed, 2 bath home offers 1,668 sq ft of modern charm and an efficient layout. The white stone exterior & cozy lighting make the home inviting from the first steps. Carpet flooring and natural light greet you in the spacious living room. The large kitchen features a seamless design with new stainless steel appliances, dual ovens, and an electric stovetop. Right off the kitchen is a family room with a fireplace, adding warmth and charm to the space. A large sliding glass door off the family room lets in natural light and provides easy access to the backyard. A separate dining area off the family room offers additional space. The primary bedroom has access to the patio, and all of the bedrooms are carpeted. The backyard features both a covered & uncovered patio, perfect for relaxing in the sun and entertaining. Walkable to numerous trail entrances & Santa Teresa Golf Club. Served by Oak Grove School District & East Side Union High School District, with close access to local shopping & dining, and easy access to Highway 85 & Highway 87.
| 2 hours ago | Listing updated with changes from the MLS | |
| 10 hours ago | Listing first seen on site |

This information is for your personal, non-commercial use and may not be used for any purpose other than to identify prospective properties you may be interested in purchasing. The display of MLS data is usually deemed reliable but is NOT guaranteed accurate by the MLS. Buyers are responsible for verifying the accuracy of all information and should investigate the data themselves or retain appropriate professionals. Information from sources other than the Listing Agent may have been included in the MLS data. Unless otherwise specified in writing, the Broker/Agent has not and will not verify any information obtained from other sources. The Broker/Agent providing the information contained herein may or may not have been the Listing and/or Selling Agent.
Did you know? You can invite friends and family to your search. They can join your search, rate and discuss listings with you.