


13 Cottage DriveWatsonville, CA 95076
Mortgage Calculator
Monthly Payment (Est.)
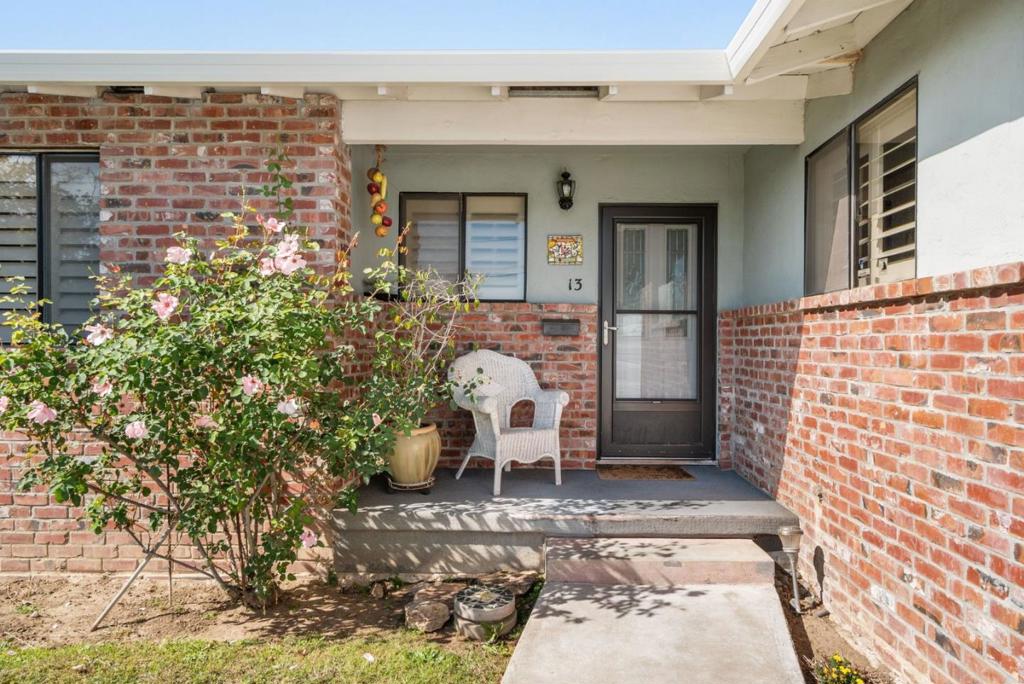
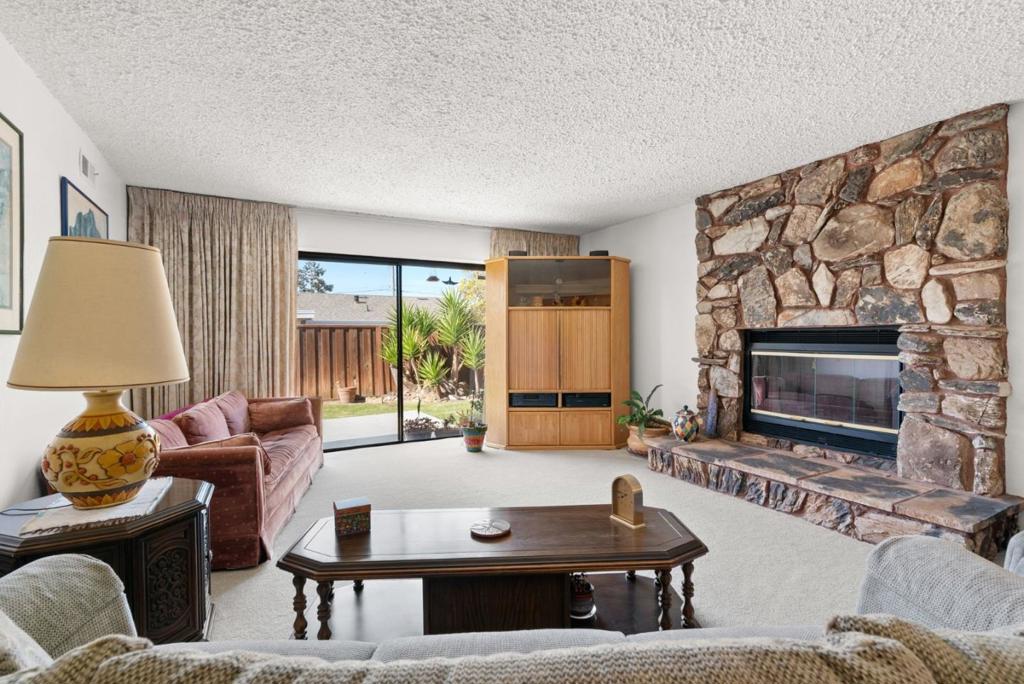
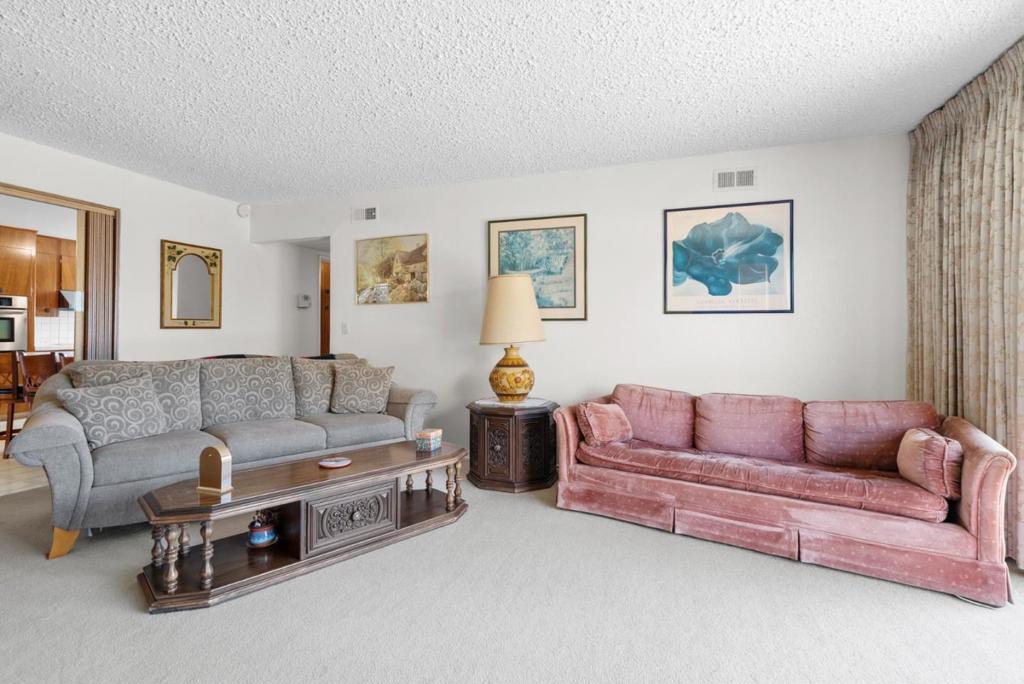
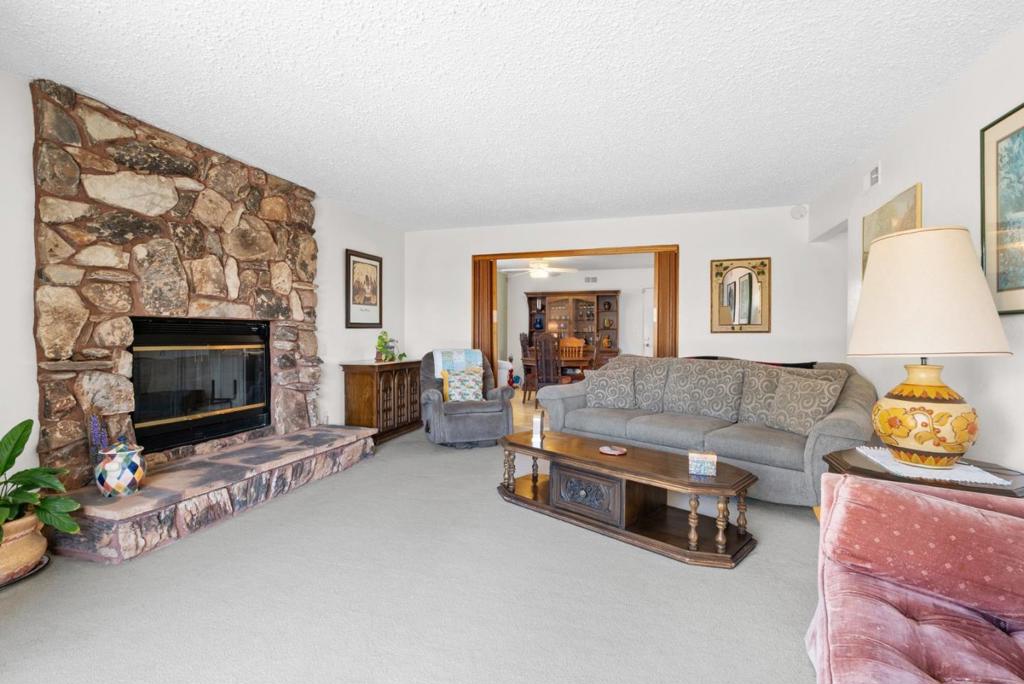
Enter an interest rate to see your estimated monthly payment.An exceptional opportunity to own a single-family home in Santa Cruz County at an attractive price point! Located in an established Watsonville neighborhood, this well-maintained, single-level home offers 3 bedrooms, 2 bathrooms, and 1,468 square feet of comfortable living space. The functional floor plan features a kitchen with a three-sided island bar, an adjoining dining area, and an inviting living room with direct access to the backyard. A primary suite provides added comfort and privacy, and built-in cabinetry offers additional storage options. The fully fenced backyard features a concrete patio, grassy lawn, garden planters, and storage shed, creating a wonderful space for outdoor living, entertaining, or gardening. Clean, comfortable, and ready to enjoy, the home also presents an opportunity to personalize and update over time. Conveniently located near shopping, dining, and the recreational opportunities of the Monterey Bay area. Whether you're looking to enter the Santa Cruz County housing market or simply enjoy the benefits of a detached residence, 13 Cottage Drive offers an outstanding combination of value, functionality, and opportunity!
| 2 hours ago | Listing updated with changes from the MLS | |
| 9 hours ago | Listing first seen on site |

This information is for your personal, non-commercial use and may not be used for any purpose other than to identify prospective properties you may be interested in purchasing. The display of MLS data is usually deemed reliable but is NOT guaranteed accurate by the MLS. Buyers are responsible for verifying the accuracy of all information and should investigate the data themselves or retain appropriate professionals. Information from sources other than the Listing Agent may have been included in the MLS data. Unless otherwise specified in writing, the Broker/Agent has not and will not verify any information obtained from other sources. The Broker/Agent providing the information contained herein may or may not have been the Listing and/or Selling Agent.
Did you know? You can invite friends and family to your search. They can join your search, rate and discuss listings with you.