


1353 Thistlewood CourtSan Jose, CA 95121
Mortgage Calculator
Monthly Payment (Est.)
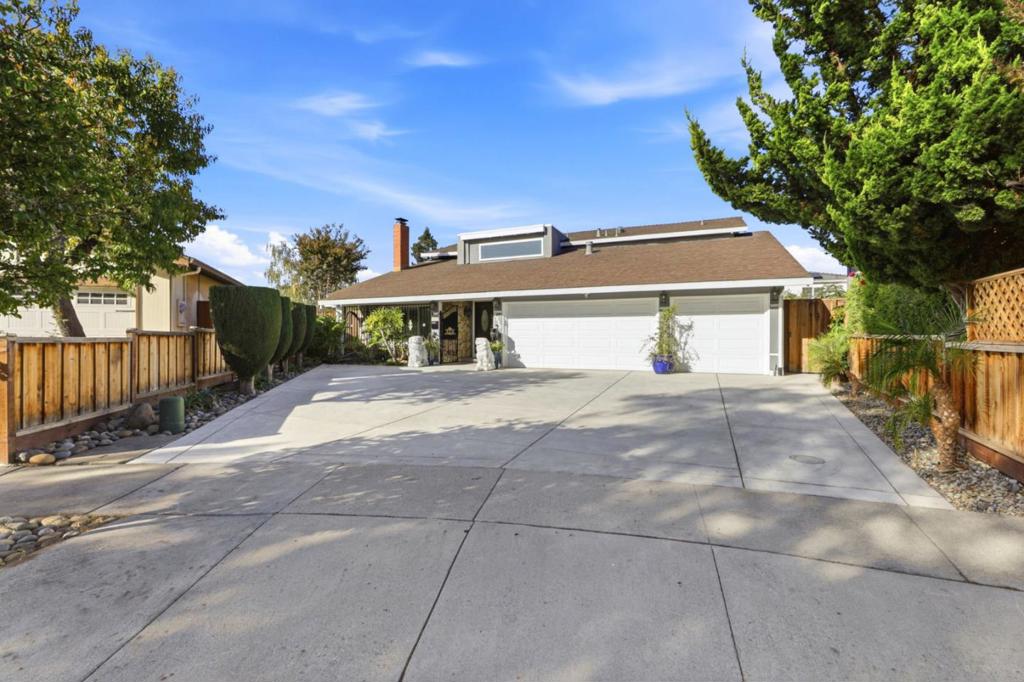
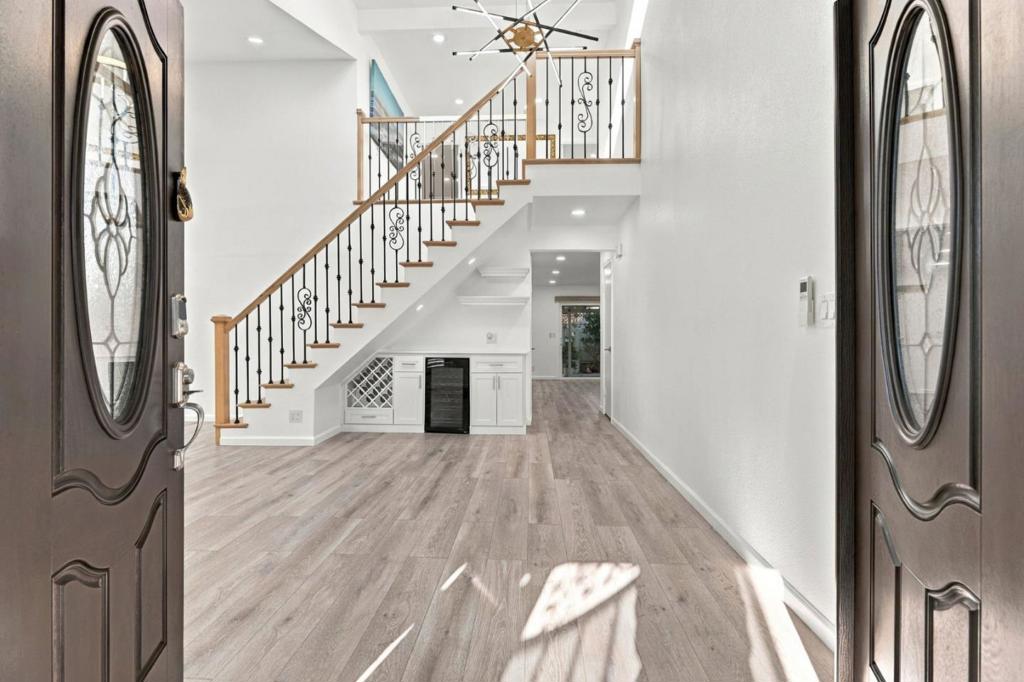
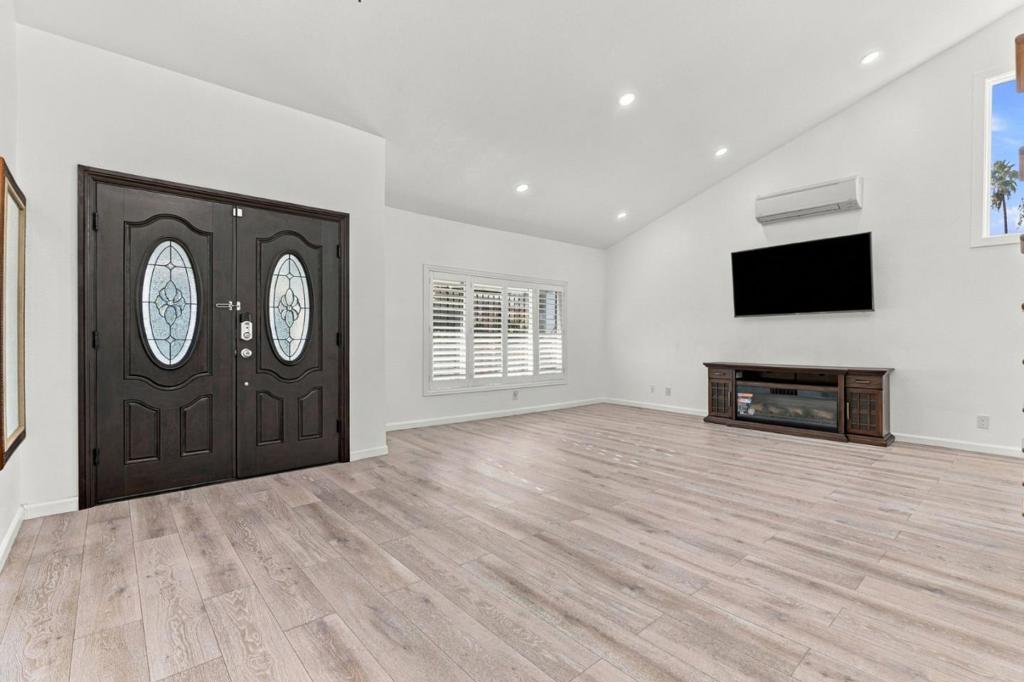
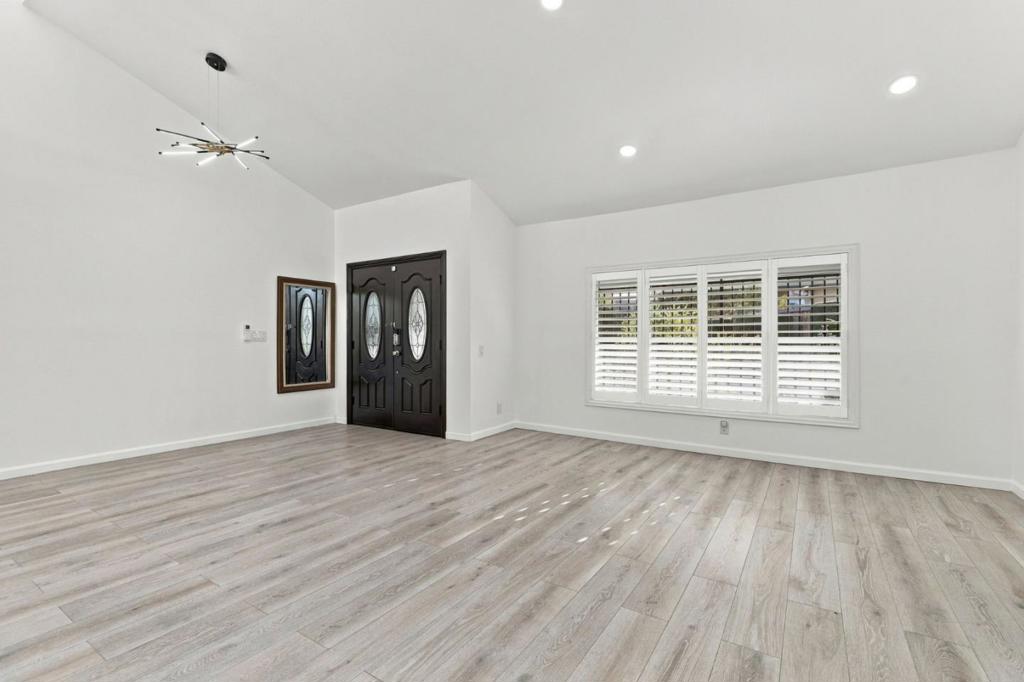
Enter an interest rate to see your estimated monthly payment.Welcome to 1353 Thistlewood Ct, San Jose! This beautifully maintained, move-in-ready home, situated on a spacious 7,200 sq. ft. lot in a quiet cul-de-sac with potential for an ADU. This property offers exciting possibilities for investors, multigenerational living, or those looking to maximize long-term value. Upgrades throughout, including a stylish kitchen with elegant white shaker cabinets and gold hardware, dual-pane windows throughout. The spacious master bedroom features vaulted ceilings, generous walk-in closet is beautifully outfitted with custom white built-ins and ample shelving. The three-car garage with extensive built-in cabinetry provides plenty of storage and workspace. Step outside to a spacious backyard with a covered patio, perfect for weekend barbecues, family gatherings, and entertaining guests year-round. Conveniently located near major freeways, shopping, restaurants, and schools, this home combines everyday convenience with space, flexibility, and future possibilities. Don't miss this rare opportunity to own a versatile home with room to grow in a desirable San Jose neighborhood. A must-see property with endless possibilities!
| 2 hours ago | Listing updated with changes from the MLS | |
| 9 hours ago | Listing first seen on site |

This information is for your personal, non-commercial use and may not be used for any purpose other than to identify prospective properties you may be interested in purchasing. The display of MLS data is usually deemed reliable but is NOT guaranteed accurate by the MLS. Buyers are responsible for verifying the accuracy of all information and should investigate the data themselves or retain appropriate professionals. Information from sources other than the Listing Agent may have been included in the MLS data. Unless otherwise specified in writing, the Broker/Agent has not and will not verify any information obtained from other sources. The Broker/Agent providing the information contained herein may or may not have been the Listing and/or Selling Agent.