


32810 Palmdale CourtUnion City, CA 94587
Mortgage Calculator
Monthly Payment (Est.)
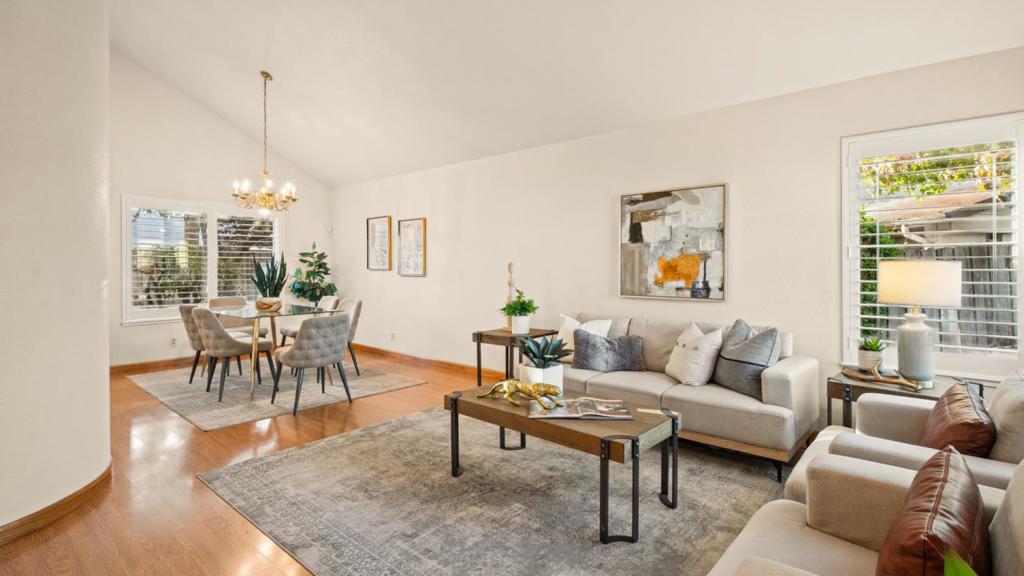
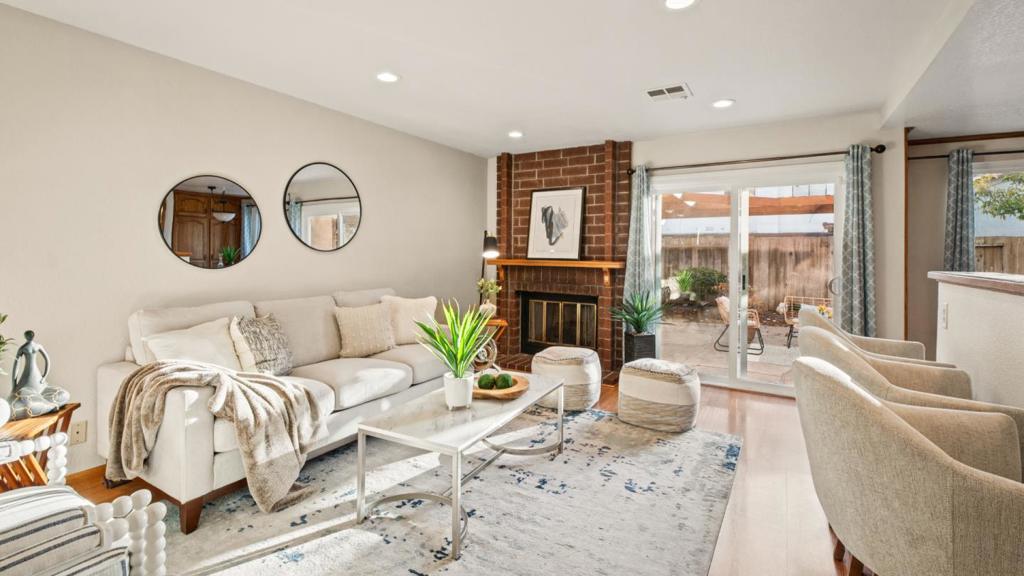
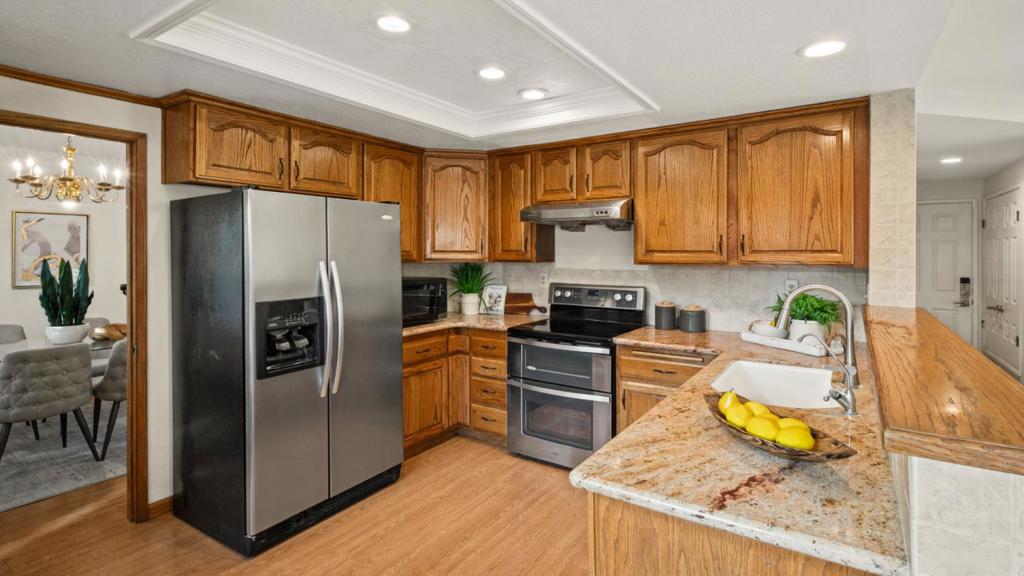
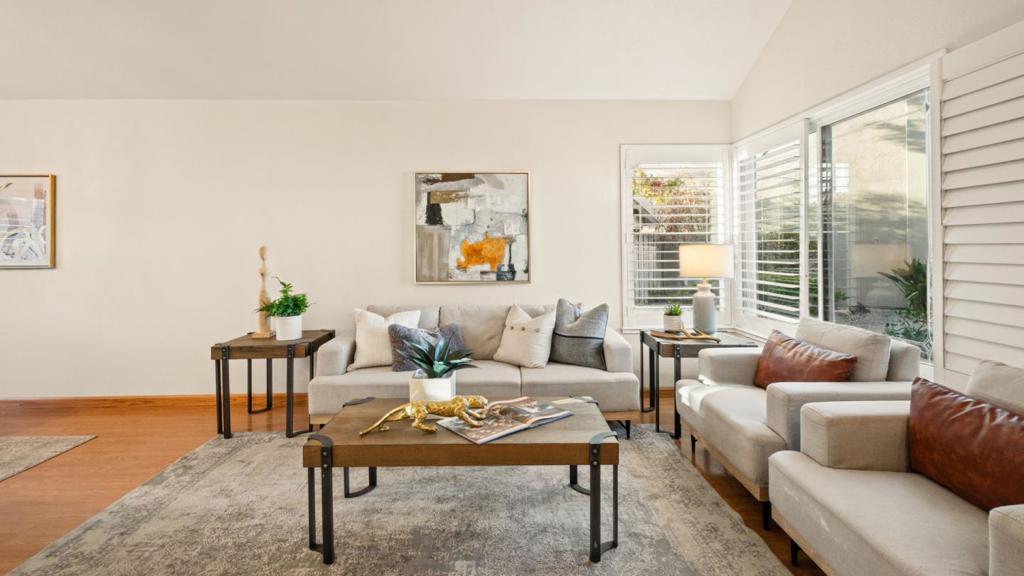
Enter an interest rate to see your estimated monthly payment.Soaring ceilings, inviting living spaces, and a backyard made for enjoying life! Welcome to 32810 Palmdale Court! This charming Union City home offers 3 bedrooms, 2.5 bathrooms, and approximately 1,683 square feet of living space on a generous 7,213-square-foot lot. Natural light enhances the airy living room, while the adjoining dining area creates a welcoming setting for everyday meals and memorable gatherings. The kitchen offers ample cabinetry, and three bedrooms provide flexibility for restful retreats, guests, or a home office. Step outside and discover space to make your own. Enjoy morning coffee in the garden, host weekend barbecues beneath the patio cover, or spend a quiet afternoon relaxing outdoors. With expansive lawn and patio areas, the backyard offers a beautiful extension of the homes living and entertaining spaces. Welcoming curb appeal, comfortable interiors, and exceptional outdoor space make this home one to experience in person. Come discover the possibilities at Palmdale Court!
| 3 hours ago | Listing updated with changes from the MLS | |
| 11 hours ago | Listing first seen on site |

This information is for your personal, non-commercial use and may not be used for any purpose other than to identify prospective properties you may be interested in purchasing. The display of MLS data is usually deemed reliable but is NOT guaranteed accurate by the MLS. Buyers are responsible for verifying the accuracy of all information and should investigate the data themselves or retain appropriate professionals. Information from sources other than the Listing Agent may have been included in the MLS data. Unless otherwise specified in writing, the Broker/Agent has not and will not verify any information obtained from other sources. The Broker/Agent providing the information contained herein may or may not have been the Listing and/or Selling Agent.
Did you know? You can invite friends and family to your search. They can join your search, rate and discuss listings with you.