


Silicon Valley Village717 Spindrift 717San Jose, CA 95134
Mortgage Calculator
Monthly Payment (Est.)
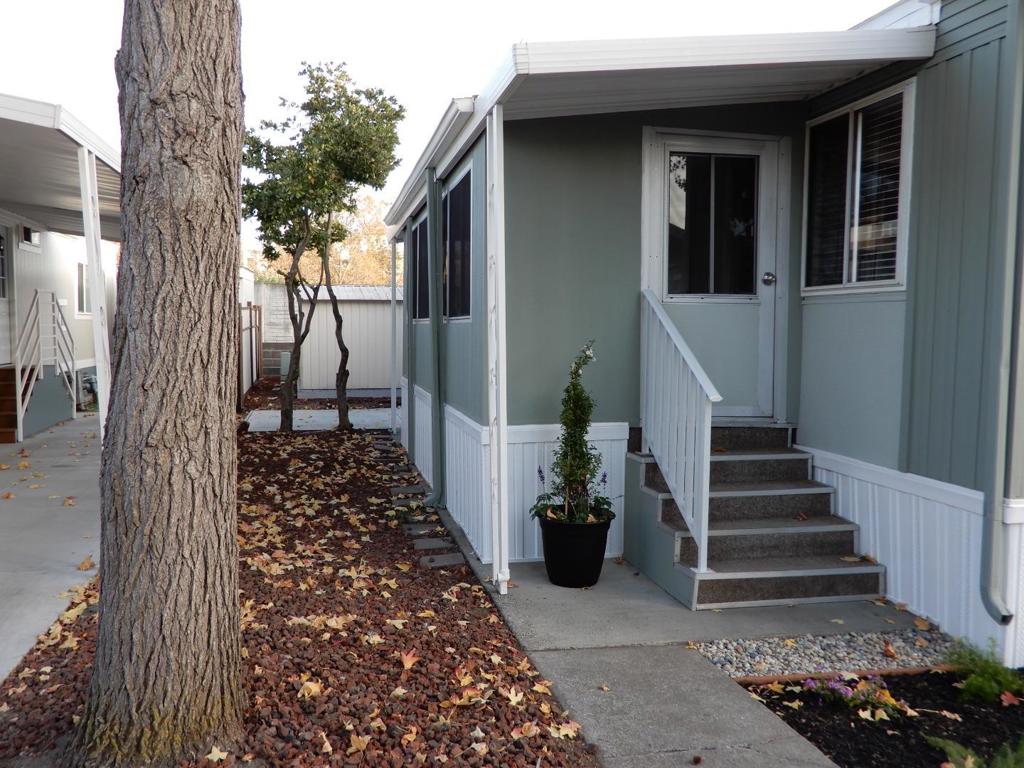
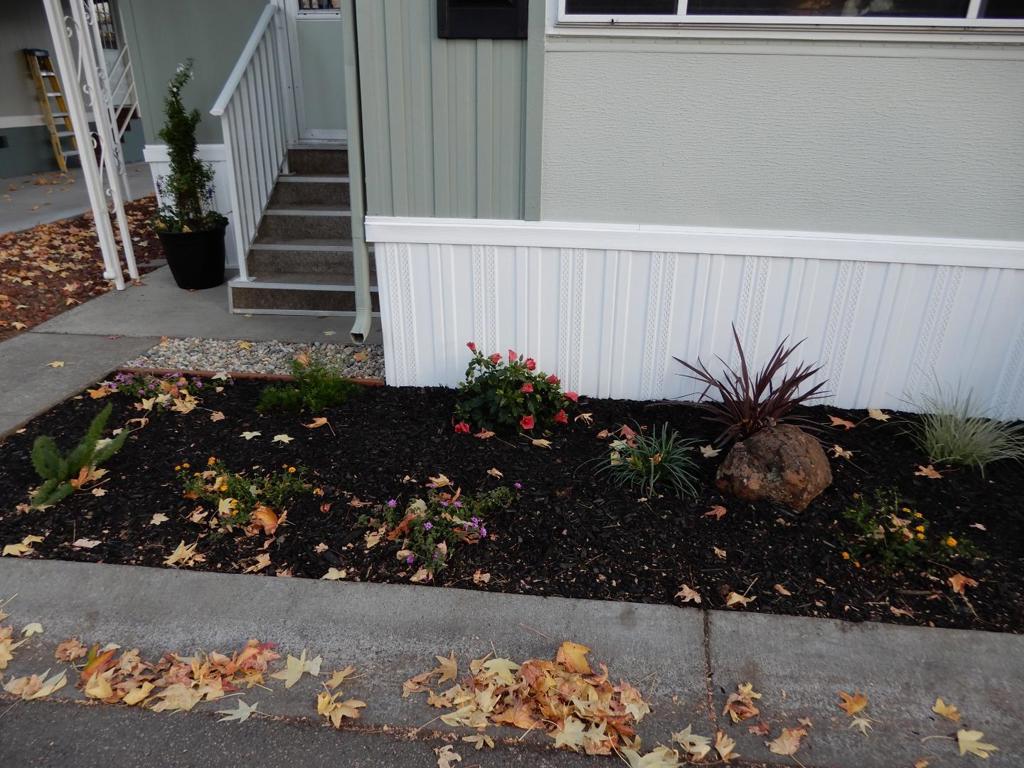
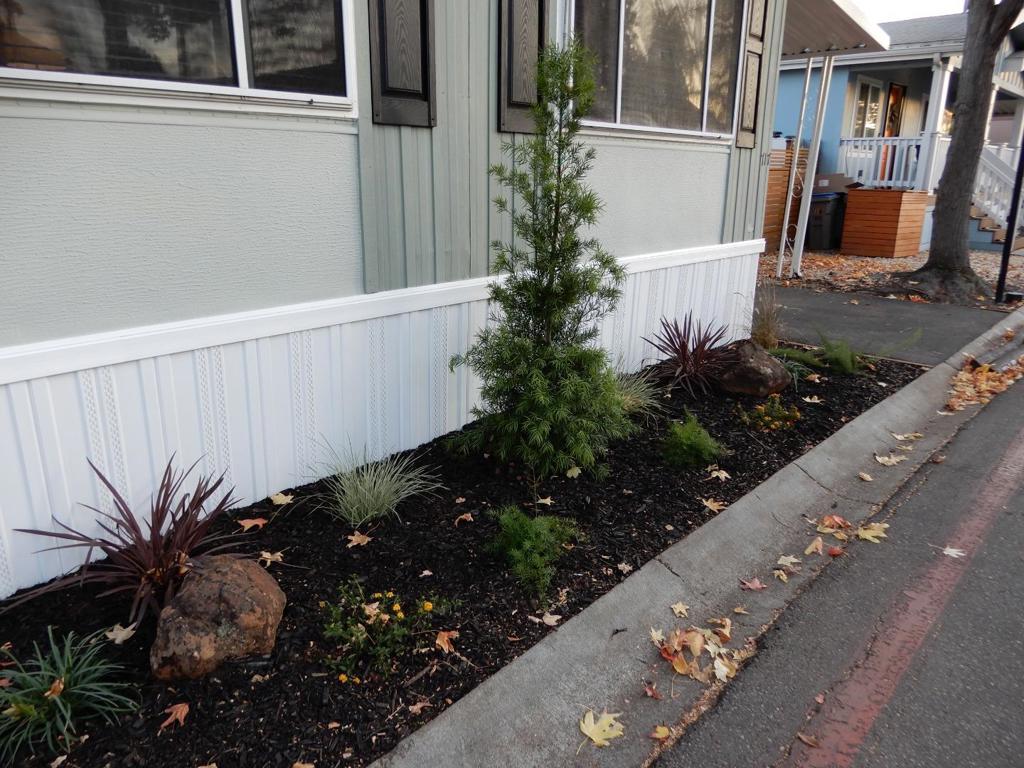
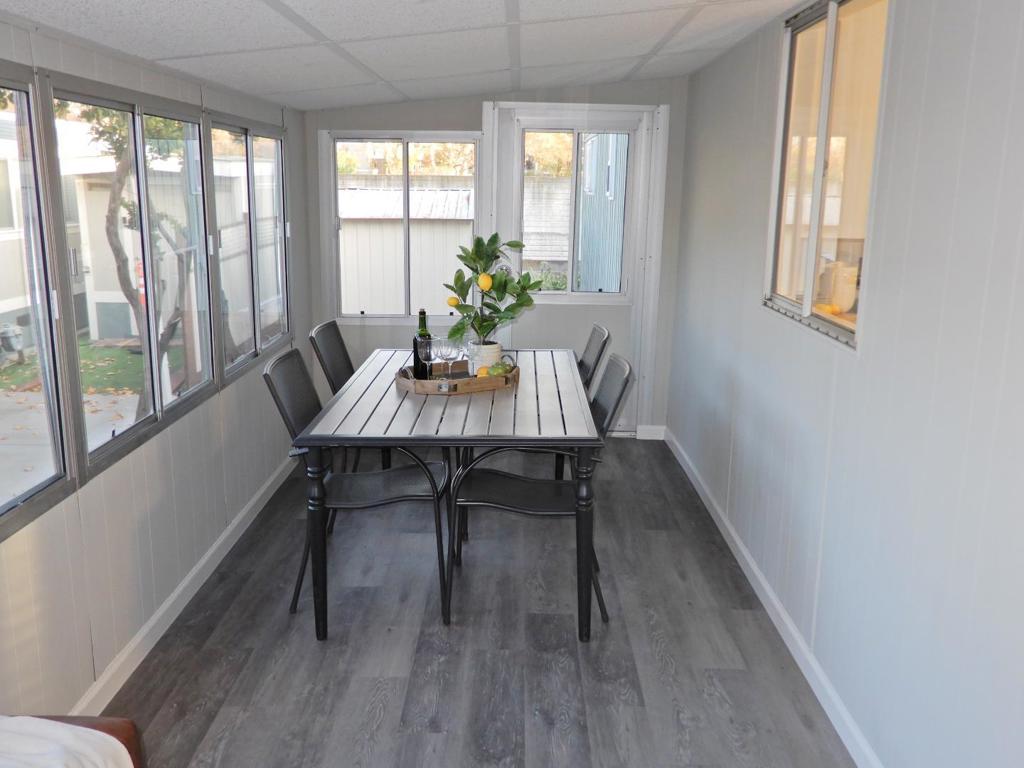
Enter an interest rate to see your estimated monthly payment.Located in the heart of San Jose's Silicon Valley, this 1,344 square foot home with 150 square foot sunroom front porch offers three bedrooms, two walk-in closets, and two full bathrooms equipped with dual flush toilets, quartz and tile stall shower, and a soothing walk-in tub with jets. The kitchen is well-appointed with a deep gourmet SS "work station" sink with custom fit cutting board, colander, drying rack, and heavy duty garbage disposal with SS blades, commercial style faucet, gas oven range, hood over range exhaust fan, and refrigerator, making meal preparation convenient and well appointed. The new flooring throughout the home is water-proof vinyl laminate with double sound mufflers, providing a pleasurable, durable and easy-to-maintain surface with new wood baseboards throughout. Laundry Room needs are met by ample space with a washer and dryer included in the home. Additional comfort is provided by central forced air heating powered by gas and a brand new evaporative cooler for cooling. The formal dining room with built-in china hutch adds a designated space for meals and gatherings. Front yard has been freshly landscaped. Brand new skirting, staircase hand rails and paint!
| 12 hours ago | Listing updated with changes from the MLS | |
| 19 hours ago | Listing first seen on site |

This information is for your personal, non-commercial use and may not be used for any purpose other than to identify prospective properties you may be interested in purchasing. The display of MLS data is usually deemed reliable but is NOT guaranteed accurate by the MLS. Buyers are responsible for verifying the accuracy of all information and should investigate the data themselves or retain appropriate professionals. Information from sources other than the Listing Agent may have been included in the MLS data. Unless otherwise specified in writing, the Broker/Agent has not and will not verify any information obtained from other sources. The Broker/Agent providing the information contained herein may or may not have been the Listing and/or Selling Agent.
Did you know? You can invite friends and family to your search. They can join your search, rate and discuss listings with you.