


Saratoga, CA 95070
Mortgage Calculator
Monthly Payment (Est.)
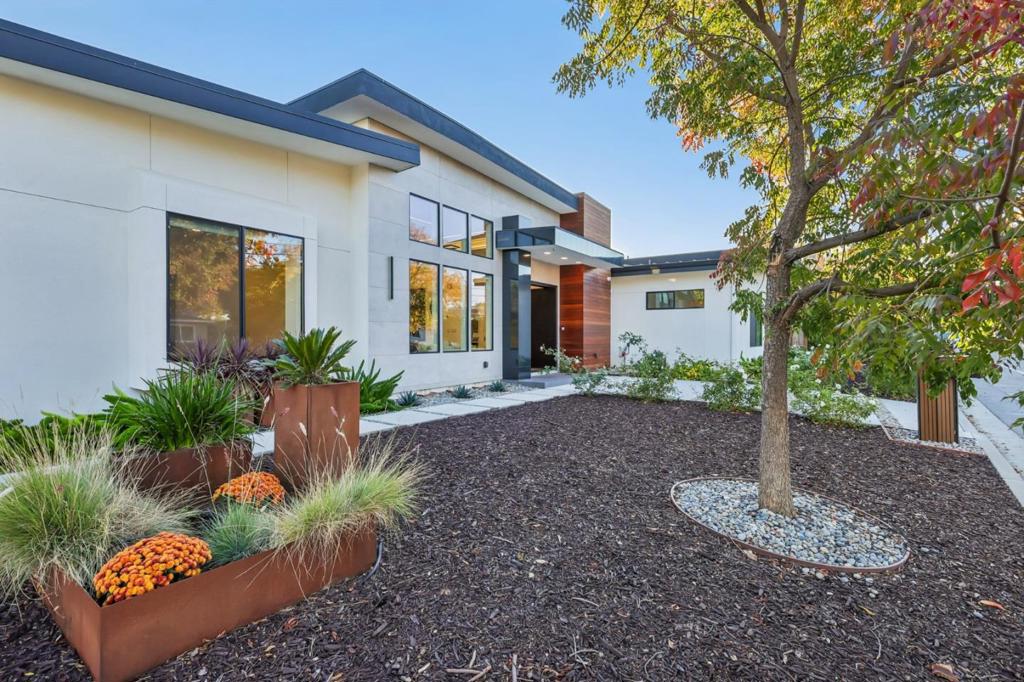
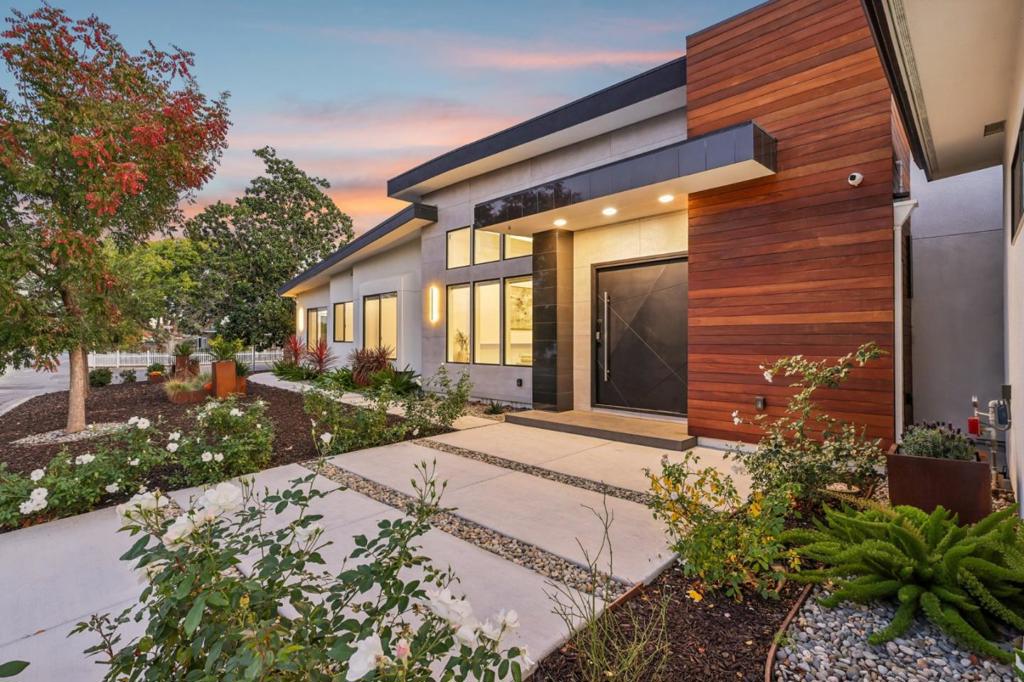
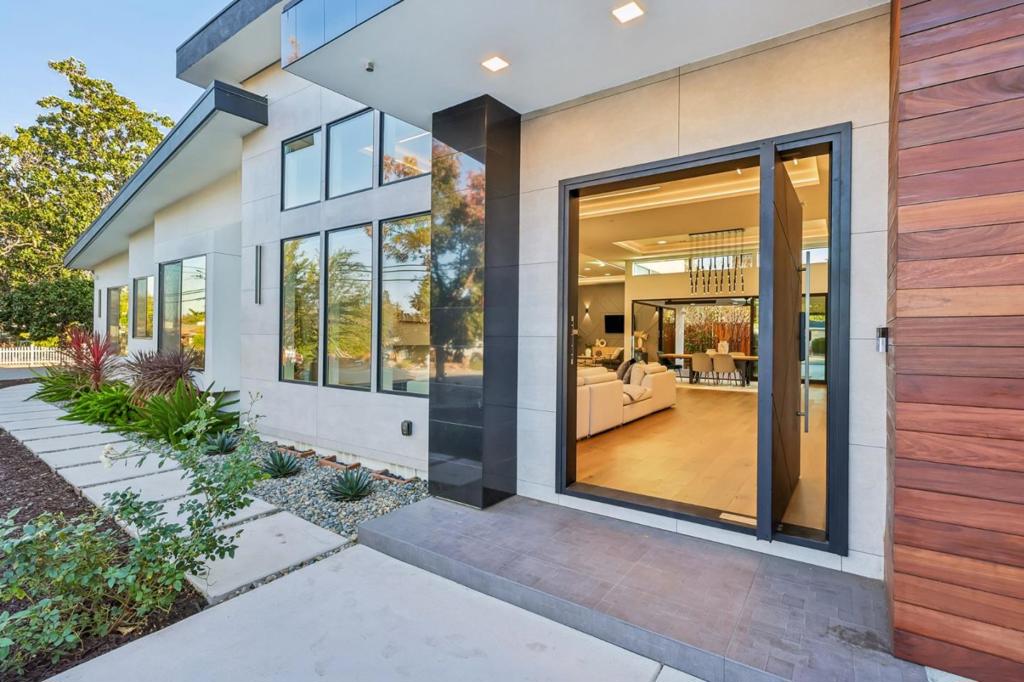
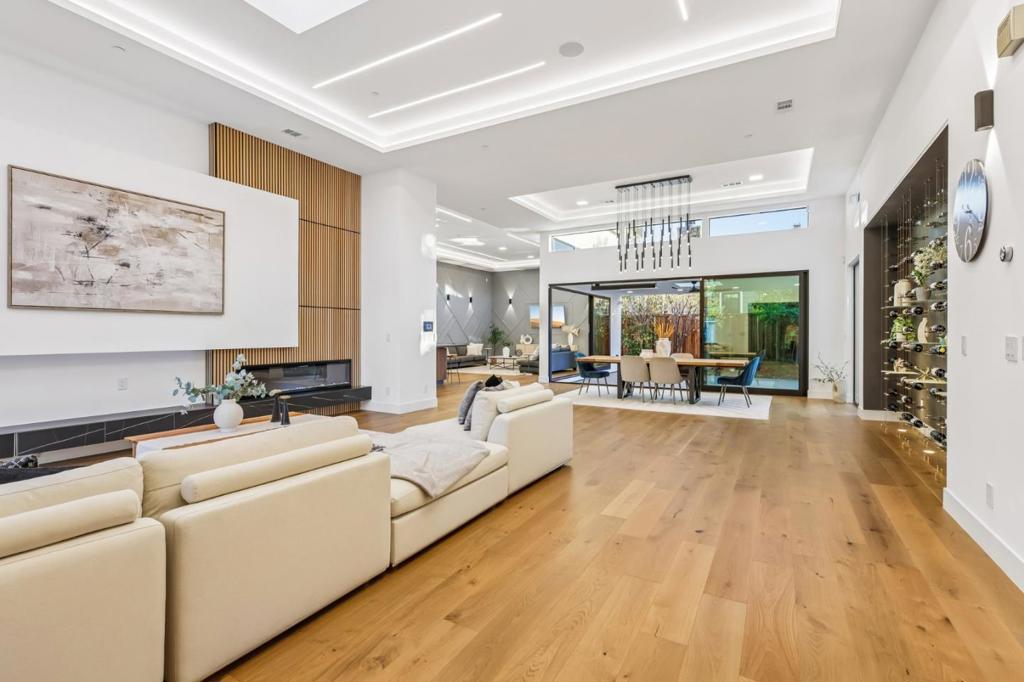
Enter an interest rate to see your estimated monthly payment.Welcome to 13197 Berwick Street, Saratoga! Come see the high quality craftsmanship and fine details of this luxurious, single-story, 2024 new construction home with a 1 bedroom, 1 bath ADU in the coveted Quito Village neighborhood. All five bedrooms have en-suite baths. Enjoy the abundant natural light, dramatically high-ceilings, and the open-concept, high-tech design. The indoor and outdoor lighting, window shades, ceiling fans, outdoor heat lamps, home stereo system, multi-zone air conditioning and heating, and home security system can be remotely controlled from your phone or from the home system pad. The gourmet kitchen features a soft-touch to open and close refrigerator and freezer, custom cabinetry, center island. There is a dedicated pantry for storage. Enjoy flowering shrubs, planting beds, fruit trees, and an automatic irrigation system in the front and back yards. Amenities include closet organizers, NEM 2.0 solar system, and new construction home warranty. Close to excellent schools, El Quito Park, Saratoga Community Garden, YMCA, shops and restaurants at Quito Village, West Valley and Westgate shopping centers, and Quito Road, Saratoga Avenue, and Hwy 85. (Marshall Lane Elementary, Rolling Hills Middle School, Westmont High School; buyer to verify enrollment)
| 2 hours ago | Listing updated with changes from the MLS | |
| 10 hours ago | Listing first seen on site |

This information is for your personal, non-commercial use and may not be used for any purpose other than to identify prospective properties you may be interested in purchasing. The display of MLS data is usually deemed reliable but is NOT guaranteed accurate by the MLS. Buyers are responsible for verifying the accuracy of all information and should investigate the data themselves or retain appropriate professionals. Information from sources other than the Listing Agent may have been included in the MLS data. Unless otherwise specified in writing, the Broker/Agent has not and will not verify any information obtained from other sources. The Broker/Agent providing the information contained herein may or may not have been the Listing and/or Selling Agent.
Did you know? You can invite friends and family to your search. They can join your search, rate and discuss listings with you.