


1036 Riverside DriveSan Jose, CA 95125
Mortgage Calculator
Monthly Payment (Est.)
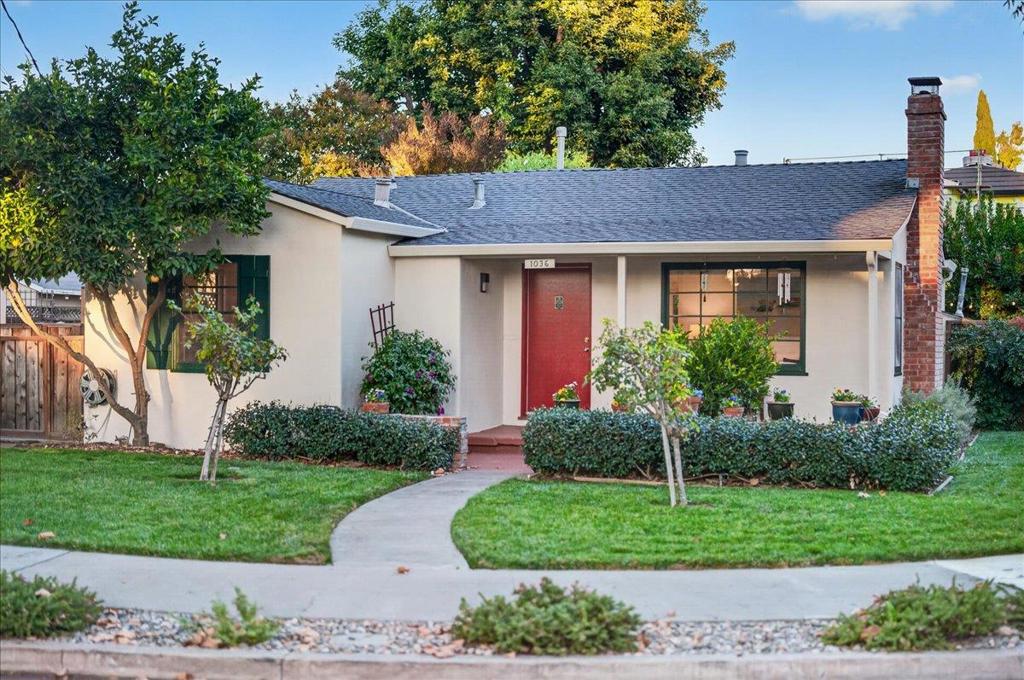
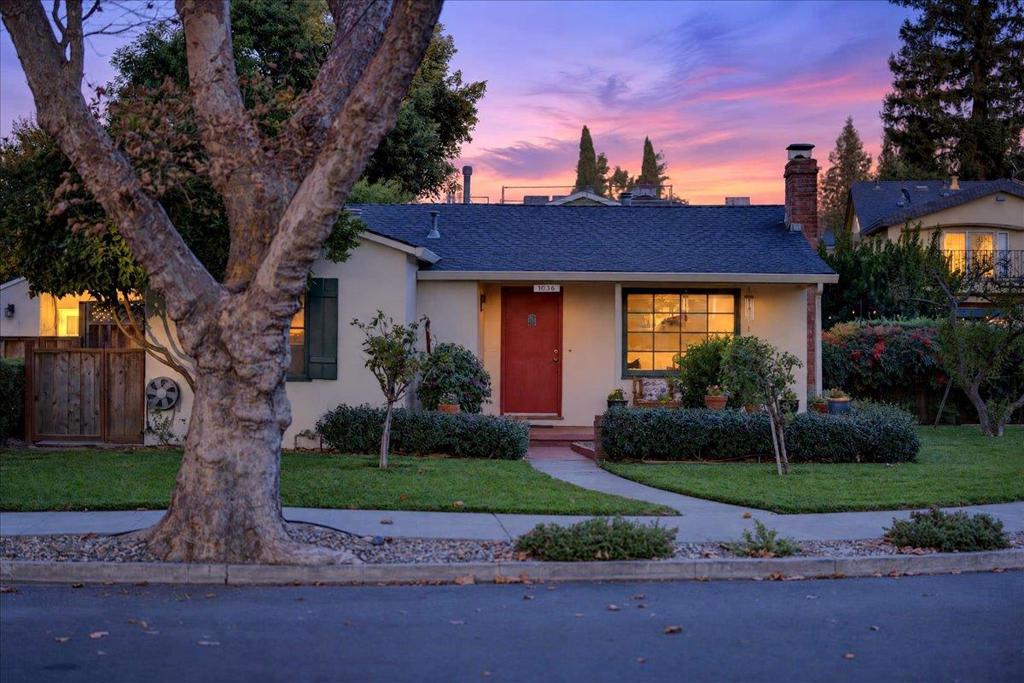
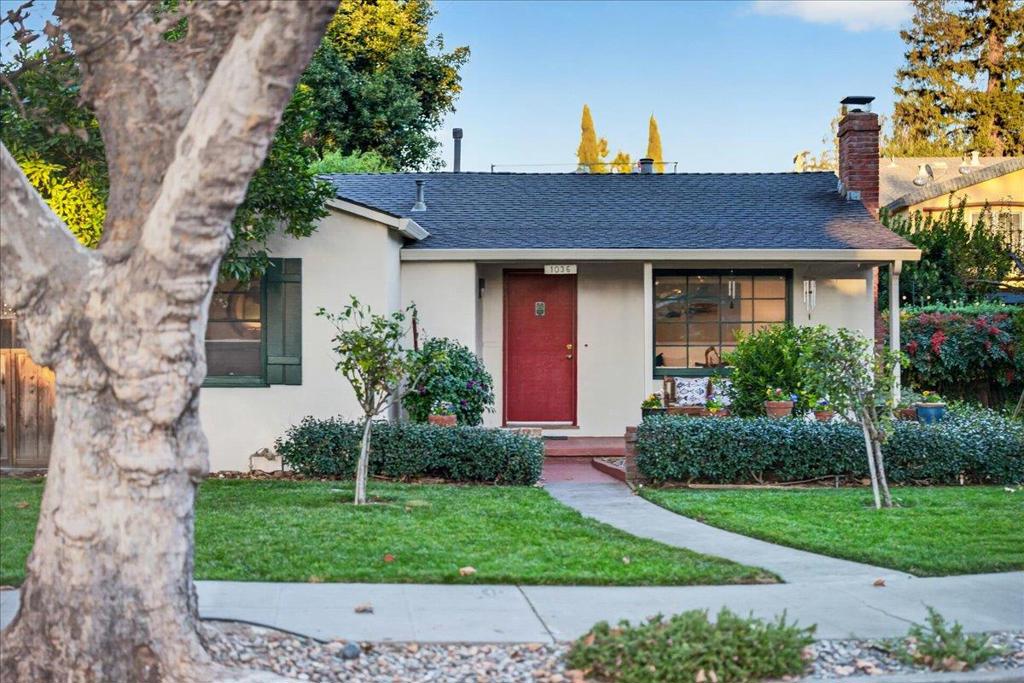
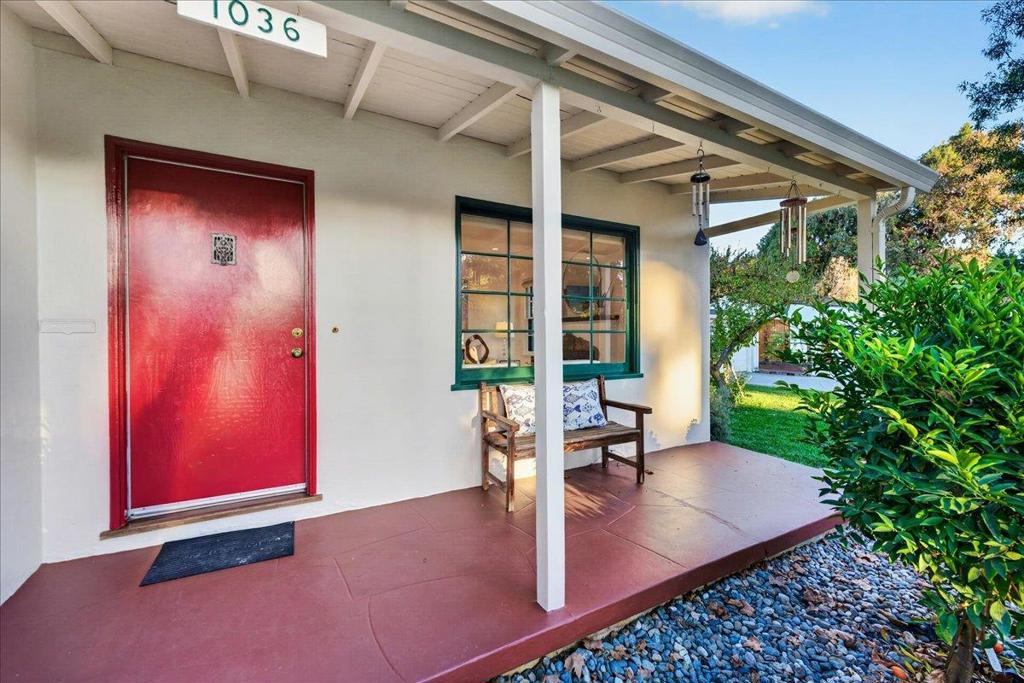
Enter an interest rate to see your estimated monthly payment.Welcome to 1036 Riverside Drive, situated in the heart of highly desirable Willow Glen on a quiet cul-de-sac! This charming 2 Bedroom, 1 Bathroom home has been thoughtfully updated throughout while maintaining its timeless character. Step through the front door to find an inviting living room highlighted by gleaming hardwood floors that flow seamlessly into the dining area. The dining area features sliding glass doors leading to the backyard, creating an ideal setting for indoor-outdoor living. The completely remodeled kitchen showcases updated cabinetry, beautiful countertops, and stainless-steel appliances. Recent improvements include fresh interior and exterior paint, providing a crisp and modern feel throughout. Step outside to discover a spacious backyard featuring an expansive patio area, perfect for entertaining, outdoor dining, or simply relaxing. Detached garage with additional attached storage space. The location is unparalleled! Just steps from the scenic Three Creeks Trail and moments from the vibrant shops and restaurants along Lincoln Avenue in DT Willow Glen. Enjoy convenient access to major commute routes and Silicon Valley employers. Don't miss your opportunity to own a beautifully updated home in one of San Jose's most sought-after neighborhoods!
| 3 hours ago | Listing updated with changes from the MLS | |
| 12 hours ago | Listing first seen on site |

This information is for your personal, non-commercial use and may not be used for any purpose other than to identify prospective properties you may be interested in purchasing. The display of MLS data is usually deemed reliable but is NOT guaranteed accurate by the MLS. Buyers are responsible for verifying the accuracy of all information and should investigate the data themselves or retain appropriate professionals. Information from sources other than the Listing Agent may have been included in the MLS data. Unless otherwise specified in writing, the Broker/Agent has not and will not verify any information obtained from other sources. The Broker/Agent providing the information contained herein may or may not have been the Listing and/or Selling Agent.
Did you know? You can invite friends and family to your search. They can join your search, rate and discuss listings with you.