


Oakcrest Estates4271 N 1st Street 8San Jose, CA 95134
Mortgage Calculator
Monthly Payment (Est.)
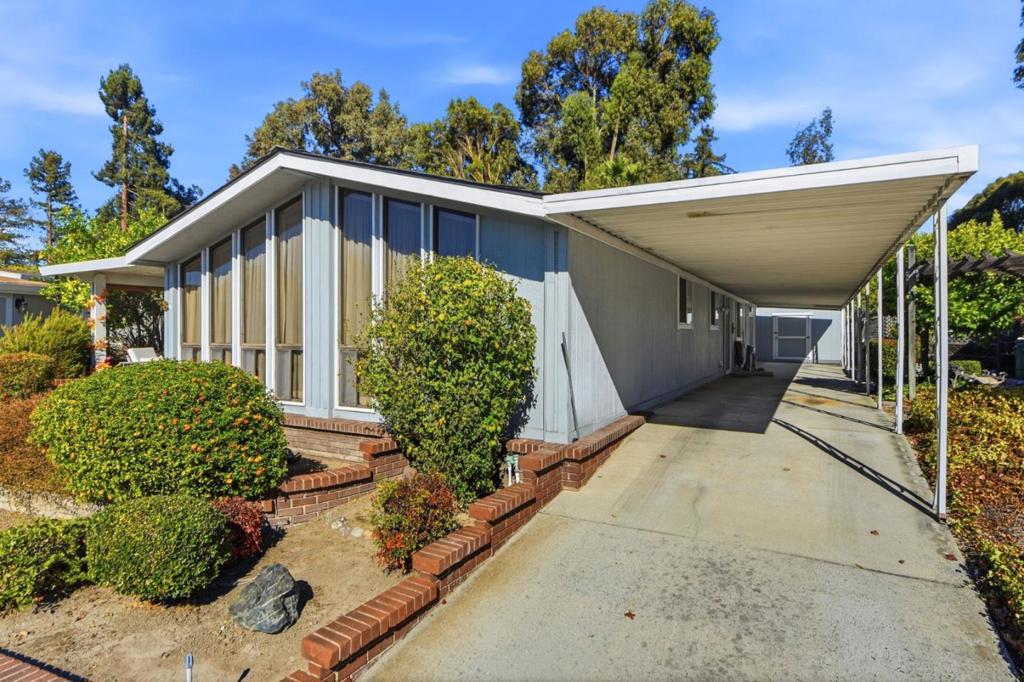
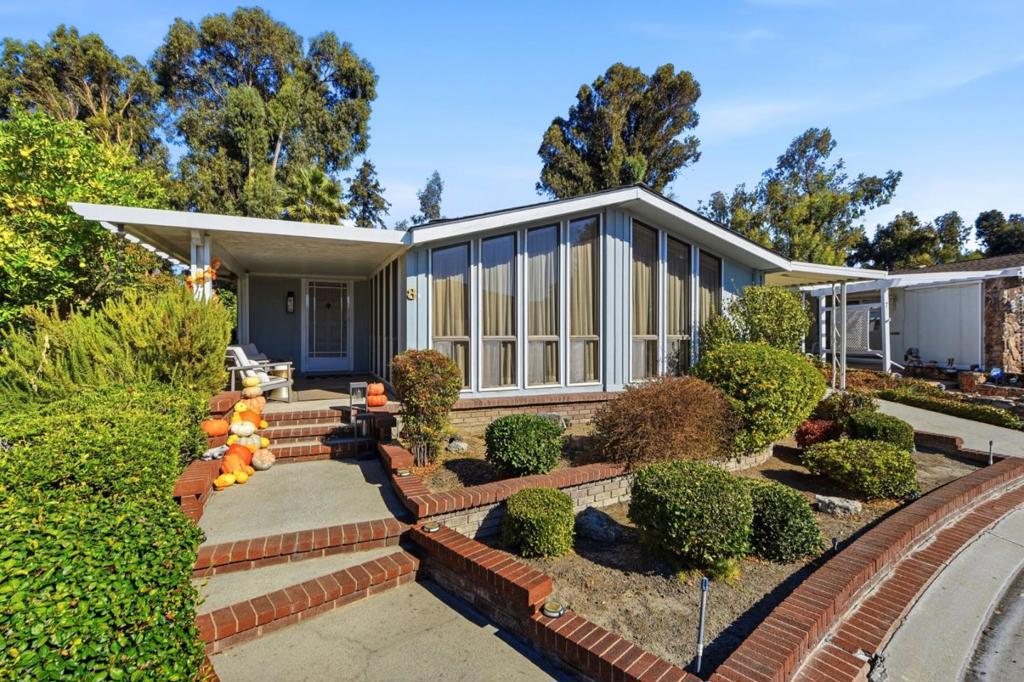
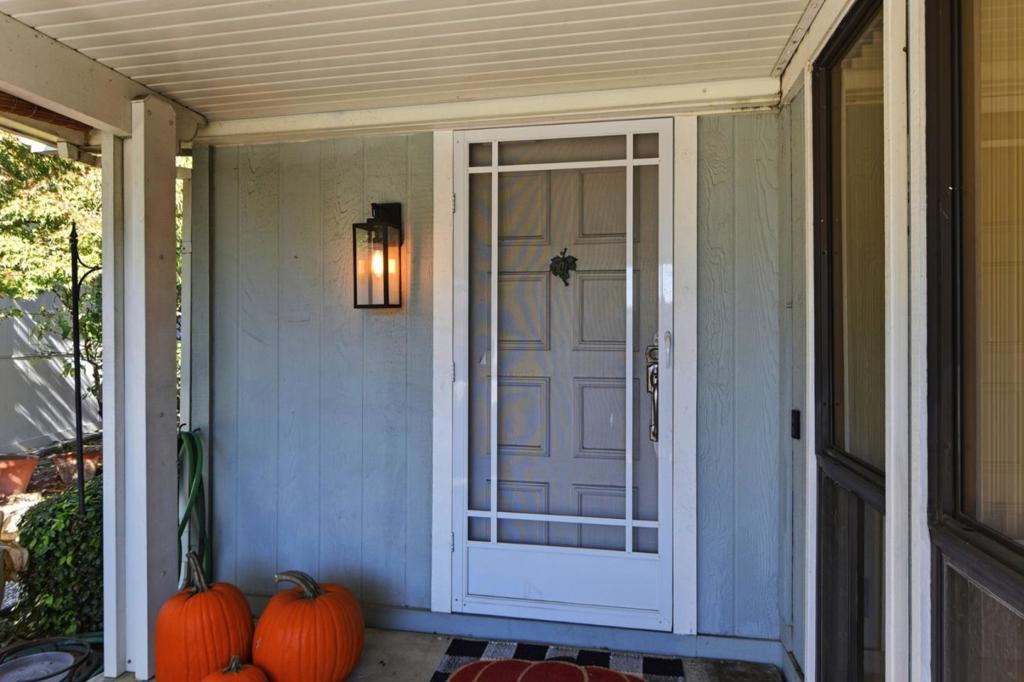
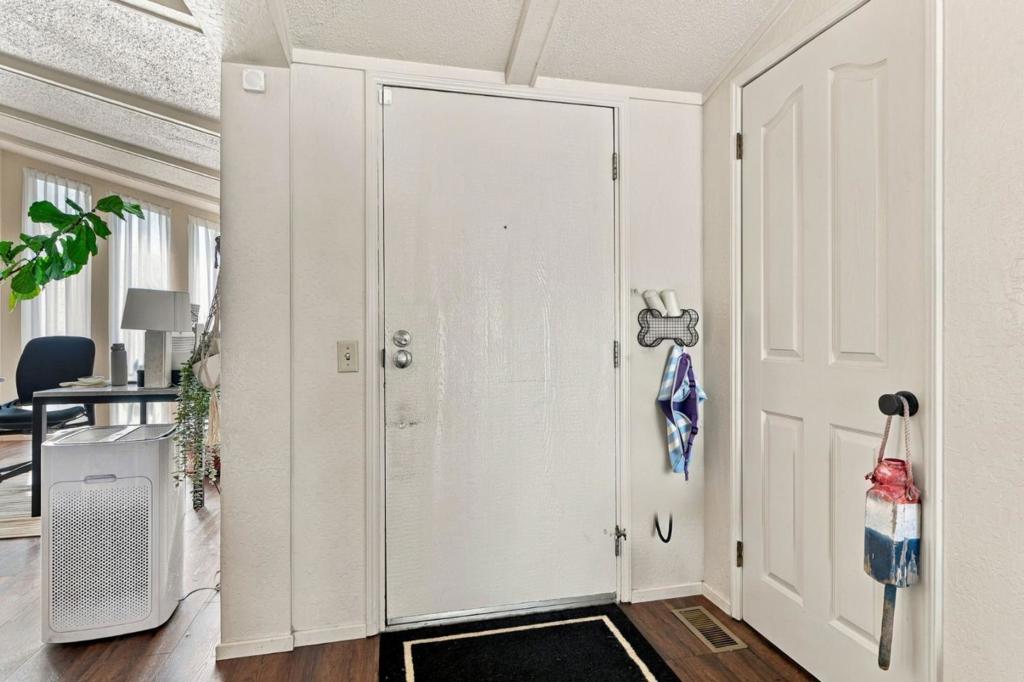
Enter an interest rate to see your estimated monthly payment.A RARE FIND IN GATED OAKCREST ESTATES! Discover this beautifully maintained and thoughtfully updated 2-bedroom, 2-bath home offering approximately 1,720 sq. ft. of inviting living space. This distinctive residence combines timeless charm with stylish, designer-inspired touches. Interior highlights include luxury vinyl plank flooring (2021), custom draperies, and a refreshed kitchen featuring porcelain countertops, gas cooktop, and sink (2024). Major upgrades include a new roof (2021), toilets (2021), HVAC and furnace (2022), and water heater (2022). THE TRUE SHOWSTOPPER IS THE EXTRAORDINARY OVERSIZED, FULLY FENCED YARD! Surrounded by mature trees and lush landscaping, this private outdoor retreat features an expansive lawn ideal for kids and pets, an entertaining deck, generous paved patio areas, and a storage shed. Ideally situated on a large perimeter lot with no rear neighbor and directly across from visitor parking. Enjoy electronically gated Oakcrest Estates in North San Jose, near Silicon Valley tech campuses, freeway access, and a shopping center across the street. A special home with exceptional outdoor space!
| an hour ago | Listing updated with changes from the MLS | |
| 9 hours ago | Listing first seen on site |

This information is for your personal, non-commercial use and may not be used for any purpose other than to identify prospective properties you may be interested in purchasing. The display of MLS data is usually deemed reliable but is NOT guaranteed accurate by the MLS. Buyers are responsible for verifying the accuracy of all information and should investigate the data themselves or retain appropriate professionals. Information from sources other than the Listing Agent may have been included in the MLS data. Unless otherwise specified in writing, the Broker/Agent has not and will not verify any information obtained from other sources. The Broker/Agent providing the information contained herein may or may not have been the Listing and/or Selling Agent.