


17278 Cayman StreetMorgan Hill, CA 95037
Mortgage Calculator
Monthly Payment (Est.)
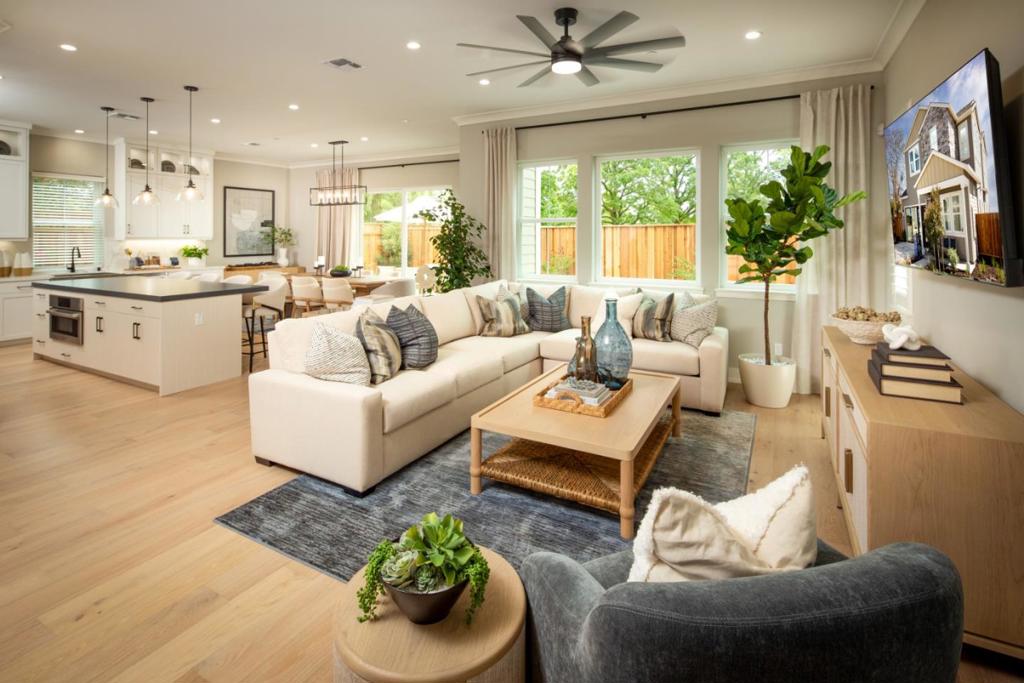
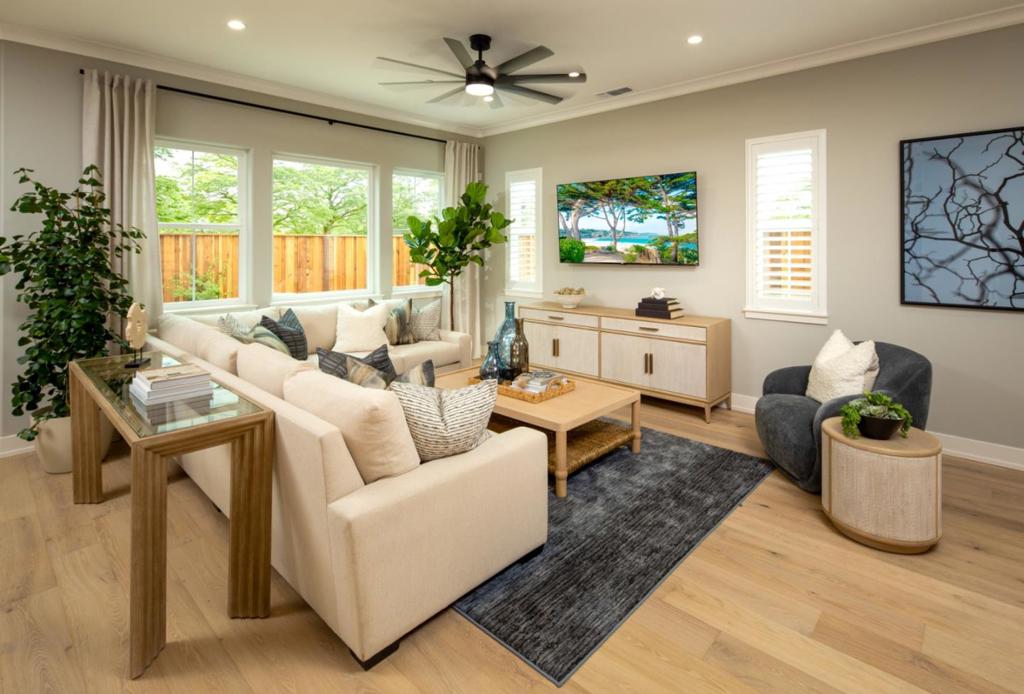
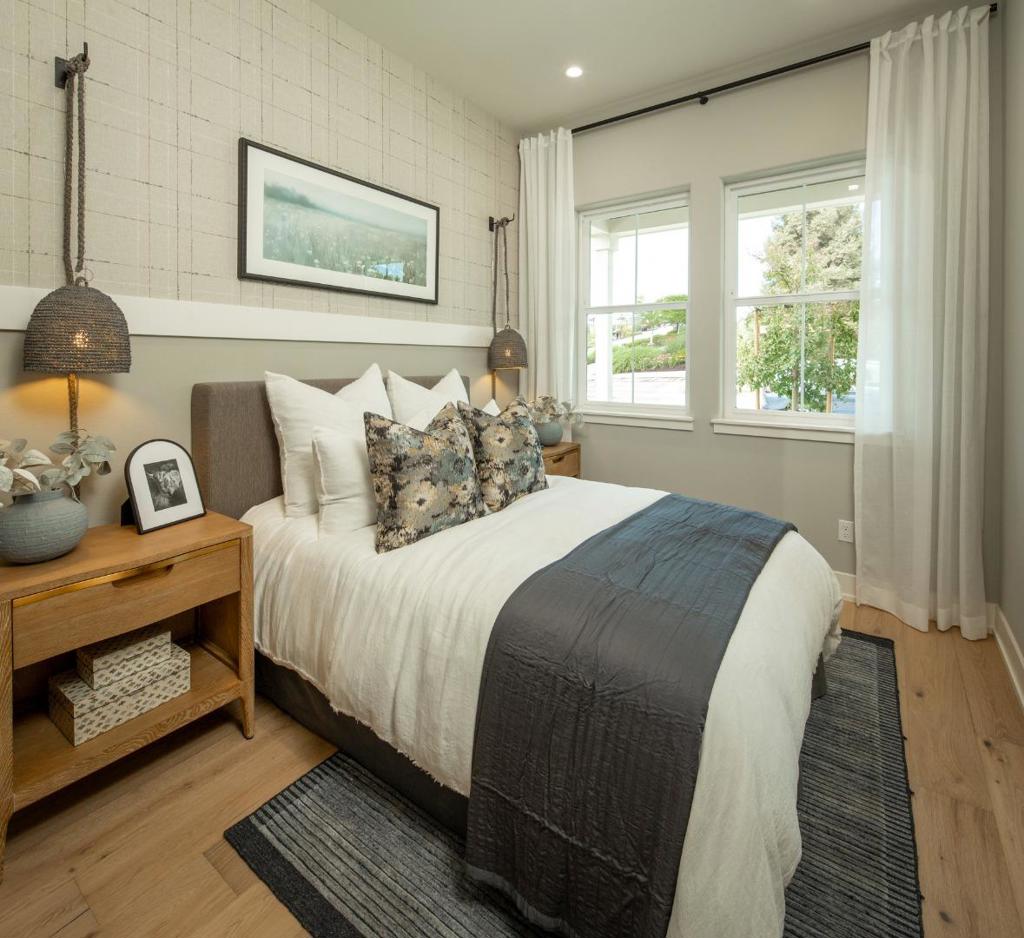
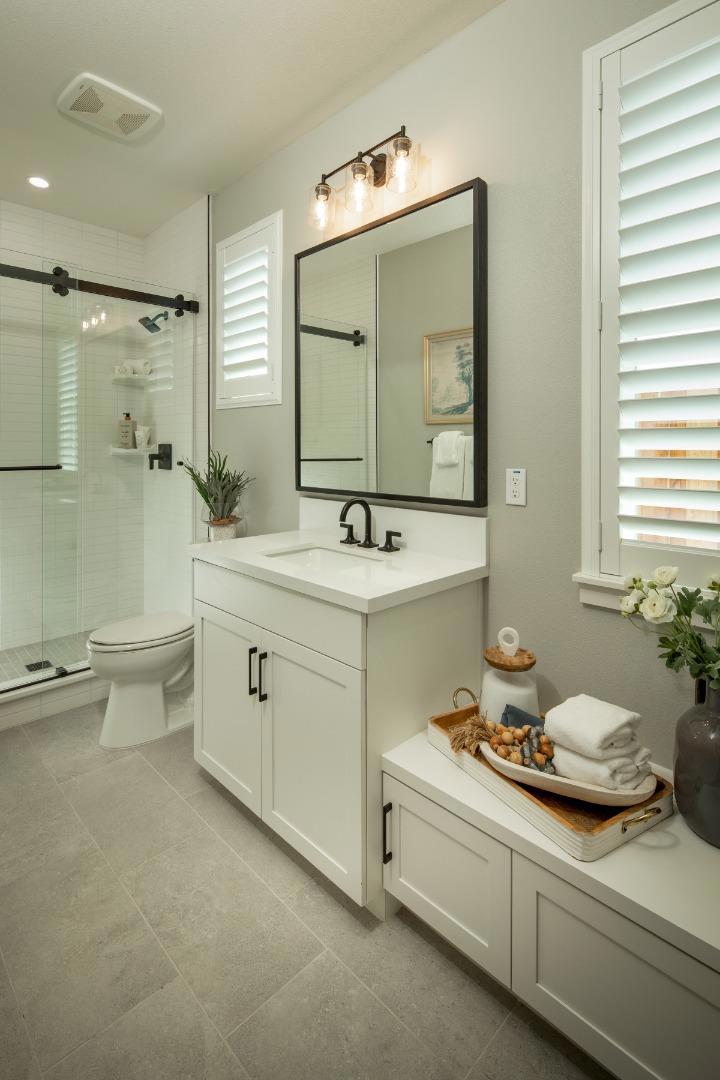
Enter an interest rate to see your estimated monthly payment.Welcome to 17278 Cayman Street, a beautifully designed new construction home by Dividend Homes, located within Cayman, an exclusive collection of just 23 single-family detached residences in Morgan Hill. This thoughtfully crafted Plan 2A offers 4 bedrooms, including a convenient ground-floor bedroom, spacious open-concept living areas, and contemporary finishes throughout. The beautifully appointed kitchen flows seamlessly into the dining area and great room, creating an inviting space for everyday living and entertaining. Upstairs, the generously sized secondary bedrooms feature walk-in closets and their own private bathrooms, offering exceptional comfort and privacy. Enjoy a private backyard, all-electric living, and solar power. Ideally situated near downtown Morgan Hill, shopping, dining, parks, and convenient commuter routes. Builder incentive available toward eligible closing costs, design upgrades, or interest rate buydowns when financing through a preferred lender. Terms and conditions apply. Discover modern living and thoughtful design with Dividend Homes at Cayman!
| 3 hours ago | Listing updated with changes from the MLS | |
| 11 hours ago | Listing first seen on site |

This information is for your personal, non-commercial use and may not be used for any purpose other than to identify prospective properties you may be interested in purchasing. The display of MLS data is usually deemed reliable but is NOT guaranteed accurate by the MLS. Buyers are responsible for verifying the accuracy of all information and should investigate the data themselves or retain appropriate professionals. Information from sources other than the Listing Agent may have been included in the MLS data. Unless otherwise specified in writing, the Broker/Agent has not and will not verify any information obtained from other sources. The Broker/Agent providing the information contained herein may or may not have been the Listing and/or Selling Agent.