


718 Belden DriveLos Altos, CA 94022
Mortgage Calculator
Monthly Payment (Est.)
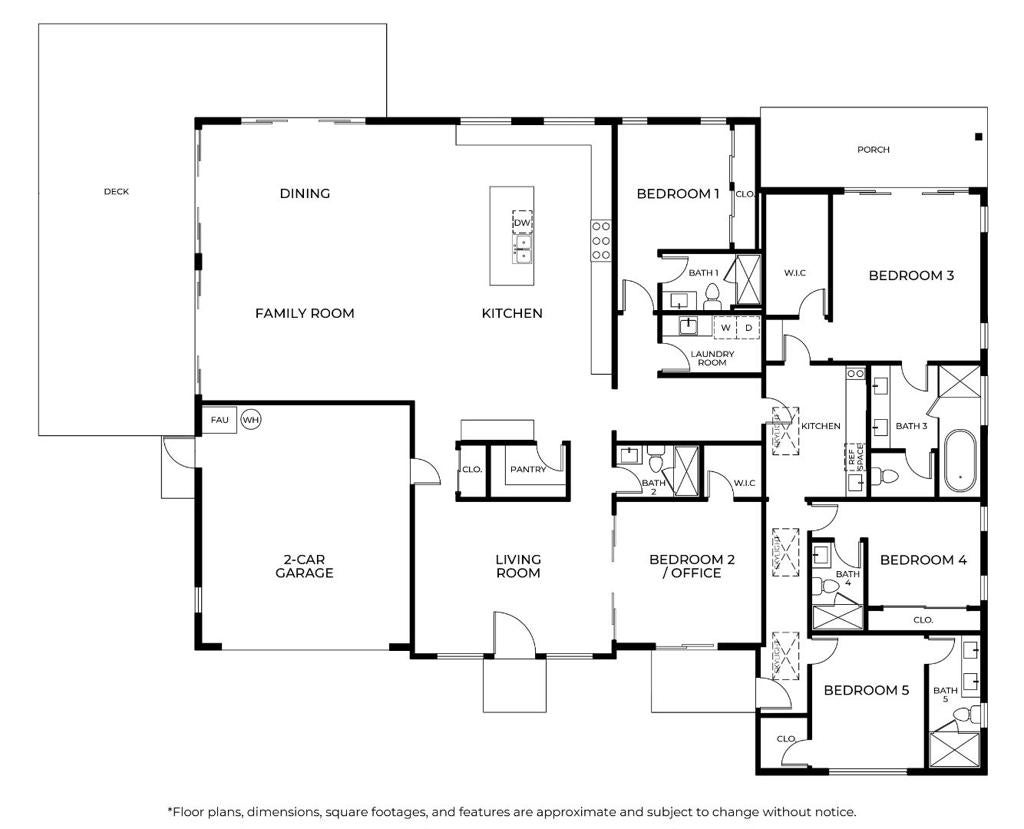
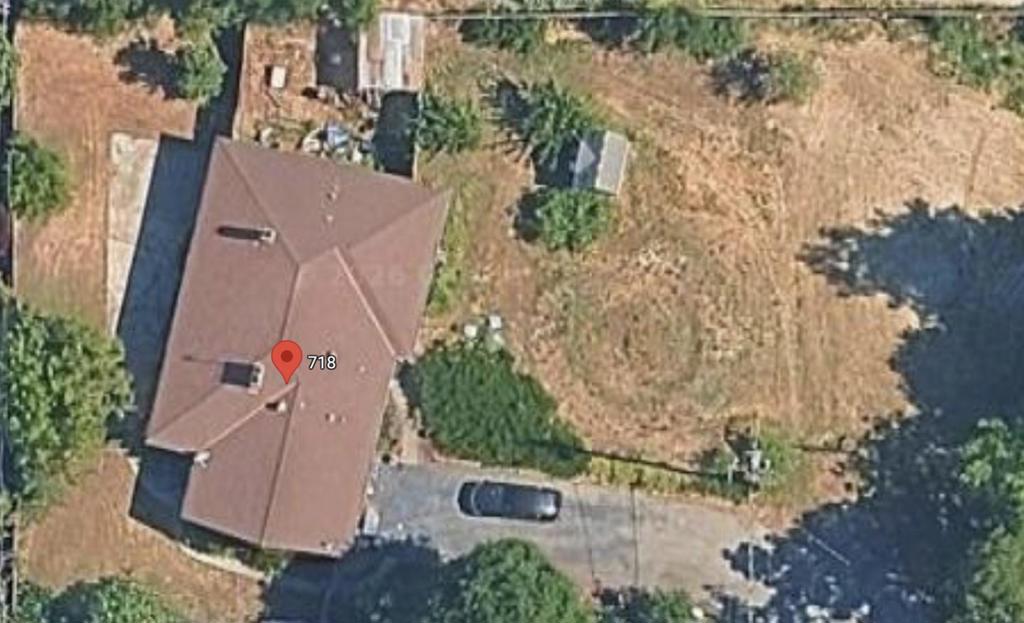
Enter an interest rate to see your estimated monthly payment.North Los Altos Single-Story Presale with Flexible Options! Prime 10,123.65 sq ft lot at 718 Belden Dr with two purchase routes: buy the property as-is for $3.69M, or secure the brand-new contemporary single-story home for $6.2M. Tucked away at the end of a quiet street with exceptional privacy and no through traffic, this spacious property features plans for an approx. 3,592.56 sq ft one-story residence (5 beds, 5 baths) and an attached 2-car garageperfect for multi-generational living, guests, or flexible luxury living. Inside, enjoy airy ceilings, an open-concept flow between the gourmet kitchen and family room, plus a separate formal living room. The main living area opens right onto a large deck for seamless indoor-outdoor living. Ideally situated in a highly sought-after neighborhood with top-rated Los Altos schools (buyer to verify), just minutes from downtown shopping, dining, parks, and major Silicon Valley tech employers. Neighboring Lot 2 is also available for sale. Renderings and floor plans are for illustrative purposes only. Final plans, specifications, and construction are subject to applicable approvals and requirements.
| 3 hours ago | Listing updated with changes from the MLS | |
| 11 hours ago | Listing first seen on site |

This information is for your personal, non-commercial use and may not be used for any purpose other than to identify prospective properties you may be interested in purchasing. The display of MLS data is usually deemed reliable but is NOT guaranteed accurate by the MLS. Buyers are responsible for verifying the accuracy of all information and should investigate the data themselves or retain appropriate professionals. Information from sources other than the Listing Agent may have been included in the MLS data. Unless otherwise specified in writing, the Broker/Agent has not and will not verify any information obtained from other sources. The Broker/Agent providing the information contained herein may or may not have been the Listing and/or Selling Agent.