


1562 Kooser RoadSan Jose, CA 95118
Mortgage Calculator
Monthly Payment (Est.)
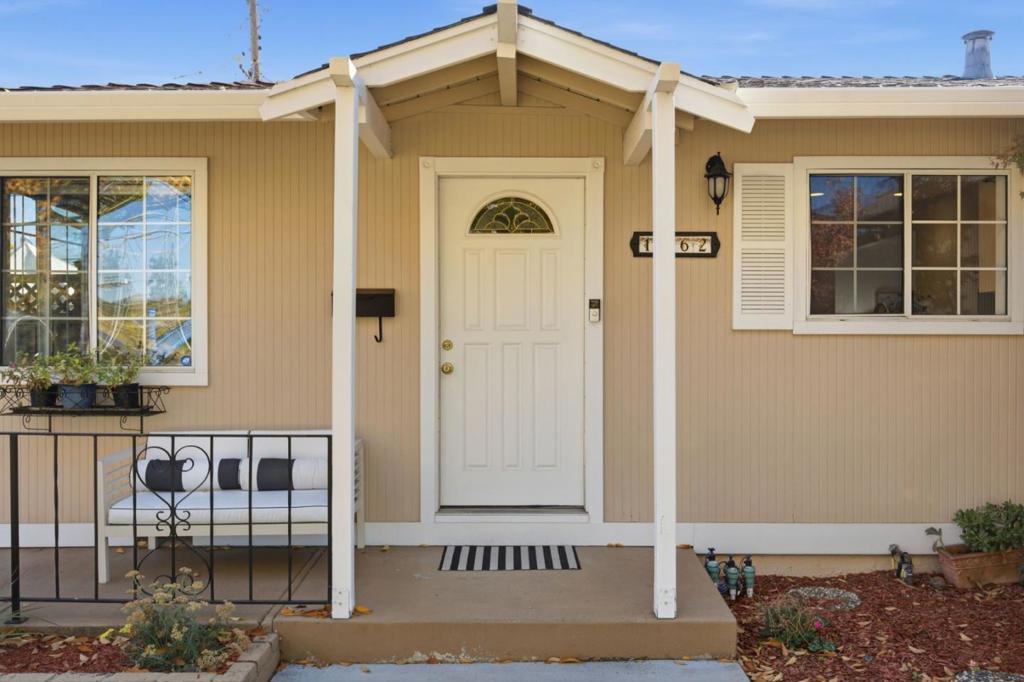
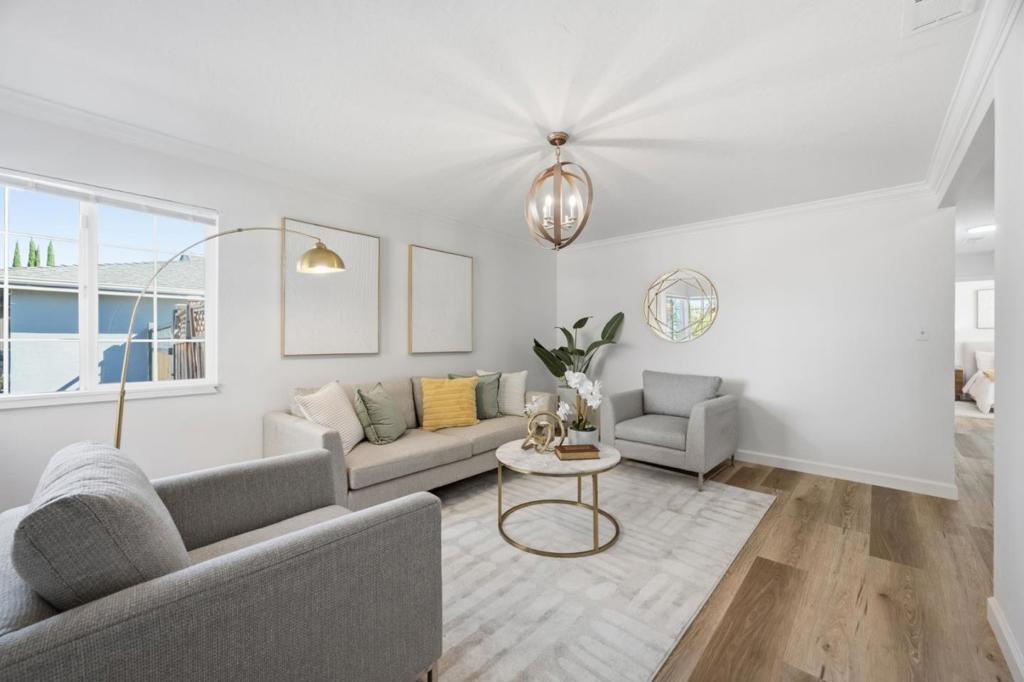
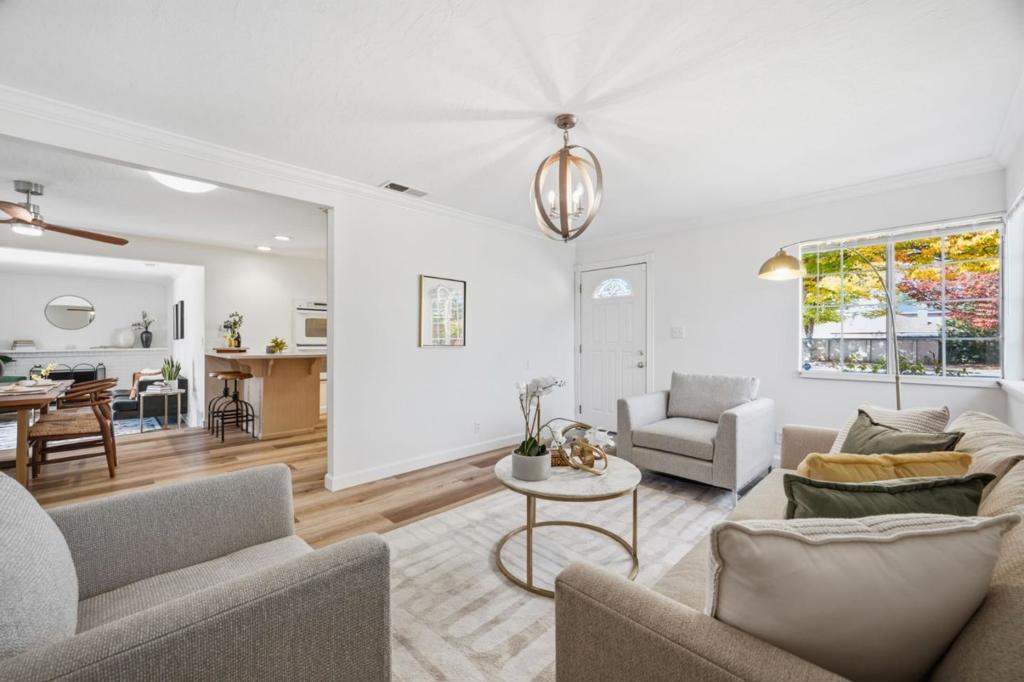
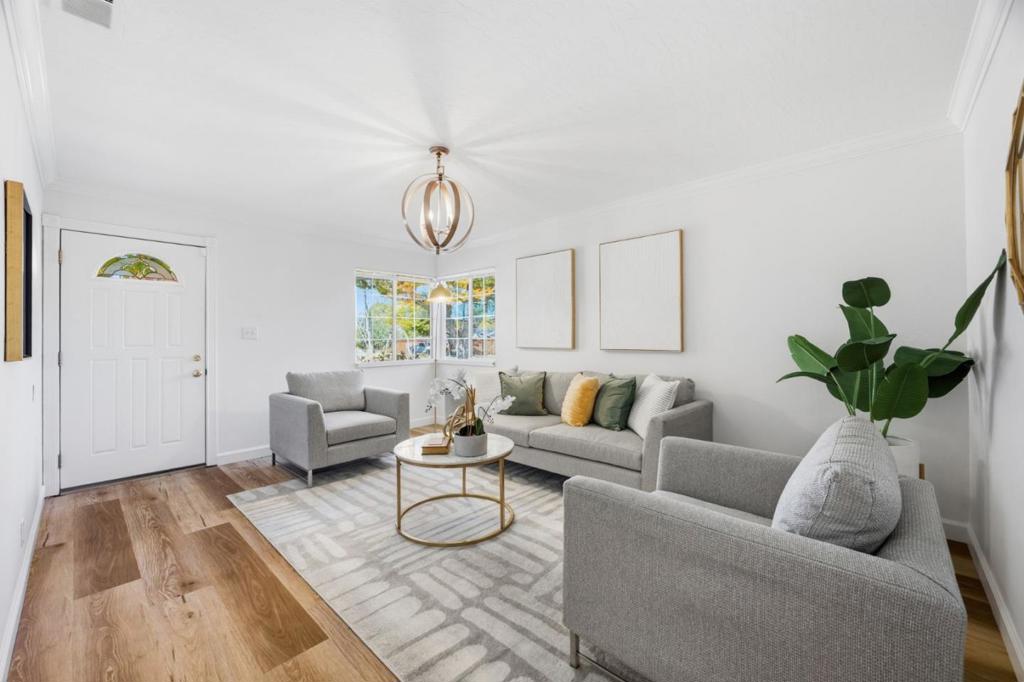
Enter an interest rate to see your estimated monthly payment.Welcome to 1562 Kooser Road, a charming single-story home in San Jose's desirable Cambrian neighborhood. Offering 1,211 sq ft of living space on a spacious 6,009 sq ft lot, this 3-bedroom, 2-bathroom home blends comfort, functionality, and inviting indoor-outdoor living. Step inside to a bright living room filled with natural light, updated luxury vinyl plank flooring, and a dedicated dining area. The kitchen features ample cabinetry, a center island with seating, and convenient access to the dining space. A separate step-down family room offers a cozy gas fireplace with custom mantel and brick surround. The primary suite includes two closets and a private en suite. Enjoy a private backyard featuring fresh landscaping, a covered patio, brick hardscaping, and a mature Japanese maple. Additional highlights include dual-pane windows, central HVAC, copper plumbing, a 200-amp electrical panel, and a finished two-car garage with EV charging and storage. Conveniently located near parks, shopping, dining, major commute routes, and just minutes from downtown Los Gatos and Campbell!
| 3 hours ago | Listing updated with changes from the MLS | |
| 11 hours ago | Listing first seen on site |

This information is for your personal, non-commercial use and may not be used for any purpose other than to identify prospective properties you may be interested in purchasing. The display of MLS data is usually deemed reliable but is NOT guaranteed accurate by the MLS. Buyers are responsible for verifying the accuracy of all information and should investigate the data themselves or retain appropriate professionals. Information from sources other than the Listing Agent may have been included in the MLS data. Unless otherwise specified in writing, the Broker/Agent has not and will not verify any information obtained from other sources. The Broker/Agent providing the information contained herein may or may not have been the Listing and/or Selling Agent.