


New England Village29291 Harpoon Way 36Hayward, CA 94544

Mortgage Calculator
Monthly Payment (Est.)
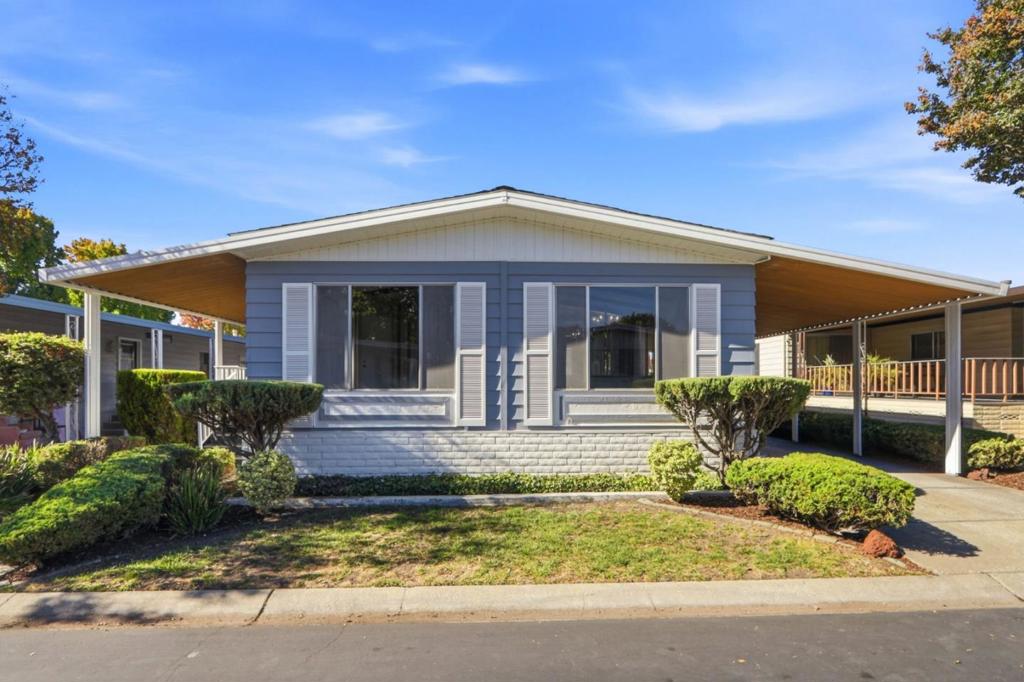
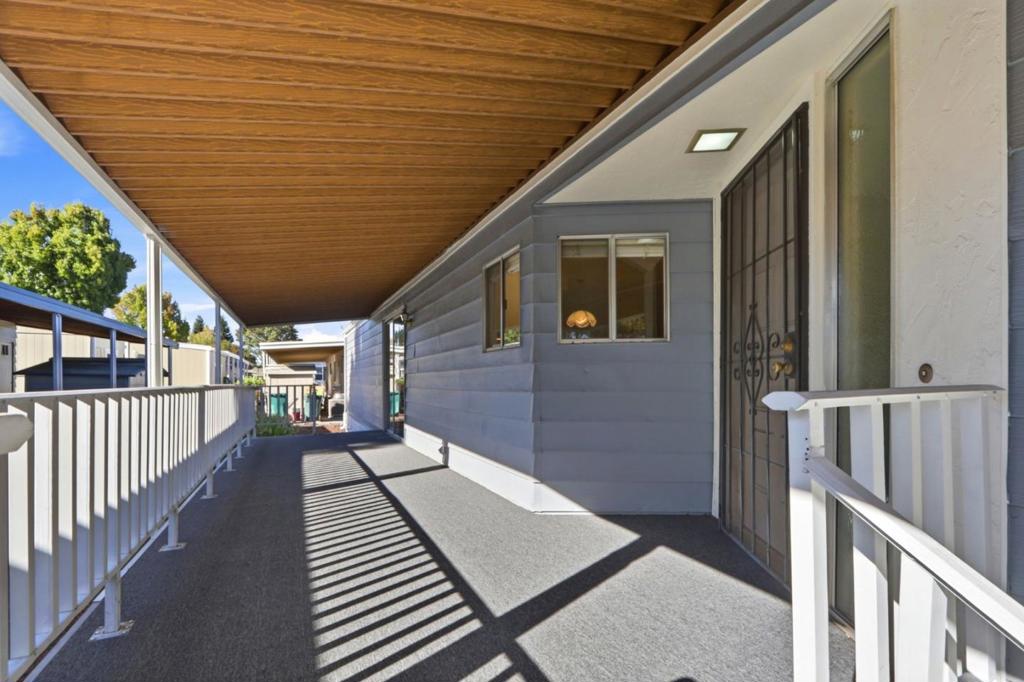
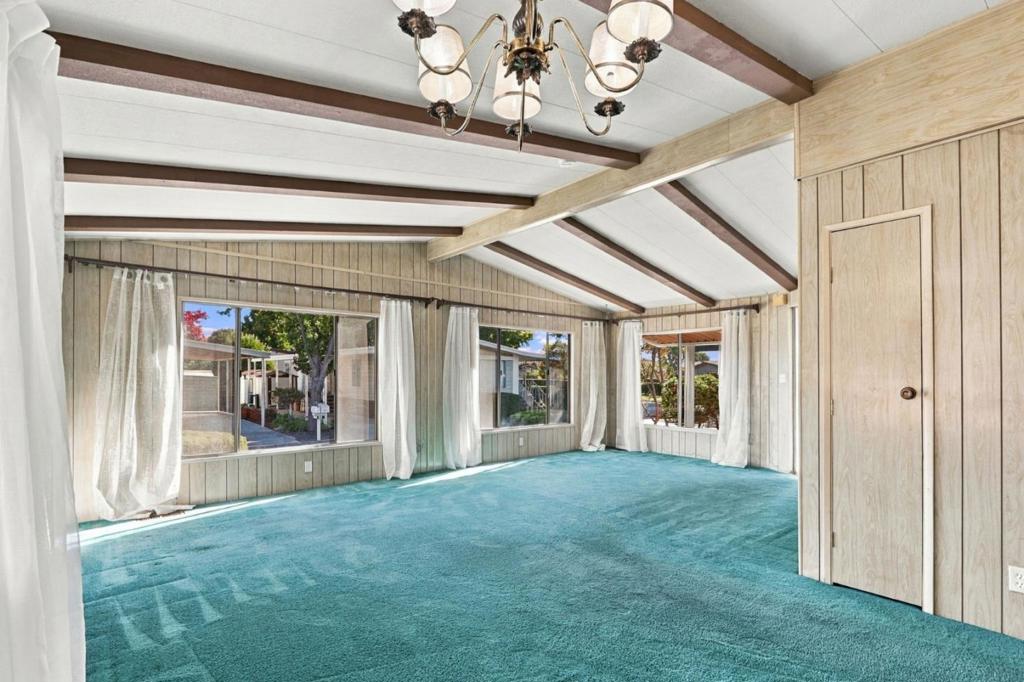
Enter an interest rate to see your estimated monthly payment.Enjoy Spacious Living & Abundant Natural Light in this (2) Bedroom (2) Bathroom Home Offering 1,440 Sq Ft in the Desirable 55+ New England Village Community. Fresh Exterior Paint & Light Landscaping Create an Inviting First Impression. Inside, the Expansive Front Living Area Features Large Windows, Vaulted Ceilings & Exposed Wood Beams Alongside an Open Dining Area. A Second Living Space off the Kitchen Offers Flexibility for Everyday Living & Entertaining. The Kitchen Features White Cabinetry, a Gas Cooktop, New Built-In Oven, Stainless Steel Dishwasher & New Luxury Vinyl Plank Flooring. The Primary Bedroom Includes an En-Suite Bathroom w/Dual Vanity & New Luxury Vinyl Plank Flooring. Recent Hall Bathroom Improvements Include New Shower Walls & Shower Base, Glass Shower Enclosure, Vanity, Mirror & Luxury Vinyl Plank Flooring. Step Outside to the Newly Built Permitted Covered Porch Extending Along the Side of the Home w/Ample Room for Outdoor Seating & Morning Coffee. A Covered Carport Provides Convenient Parking. Enjoy the Community Pool & Spa Along w/a Library, Game Room & More at the Clubhouse.
| 4 hours ago | Listing updated with changes from the MLS | |
| 13 hours ago | Listing first seen on site |

This information is for your personal, non-commercial use and may not be used for any purpose other than to identify prospective properties you may be interested in purchasing. The display of MLS data is usually deemed reliable but is NOT guaranteed accurate by the MLS. Buyers are responsible for verifying the accuracy of all information and should investigate the data themselves or retain appropriate professionals. Information from sources other than the Listing Agent may have been included in the MLS data. Unless otherwise specified in writing, the Broker/Agent has not and will not verify any information obtained from other sources. The Broker/Agent providing the information contained herein may or may not have been the Listing and/or Selling Agent.
Did you know? You can invite friends and family to your search. They can join your search, rate and discuss listings with you.