


230 Melin AvenueBen Lomond, CA 95005
Mortgage Calculator
Monthly Payment (Est.)
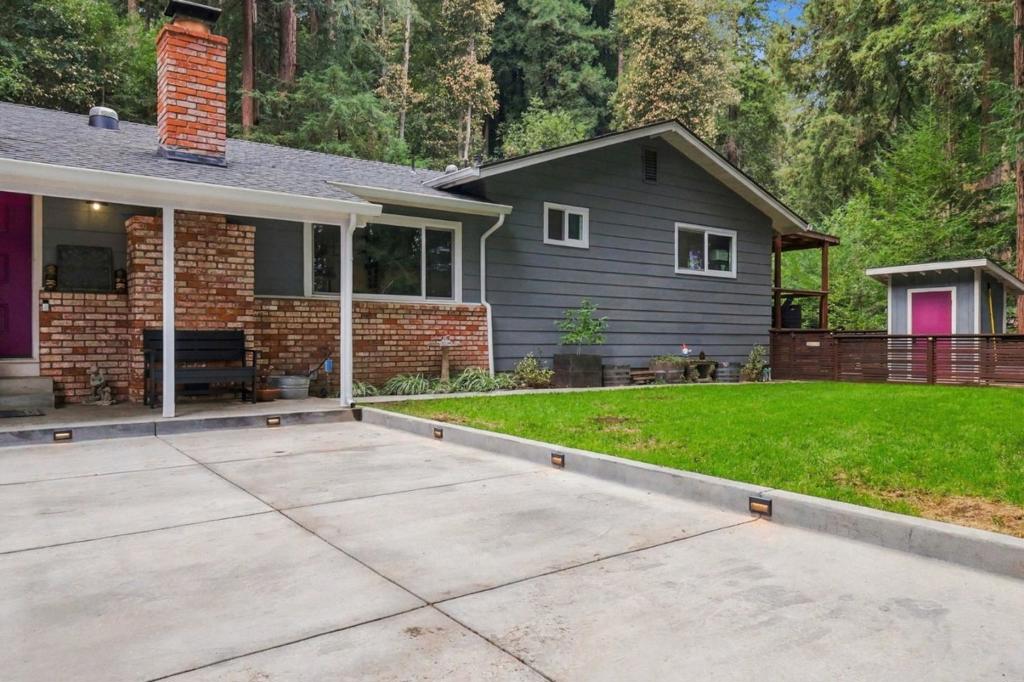
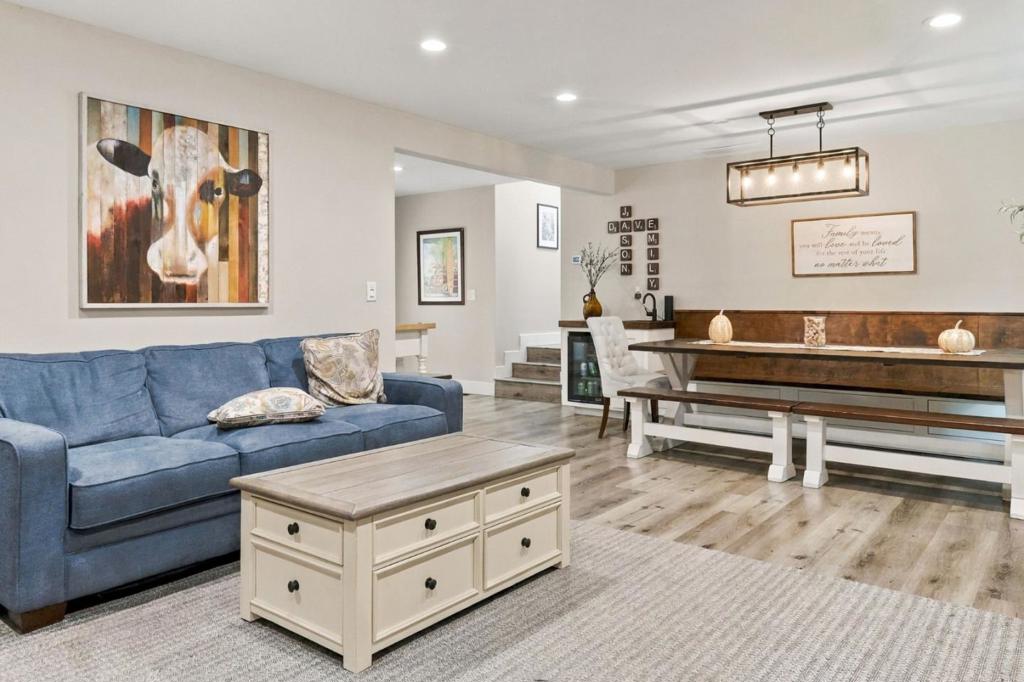
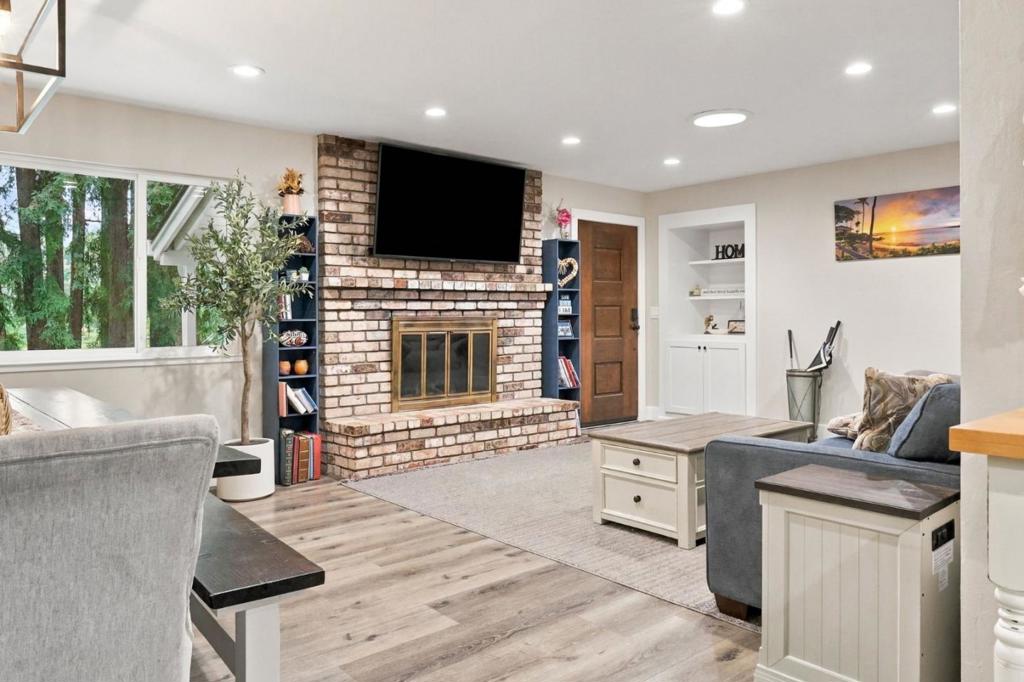
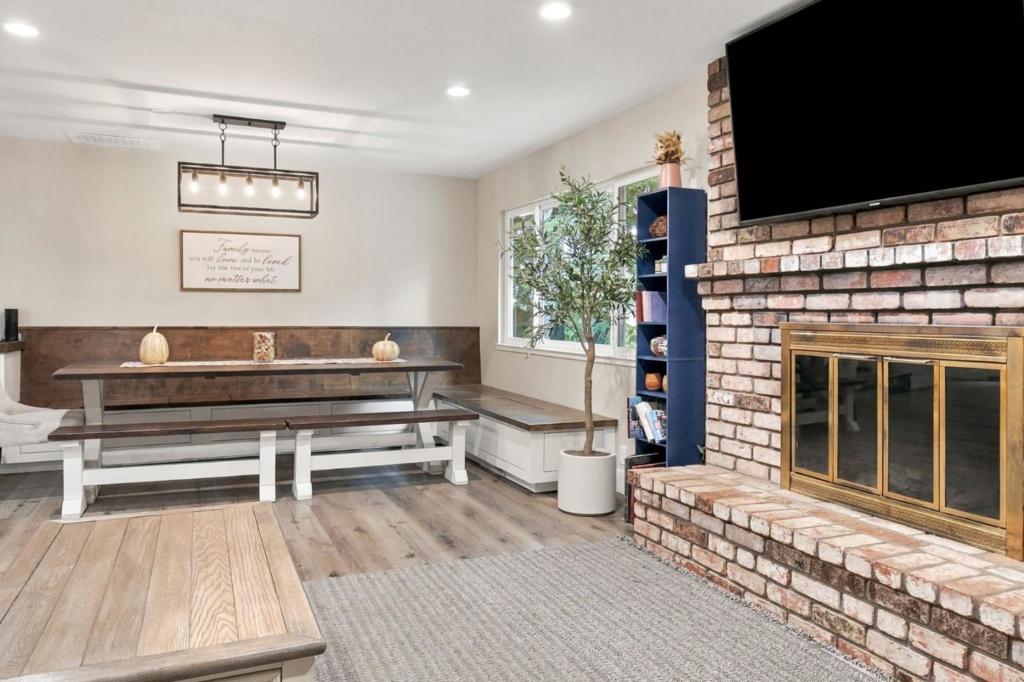
Enter an interest rate to see your estimated monthly payment.Serene Redwoods & updated interiors create a peaceful Ben Lomond retreat. This 3-bedroom, 2-bath home features large picture windows, recessed lighting & a brick fireplace anchoring the living & dining areas. The bright kitchen offers white cabinetry, wood countertops, tile backsplash & stainless-steel appliances. The primary suite includes an ensuite bath & French doors to a covered deck for morning coffee. Additional bedrooms offer space for guests or working from home. A newly renovated laundry room features cabinetry, counter space & stacked laundry. Enjoy outdoor dining beneath a shade sail, a relaxing hot tub & a fenced yard surrounded by greenery. A detached bonus structure offers room for hobbies, while an attached 2-car garage, spacious driveway & Generac generator add convenience. Ben Lomond's downtown offers shops, cafés, restaurants, live music & community theater, with local parks & the San Lorenzo River completing this Santa Cruz Mountains setting.
| 3 hours ago | Listing updated with changes from the MLS | |
| 11 hours ago | Listing first seen on site |

This information is for your personal, non-commercial use and may not be used for any purpose other than to identify prospective properties you may be interested in purchasing. The display of MLS data is usually deemed reliable but is NOT guaranteed accurate by the MLS. Buyers are responsible for verifying the accuracy of all information and should investigate the data themselves or retain appropriate professionals. Information from sources other than the Listing Agent may have been included in the MLS data. Unless otherwise specified in writing, the Broker/Agent has not and will not verify any information obtained from other sources. The Broker/Agent providing the information contained herein may or may not have been the Listing and/or Selling Agent.