


31 Aspen LaneBridgeport, CA 93517
Mortgage Calculator
Monthly Payment (Est.)
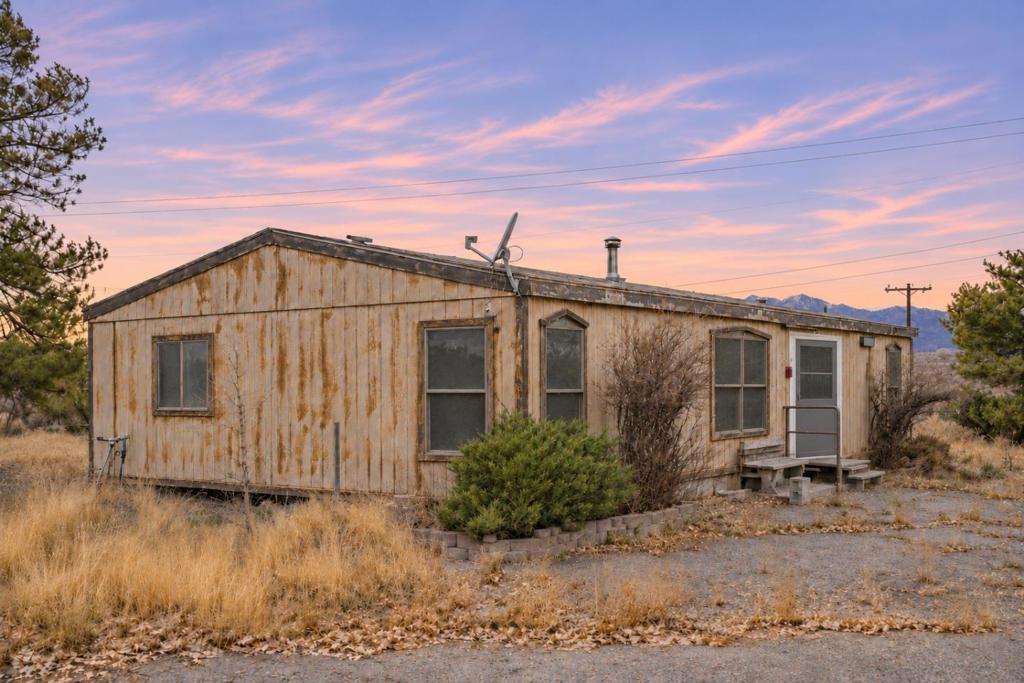
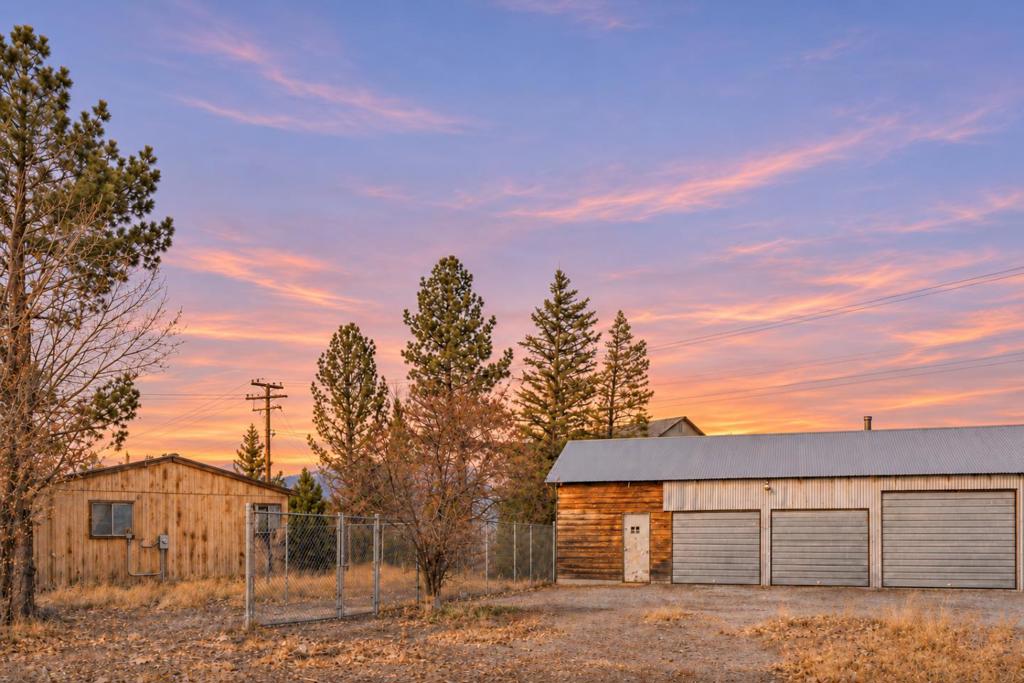
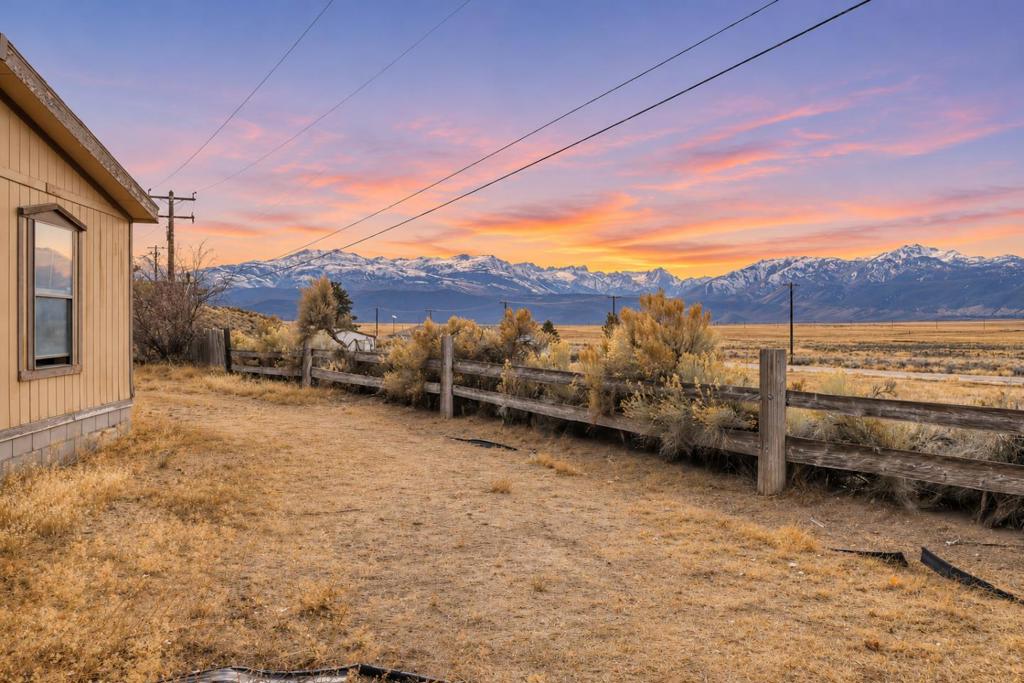
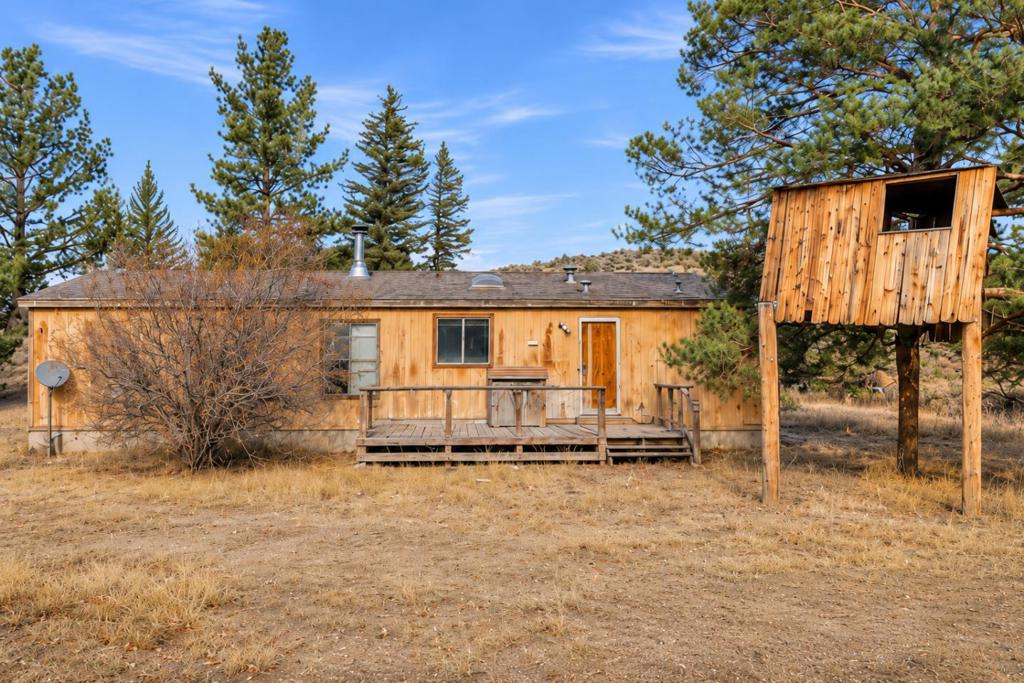
Enter an interest rate to see your estimated monthly payment.Big Sierra views. Nearly an acre. A garage with serious space. Bring your tools and a bold vision to this Bridgeport fixer with room for an ambitious next chapter. The approximately 1,664 sq. ft. manufactured home offers 3 bedrooms and 2 bathrooms, surrounded by an expansive Eastern Sierra backdrop. The standout? A detached garage of approximately 1,7001,800 sq. ft., offering substantial space for vehicles, equipment, storage, or a workshop, plus an existing apartment area with unverified permit status. This is a substantial rehabilitation project with significant deferred maintenance throughout, offered as-is. The opportunity lies in the combination: land, views, an existing home, and an oversized garage ready for a comprehensive transformation. Bring your contractor, assess the scope, and explore what comes next. Buyer to verify square footage, permits, apartment legality, foundation status, utilities, and allowable uses.
| 2 hours ago | Listing updated with changes from the MLS | |
| 10 hours ago | Listing first seen on site |

This information is for your personal, non-commercial use and may not be used for any purpose other than to identify prospective properties you may be interested in purchasing. The display of MLS data is usually deemed reliable but is NOT guaranteed accurate by the MLS. Buyers are responsible for verifying the accuracy of all information and should investigate the data themselves or retain appropriate professionals. Information from sources other than the Listing Agent may have been included in the MLS data. Unless otherwise specified in writing, the Broker/Agent has not and will not verify any information obtained from other sources. The Broker/Agent providing the information contained herein may or may not have been the Listing and/or Selling Agent.
Did you know? You can invite friends and family to your search. They can join your search, rate and discuss listings with you.