


373 Los Pinos WaySan Jose, CA 95123
Mortgage Calculator
Monthly Payment (Est.)
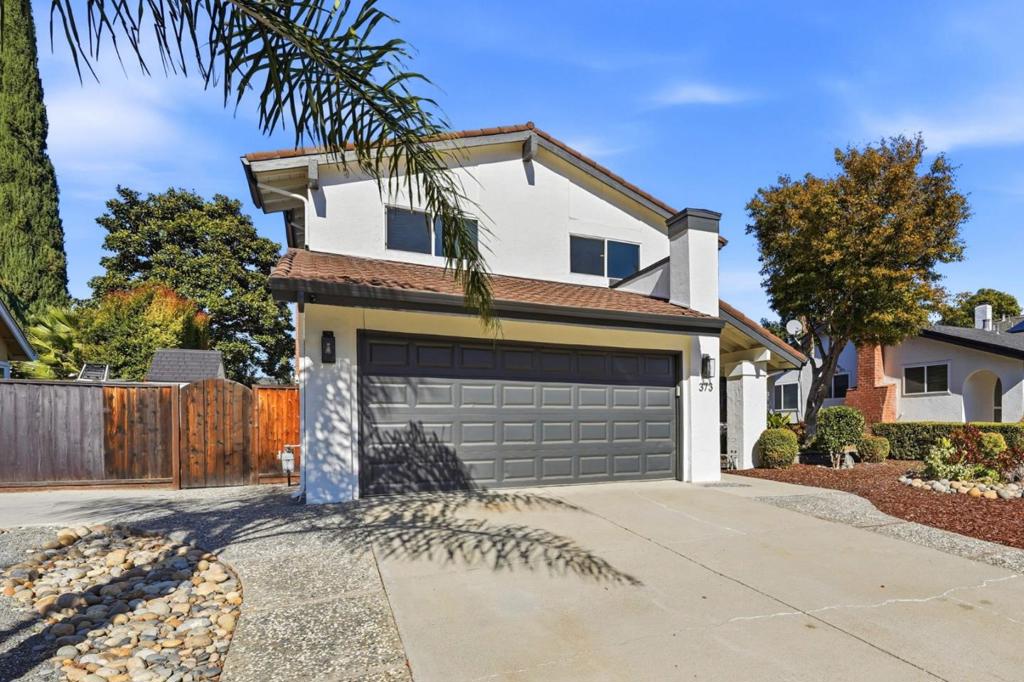
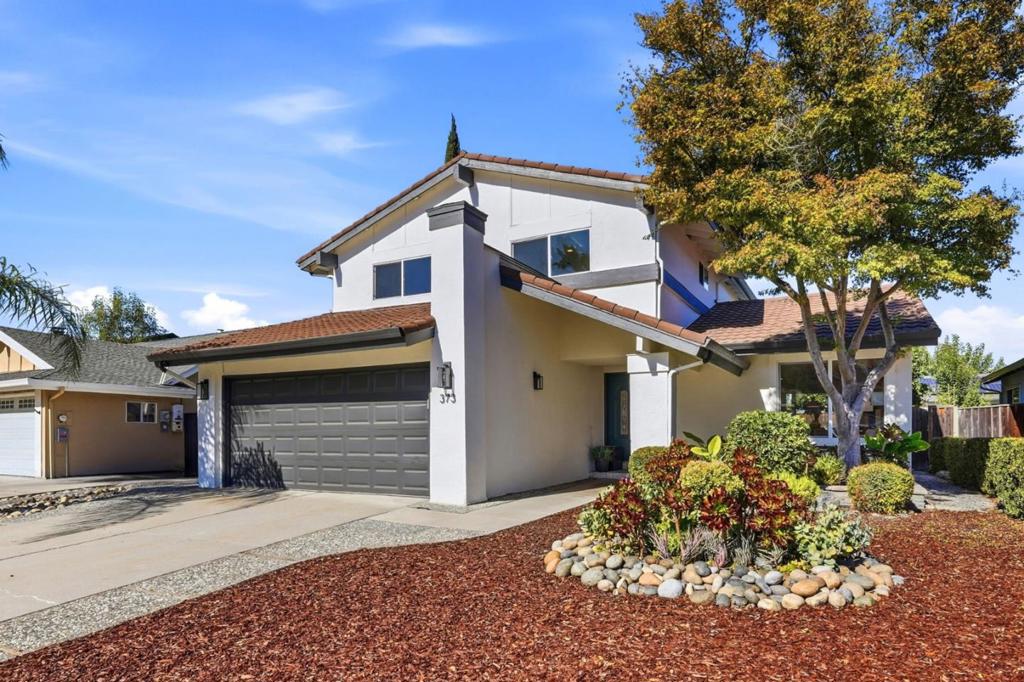
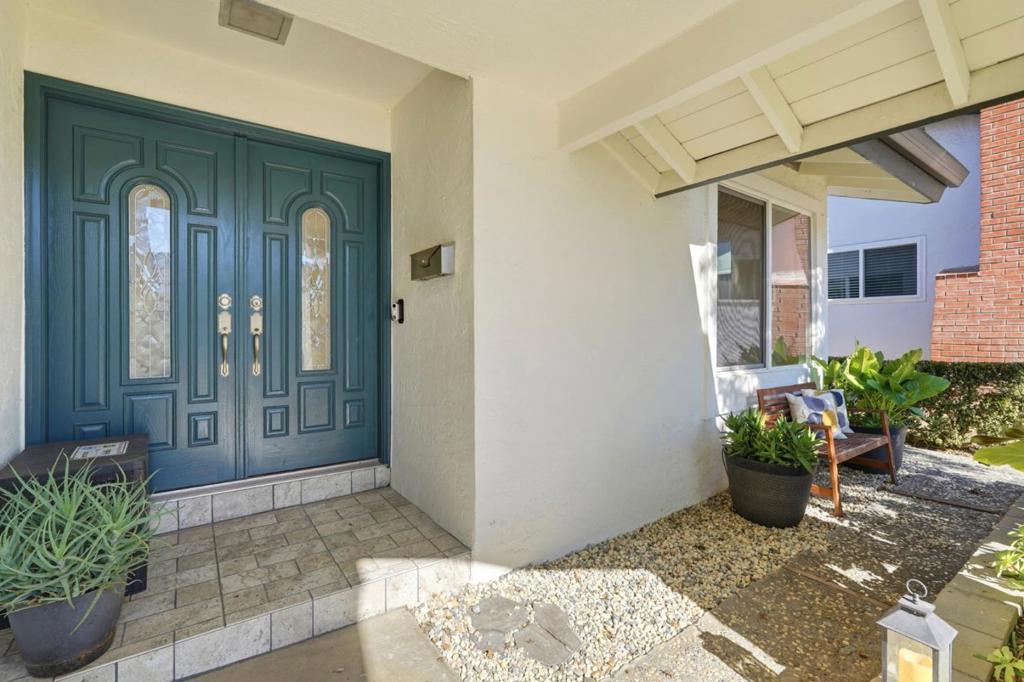
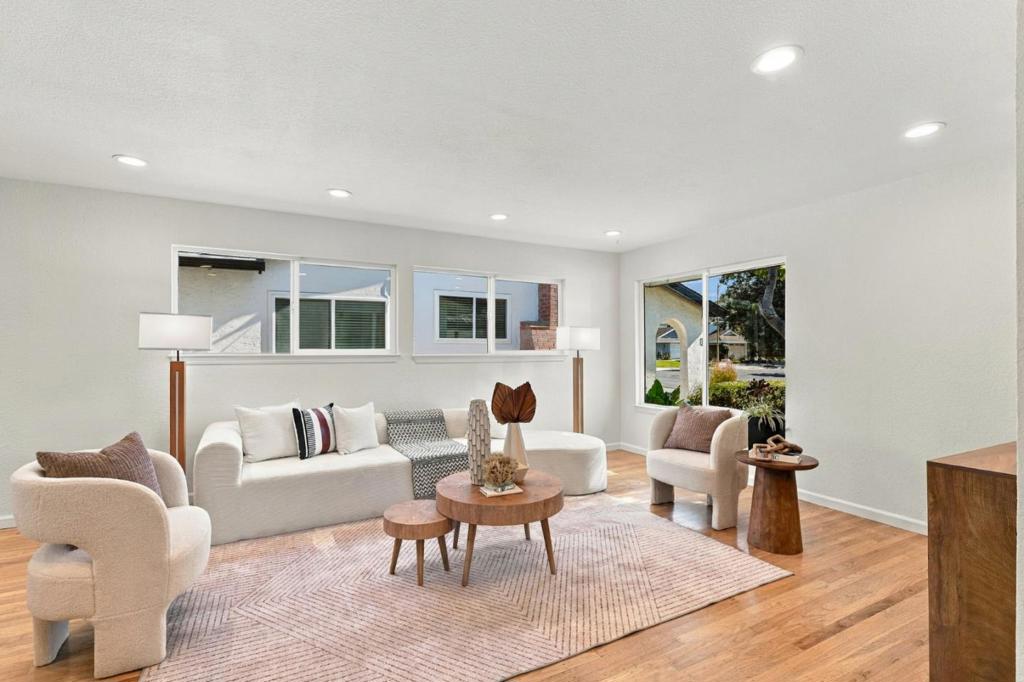
Enter an interest rate to see your estimated monthly payment.Welcome to 373 Los Pinos Way, an elegantly updated four-bedroom, 2.5-bath residence offering 2,186 sq ft of refined living on a 5,995 sq ft lot, with foothill views as its backdrop. The freshly painted interior features brand-new berber carpet, oak hardwood and tile flooring, textured ceilings, six-panel doors, and recessed lighting. The gourmet kitchen is designed for everyday living and entertaining, with granite counters, a tile backsplash, honey maple cabinetry with soft-close drawers, stainless steel appliances, a garden window, and a breakfast bar. The separate family room, anchored by a contemporary gas fireplace, is a gracious gathering space. The expansive primary suite offers dual closets and a lighted dressing area, while the designer baths showcase granite vanities, dual sinks, and custom tile showers with decorative inlay. Outdoors, the completely redone backyard is a private retreat, with low-maintenance artificial turf, a two-level redwood deck, a pergola, planter-box borders, and citrus trees. The exterior was painted two years ago. Copper plumbing, dual-pane windows, central AC and furnace, a shed, and side storage add comfort and convenience. Close to Bertha Taylor Elementary, Bernal Intermediate, and Santa Teresa High (buyer to verify).
| 3 hours ago | Listing updated with changes from the MLS | |
| 11 hours ago | Listing first seen on site |

This information is for your personal, non-commercial use and may not be used for any purpose other than to identify prospective properties you may be interested in purchasing. The display of MLS data is usually deemed reliable but is NOT guaranteed accurate by the MLS. Buyers are responsible for verifying the accuracy of all information and should investigate the data themselves or retain appropriate professionals. Information from sources other than the Listing Agent may have been included in the MLS data. Unless otherwise specified in writing, the Broker/Agent has not and will not verify any information obtained from other sources. The Broker/Agent providing the information contained herein may or may not have been the Listing and/or Selling Agent.