


5276 Amelia DriveSan Jose, CA 95118
Mortgage Calculator
Monthly Payment (Est.)
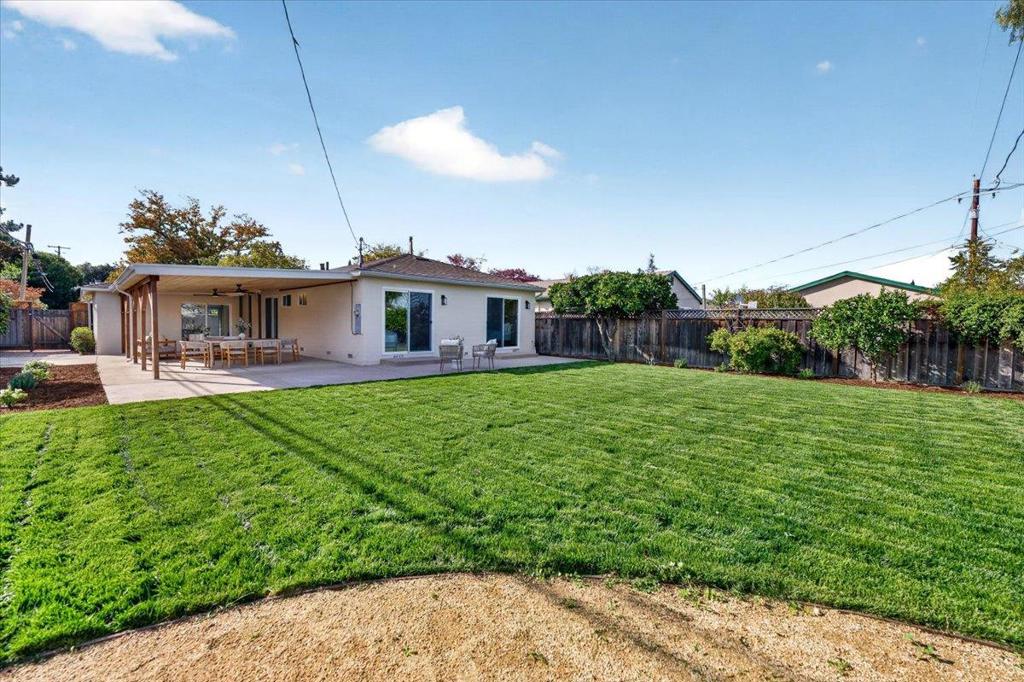
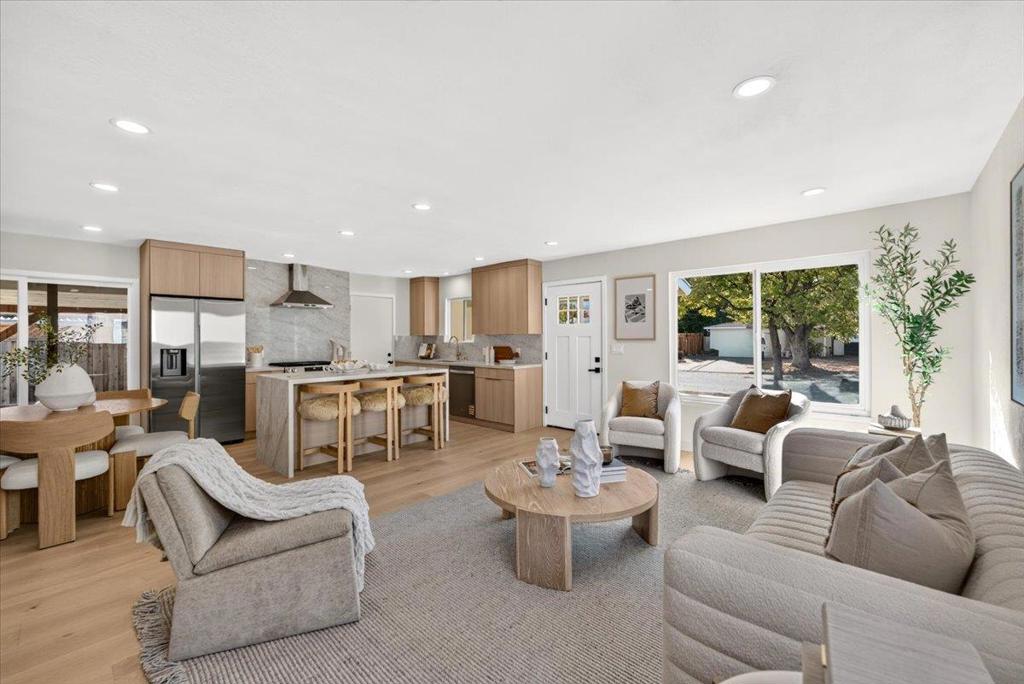
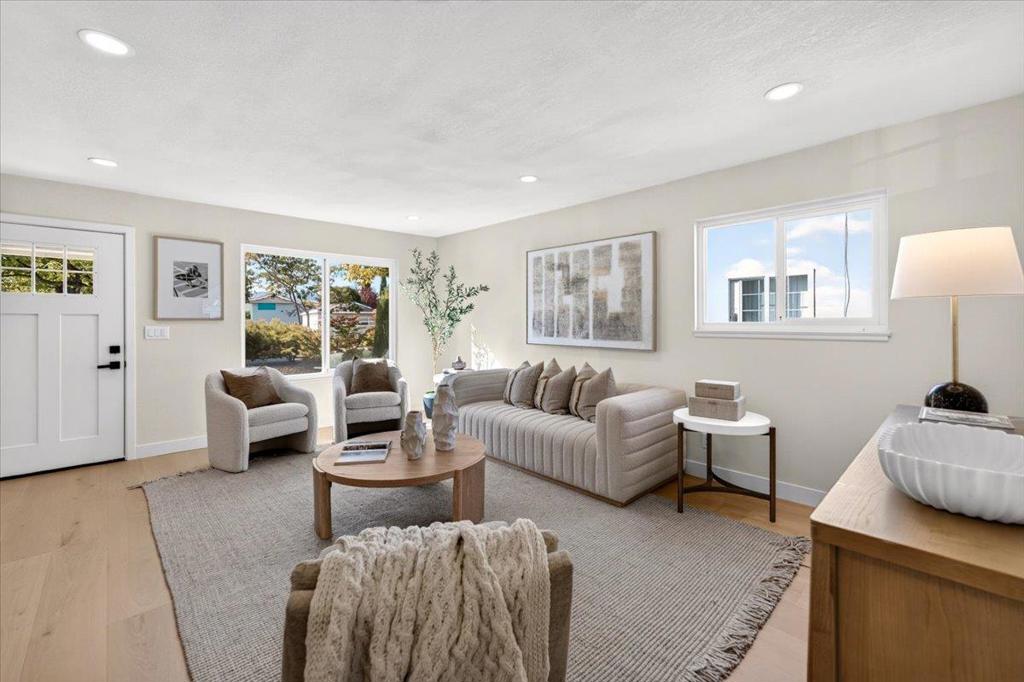
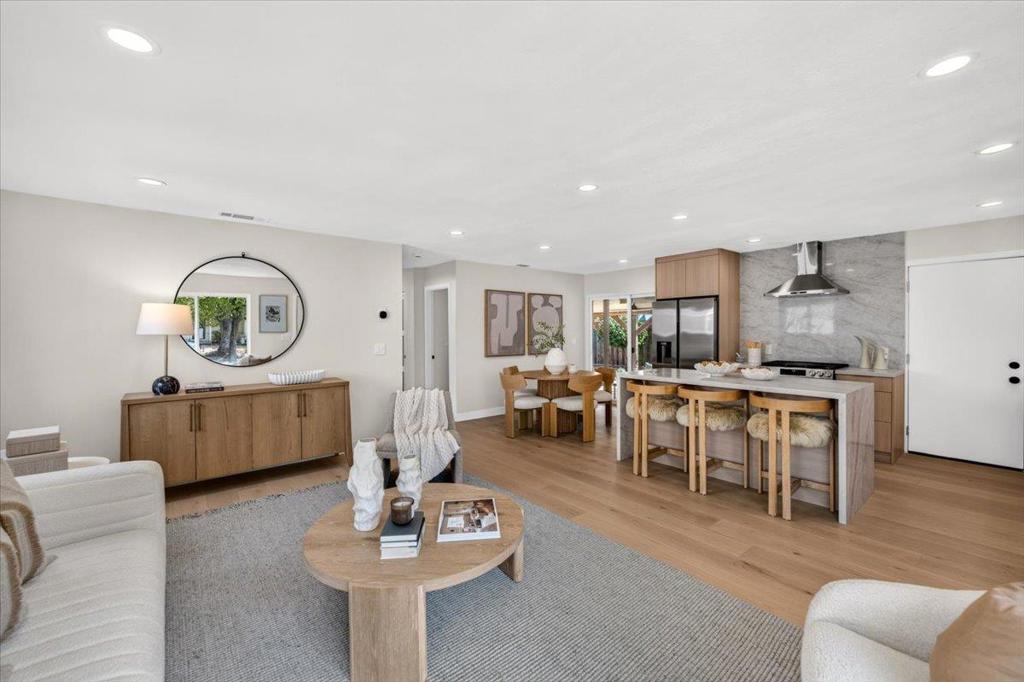
Enter an interest rate to see your estimated monthly payment.Welcome to this fully remodeled, move-in-ready Cambrian gem, ideally situated on a quiet cul-de-sac. Beautifully renovated with permits, this stunning home sits on a spacious 7,125 sq. ft. lot offering exceptional potential for future expansion or an ADU. The beautiful kitchen features Taj Mahal quartz countertops, sleek European cabinetry, new stainless steel appliances, and an expansive island overlooking the open-concept living space. Three spacious bedrooms include two with direct backyard access, while two beautifully remodeled bathrooms showcase designer finishes. Enjoy seamless indoor-outdoor living with a 750 sq. ft. covered patio, generous backyard, and scenic mountain views. Additional upgrades include engineered hardwood floors, a new high-efficiency heat pump with A/C, and a 200-amp electrical panel. Located in a charming, walkable neighborhood near Lietz Elementary (8/10), Dartmouth Middle (8/10), Branham High (9/10), and historic Cosentino Family Farm. Convenient access to major tech employers like Apple & NVIDIA, Costco, and Whole Foods!
| 4 hours ago | Listing updated with changes from the MLS | |
| 12 hours ago | Listing first seen on site |

This information is for your personal, non-commercial use and may not be used for any purpose other than to identify prospective properties you may be interested in purchasing. The display of MLS data is usually deemed reliable but is NOT guaranteed accurate by the MLS. Buyers are responsible for verifying the accuracy of all information and should investigate the data themselves or retain appropriate professionals. Information from sources other than the Listing Agent may have been included in the MLS data. Unless otherwise specified in writing, the Broker/Agent has not and will not verify any information obtained from other sources. The Broker/Agent providing the information contained herein may or may not have been the Listing and/or Selling Agent.
Did you know? You can invite friends and family to your search. They can join your search, rate and discuss listings with you.