


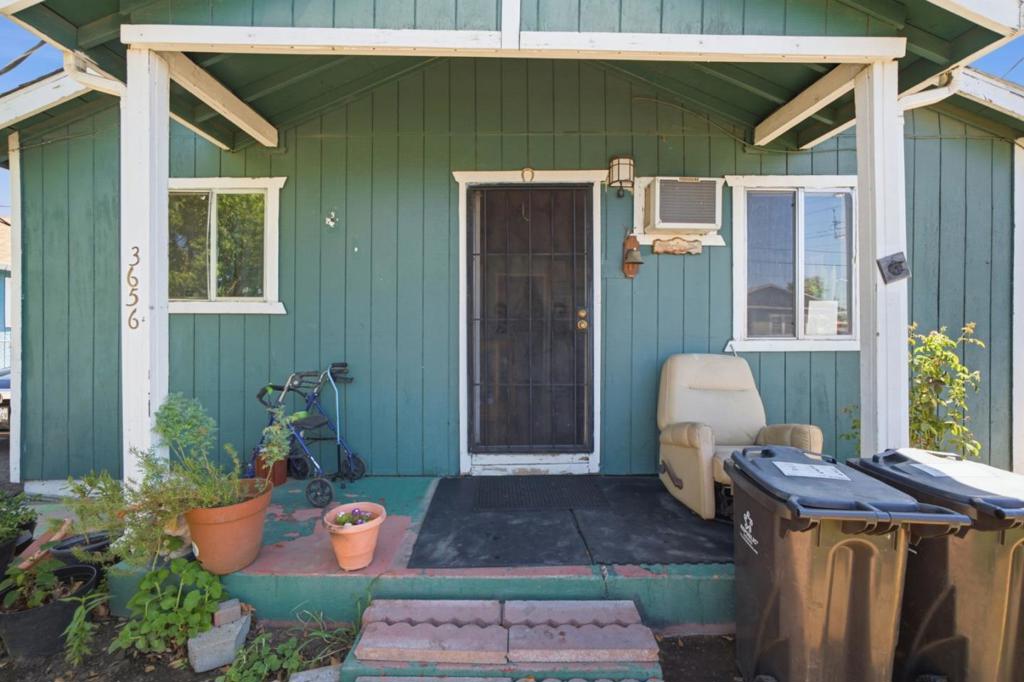
3656 Odell AvenueStockton, CA 95206
Mortgage Calculator
Monthly Payment (Est.)
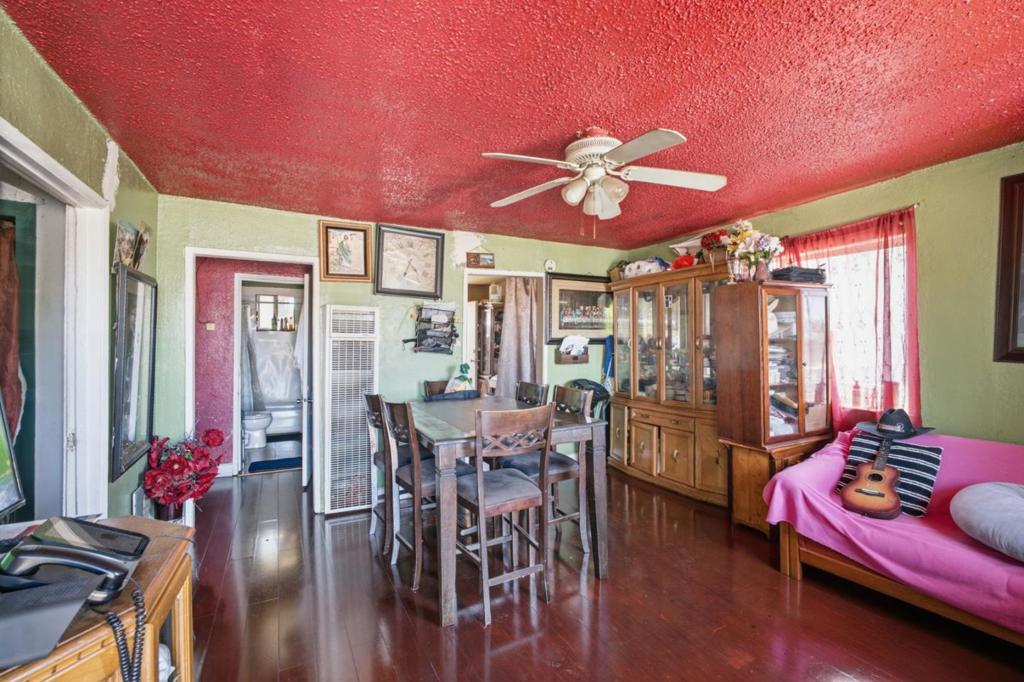
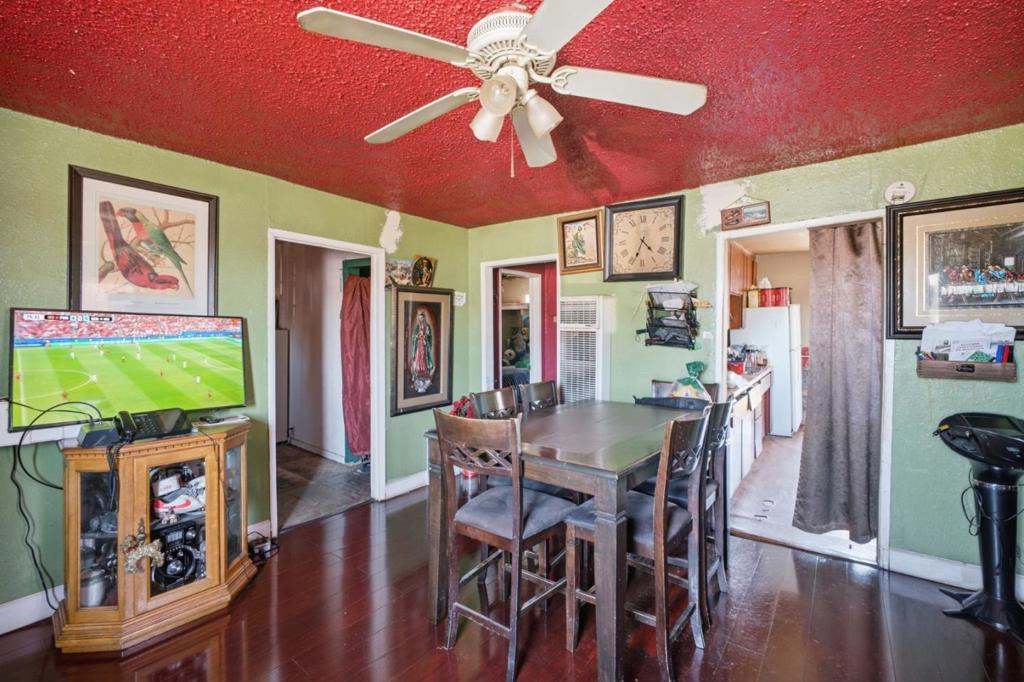
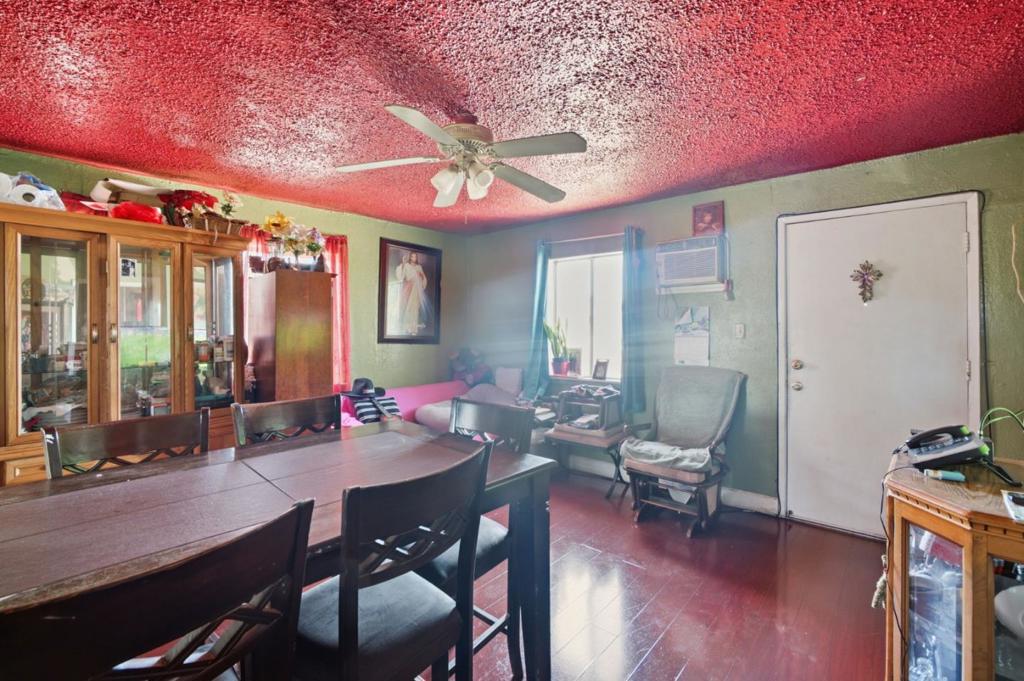
Enter an interest rate to see your estimated monthly payment.Investor's Dream with Incredible Income Potential! Welcome to 3656 Odell Avenue, Stockton, a unique property offering multiple living spaces and endless opportunities. The main home features 2 bedrooms and 1 bathroom, while a permitted detached ADU above the garage offers an additional 1 bedroom and 1 bathroom, making it ideal for extended family, guests, or rental income. Situated on a spacious lot, this property offers the potential for further development, including the possibility of adding another unit (buyer to verify with the City of Stockton), making it an excellent opportunity for investors looking to maximize cash flow. Whether you're looking to live in one unit and rent the other, expand your investment portfolio, or develop additional income-producing units, this property offers exceptional flexibility and long-term value. Conveniently located near schools, shopping, dining, and major commuter routes, this is an opportunity you won't want to miss!
| 4 hours ago | Listing updated with changes from the MLS | |
| 12 hours ago | Listing first seen on site |

This information is for your personal, non-commercial use and may not be used for any purpose other than to identify prospective properties you may be interested in purchasing. The display of MLS data is usually deemed reliable but is NOT guaranteed accurate by the MLS. Buyers are responsible for verifying the accuracy of all information and should investigate the data themselves or retain appropriate professionals. Information from sources other than the Listing Agent may have been included in the MLS data. Unless otherwise specified in writing, the Broker/Agent has not and will not verify any information obtained from other sources. The Broker/Agent providing the information contained herein may or may not have been the Listing and/or Selling Agent.
Did you know? You can invite friends and family to your search. They can join your search, rate and discuss listings with you.