


130 Paradise DrivePacifica, CA 94044
Mortgage Calculator
Monthly Payment (Est.)
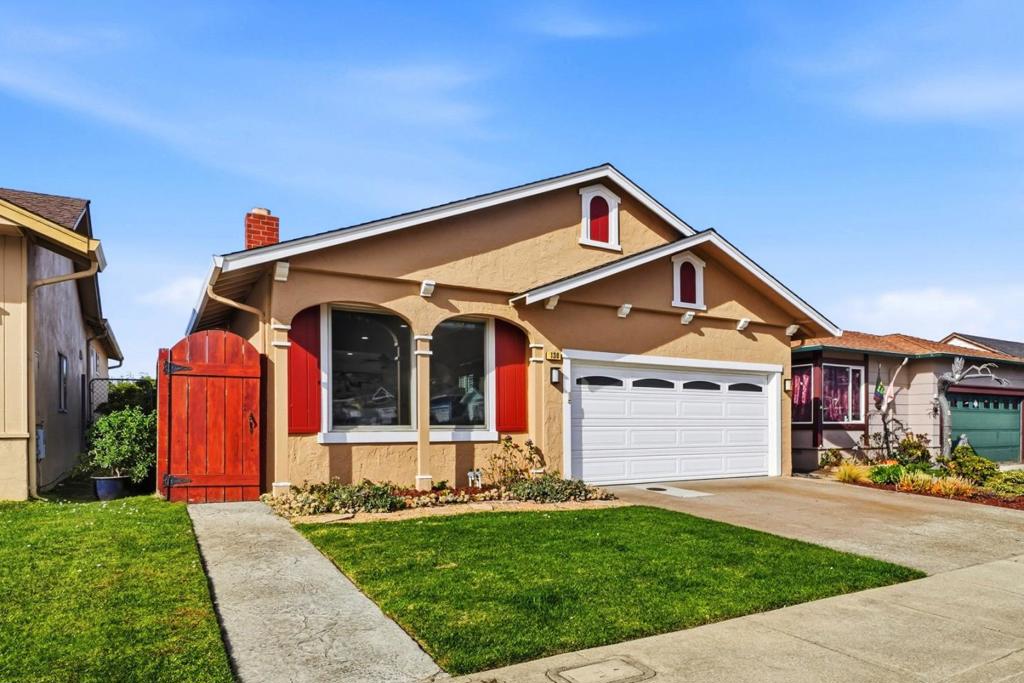
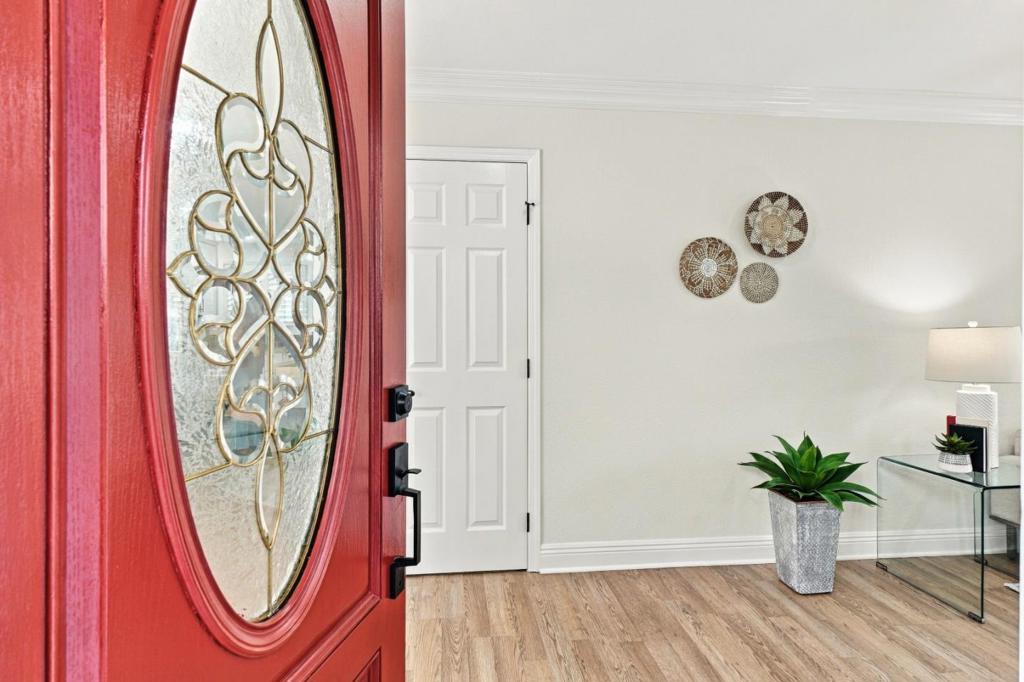
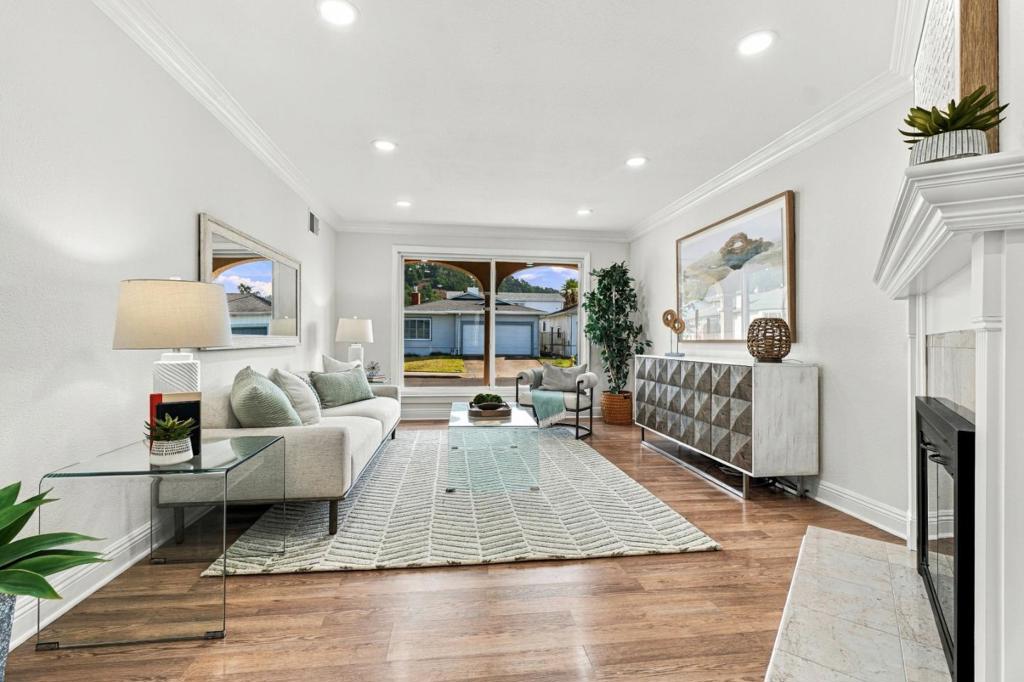
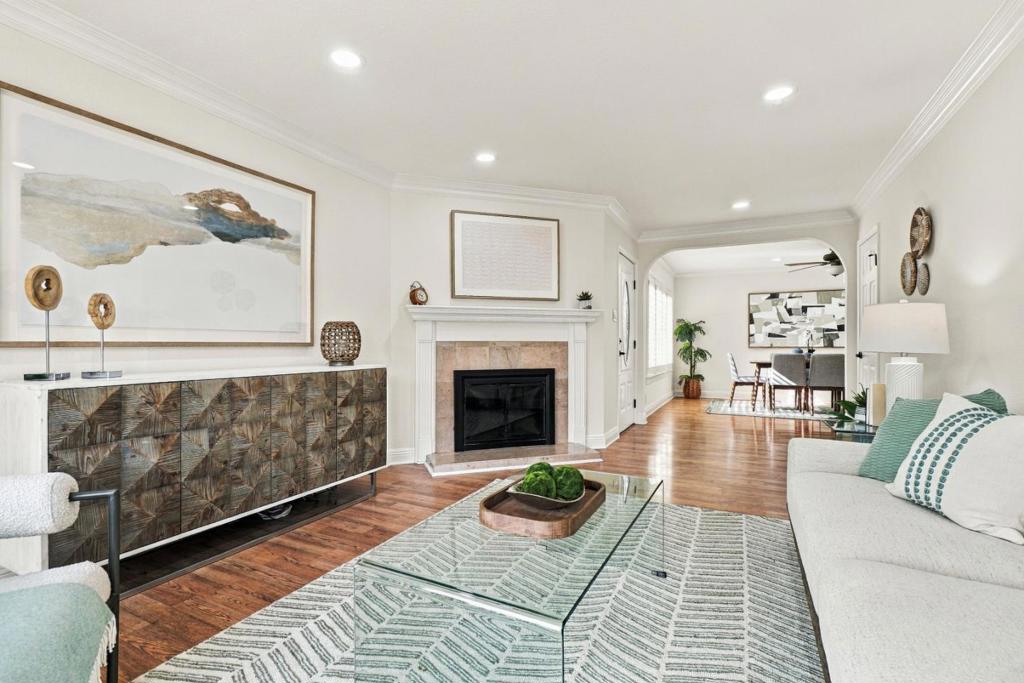
Enter an interest rate to see your estimated monthly payment.Welcome to this beautifully refreshed Pacifica home with newly painted interiors and exterior, new roof, double-pane windows, modern updates, and a desirable location near the beach. Step inside to a bright and inviting interior featuring freshly painted walls, ceilings, and baseboards, creating a crisp, clean, move-in-ready atmosphere. Recessed lighting throughout adds warmth and enhances the home's contemporary feel, while laminate flooring provides a seamless, stylish look. The bedrooms feature brand-new flooring for added freshness and comfort. The remodeled kitchen showcases elegant quartz countertops, stainless steel appliances, and modern cabinetry with convenient pull-out drawers, combining style with practical functionality. The remodeled primary bathroom offers a fresh, modern retreat, featuring a new vanity countertop, updated mirrors, new flooring, and a brand-new shower stall with elegant quartz finishes. The additional bathroom also features updated fixtures and tasteful finishes for a clean, contemporary look. The nicely manicured, low-maintenance backyard offers a private and inviting setting for relaxing and entertaining. A dedicated dog run provides an added convenience for pet owners. This home is a perfect opportunity to enjoy the best of coastal living.
| 3 hours ago | Listing updated with changes from the MLS | |
| 11 hours ago | Listing first seen on site |

This information is for your personal, non-commercial use and may not be used for any purpose other than to identify prospective properties you may be interested in purchasing. The display of MLS data is usually deemed reliable but is NOT guaranteed accurate by the MLS. Buyers are responsible for verifying the accuracy of all information and should investigate the data themselves or retain appropriate professionals. Information from sources other than the Listing Agent may have been included in the MLS data. Unless otherwise specified in writing, the Broker/Agent has not and will not verify any information obtained from other sources. The Broker/Agent providing the information contained herein may or may not have been the Listing and/or Selling Agent.