


Peninsula Landing413 Cork Harbour Circle DRedwood City, CA 94065
Mortgage Calculator
Monthly Payment (Est.)
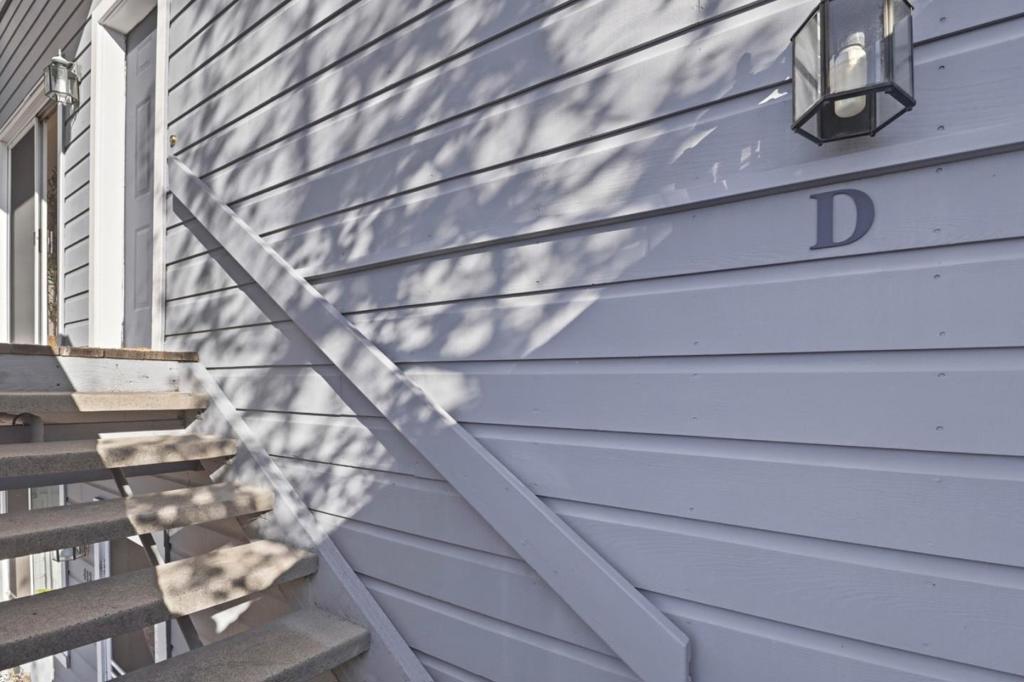
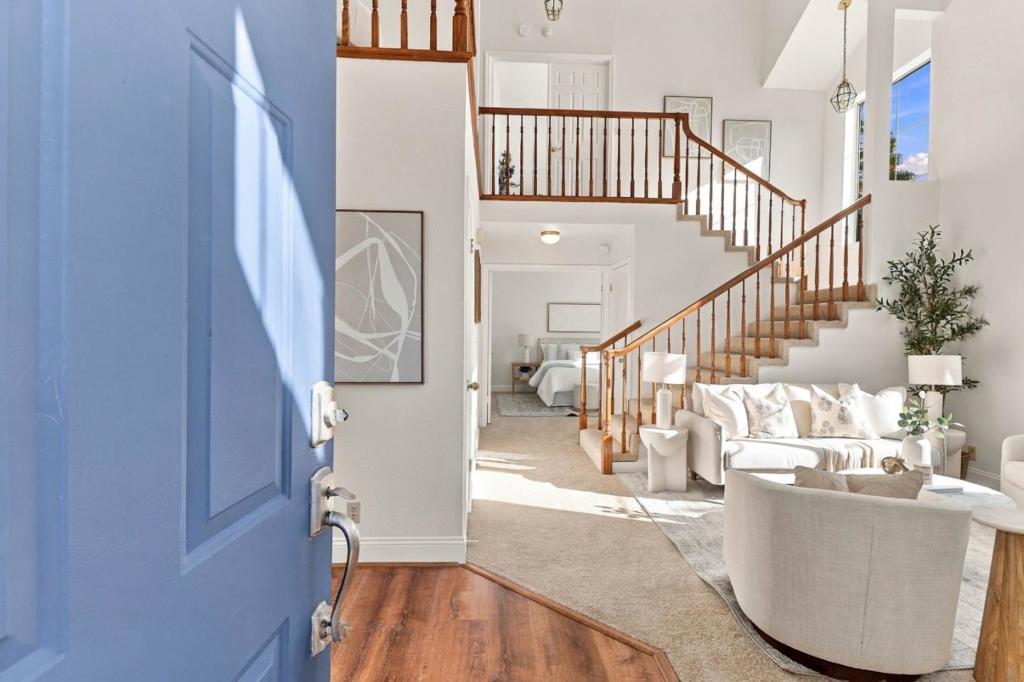
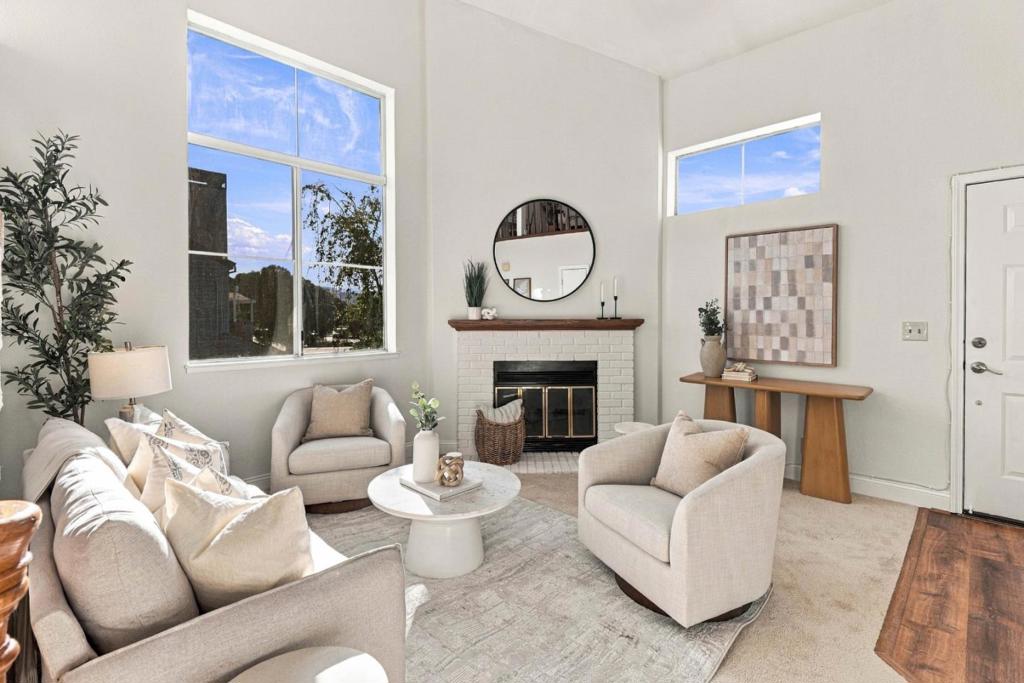
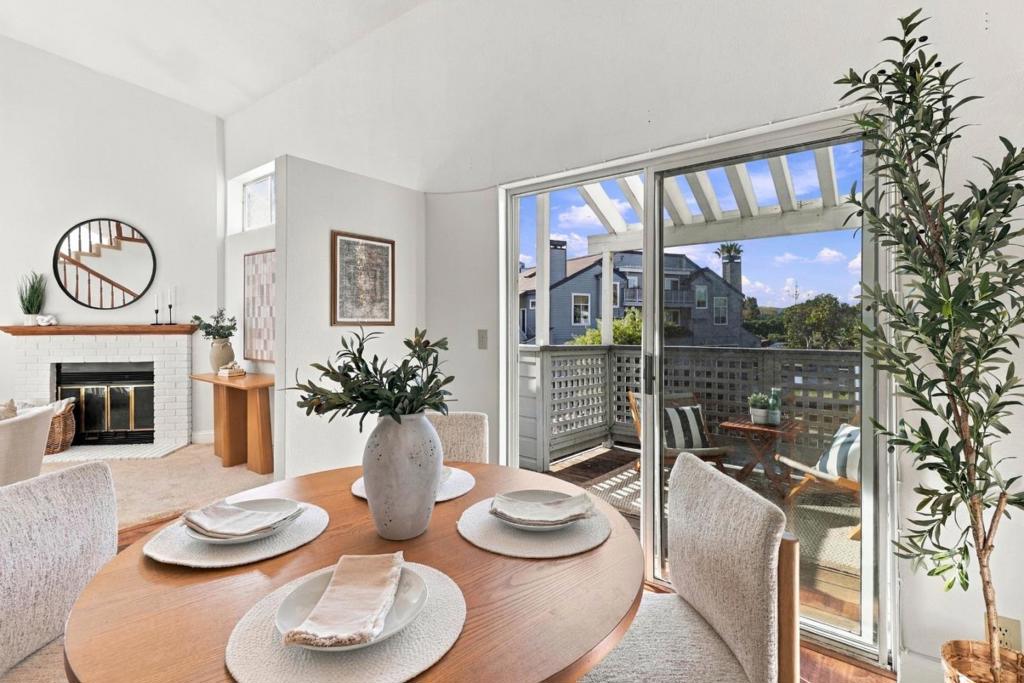
Enter an interest rate to see your estimated monthly payment.Beautiful waterfront, corner townhouse-style condominium featuring a bright and sunny two-level floor plan with 2 bedrooms, 2 bathrooms plus a versatile LOFT. Enjoy an abundance of natural light, spacious living areas, and a desirable layout that offers both comfort and style. Vaulted ceilings and oversized windows in the living room enhance the dramatic aesthetic, while a cozy fireplace adds warmth, charm, and an inviting ambiance. The dining room opens to a relaxing balcony, offering views of mature trees and plants, the lagoon and tranquil fountaina perfect setting for morning coffee, al fresco dining, or unwinding while enjoying the peaceful surroundings. Charming bridges, meandering walkways, a tranquil lagoon, and soothing fountains create a picturesque waterfront setting offering a peaceful atmosphere. The bright kitchen features white cabinetry, new flooring, new hood, stove and refrigerator. Kitchen opens to dining area, creating a welcoming space for everyday living and entertaining. Freshly updated with new interior paint and new flooring throughout most of the home, adding a clean, refreshed look and enhancing its bright, welcoming appeal. Washer & Dryer conveniently located in unit. One-car Garage. Storage areas in unit and at rear of garage.
| 3 hours ago | Listing updated with changes from the MLS | |
| 11 hours ago | Listing first seen on site |

This information is for your personal, non-commercial use and may not be used for any purpose other than to identify prospective properties you may be interested in purchasing. The display of MLS data is usually deemed reliable but is NOT guaranteed accurate by the MLS. Buyers are responsible for verifying the accuracy of all information and should investigate the data themselves or retain appropriate professionals. Information from sources other than the Listing Agent may have been included in the MLS data. Unless otherwise specified in writing, the Broker/Agent has not and will not verify any information obtained from other sources. The Broker/Agent providing the information contained herein may or may not have been the Listing and/or Selling Agent.
Did you know? You can invite friends and family to your search. They can join your search, rate and discuss listings with you.