


1004 Lark LaneFoster City, CA 94404
Mortgage Calculator
Monthly Payment (Est.)
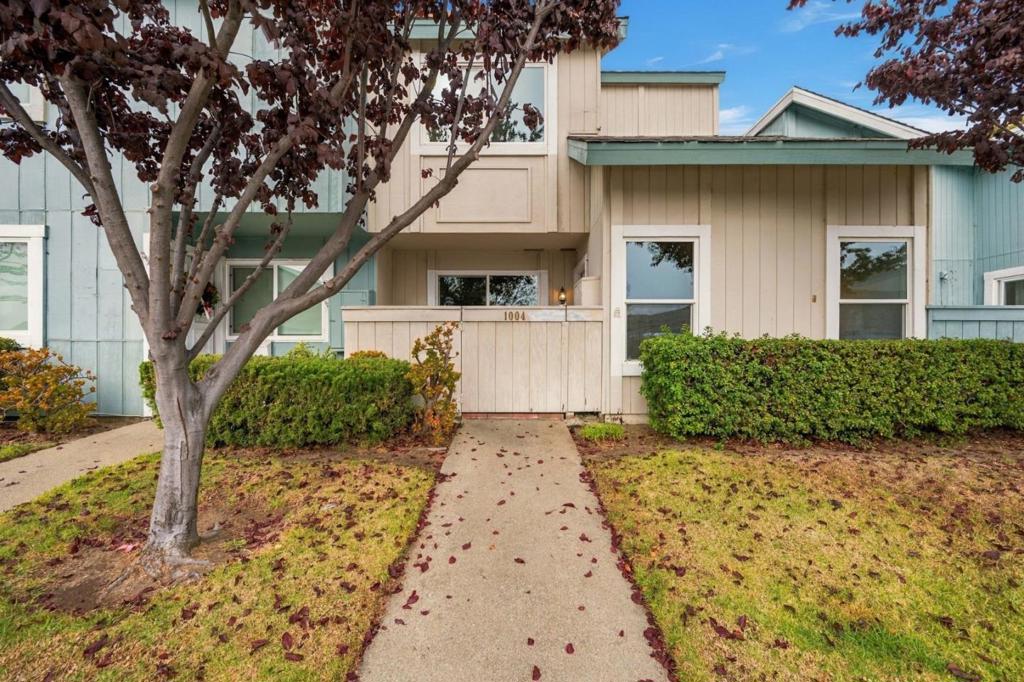
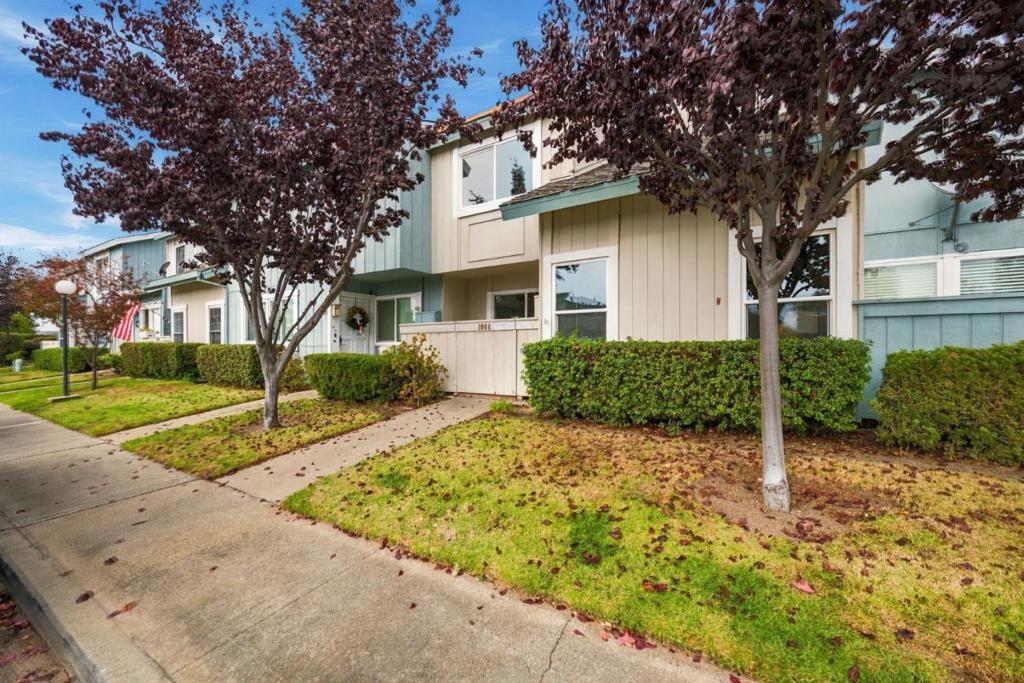
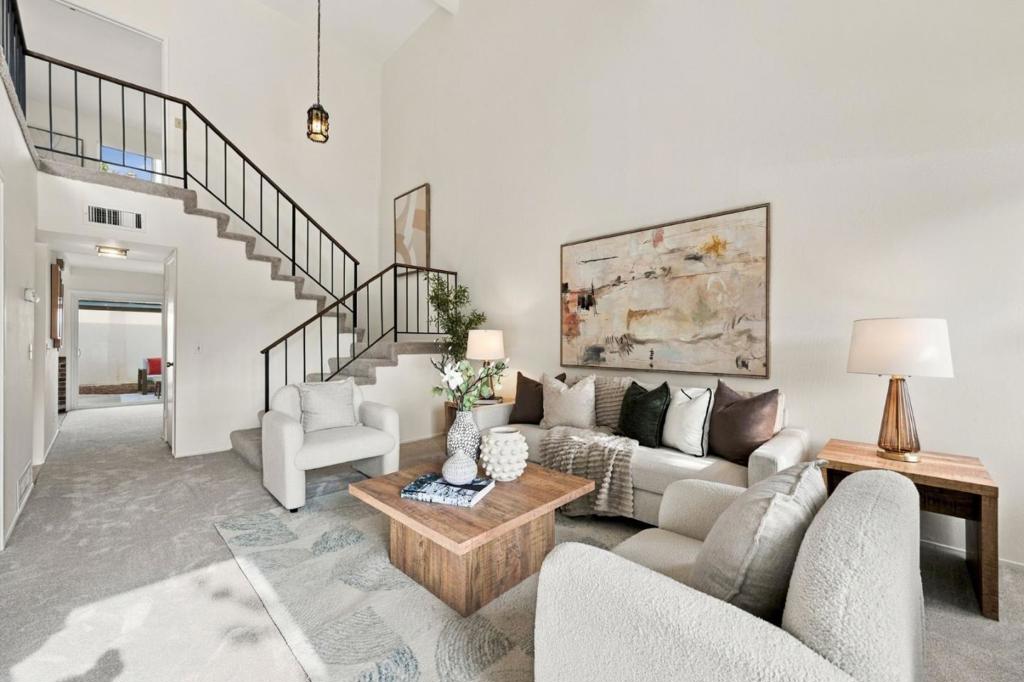
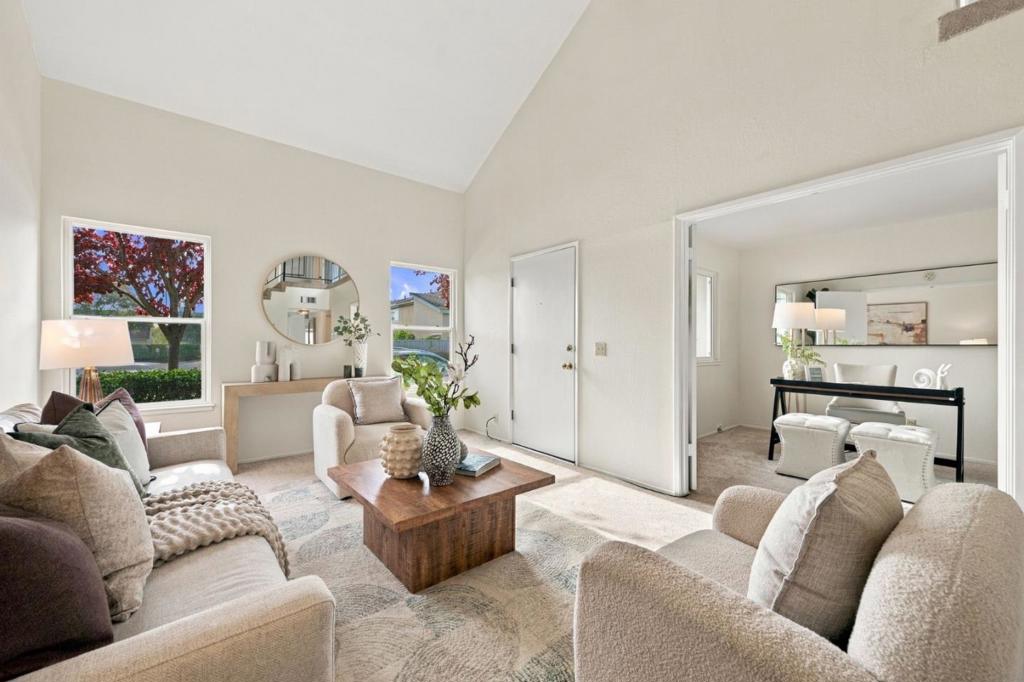
Enter an interest rate to see your estimated monthly payment.Discover the possibilities at 1004 Lark Lane, a 2-bedroom, 2.5-bath Treasure Isle II townhome with 1,290 square feet of flexible living space ready for your personal vision. Fresh interior paint and newly retextured ceilings provide a refreshed starting point. A dramatic double-height living room welcomes natural light and creates an impressive sense of space. Behind double doors, a versatile room with a wet bar offers options for a second living area, home office, or potential ground-level third bedroom. The original kitchen offers a functional layout, generous cabinetry, and a great foundation for bringing your own design vision to life. An adjoining dining area opens through sliding glass doors to the backyard, a blank slate for outdoor dining, gardening, or your own landscape design. Upstairs, the generous primary suite features double closets, an ensuite bath, and backyard views. A spacious second bedroom is served by a full hallway bath, with a nearby linen closet for storage. A detached two-car garage adds convenience. Enjoy the community pool, nearby neighborhood parks, Bay Trail access, shopping at Beach Park Plaza, and convenient connections to Highways 92 and 101. A chance to create the home you envision in an established Foster City neighborhood.
| 2 hours ago | Listing updated with changes from the MLS | |
| 10 hours ago | Listing first seen on site |

This information is for your personal, non-commercial use and may not be used for any purpose other than to identify prospective properties you may be interested in purchasing. The display of MLS data is usually deemed reliable but is NOT guaranteed accurate by the MLS. Buyers are responsible for verifying the accuracy of all information and should investigate the data themselves or retain appropriate professionals. Information from sources other than the Listing Agent may have been included in the MLS data. Unless otherwise specified in writing, the Broker/Agent has not and will not verify any information obtained from other sources. The Broker/Agent providing the information contained herein may or may not have been the Listing and/or Selling Agent.
Did you know? You can invite friends and family to your search. They can join your search, rate and discuss listings with you.