


3189 Maddux DrivePalo Alto, CA 94303
Mortgage Calculator
Monthly Payment (Est.)
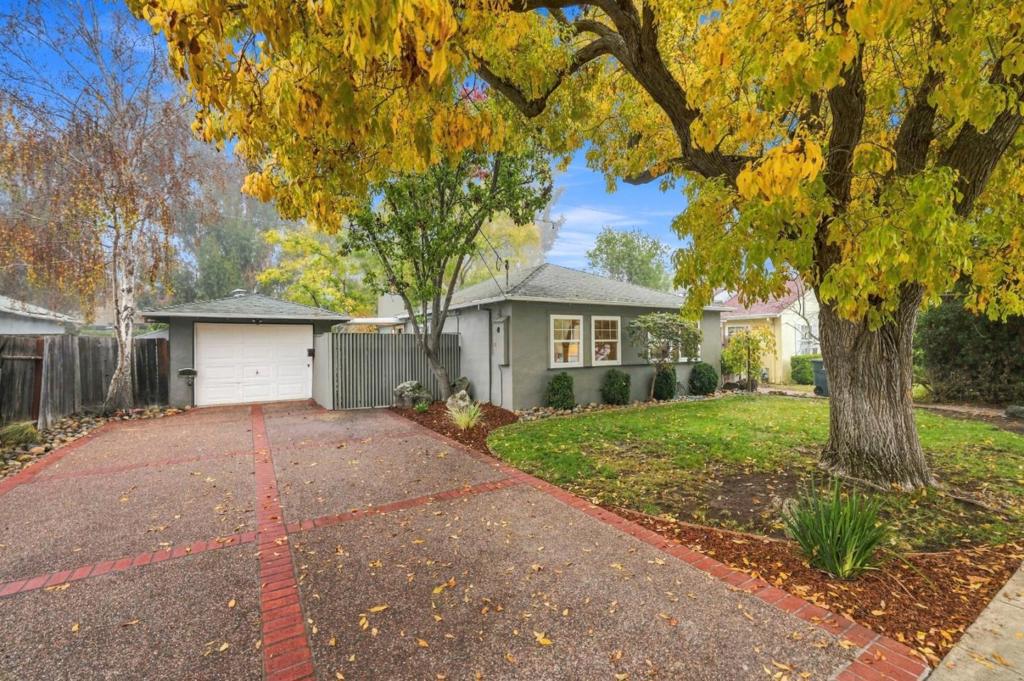
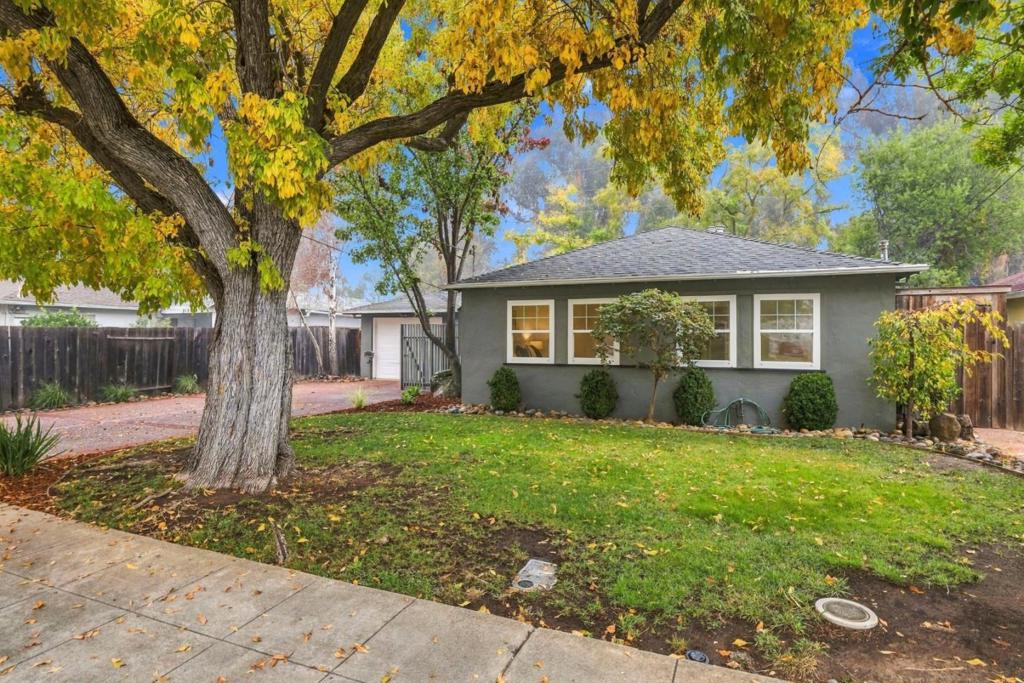
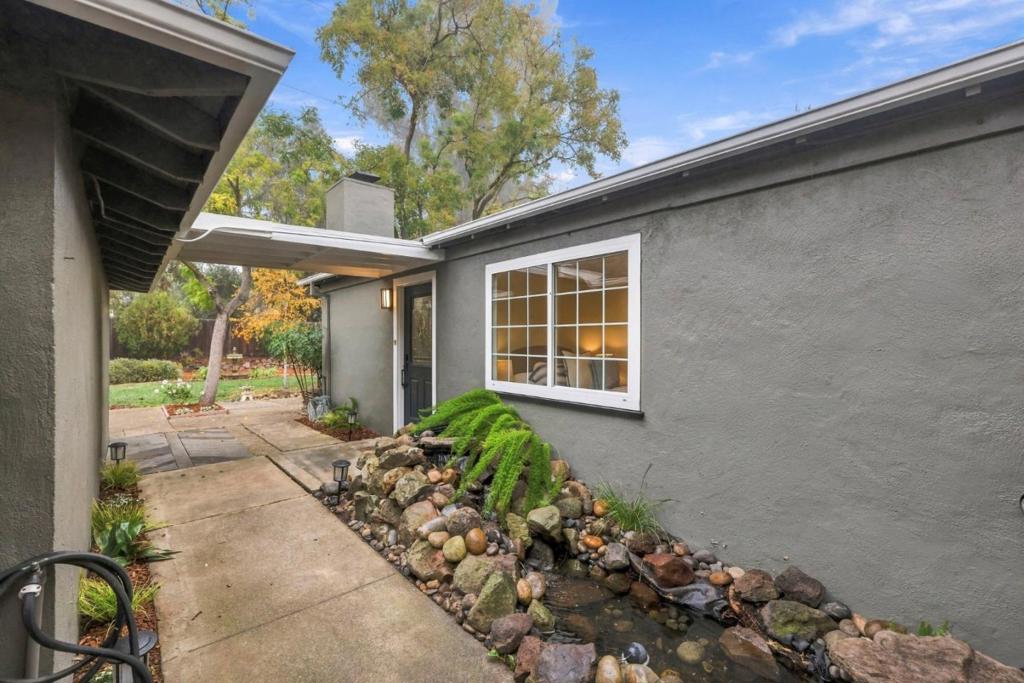
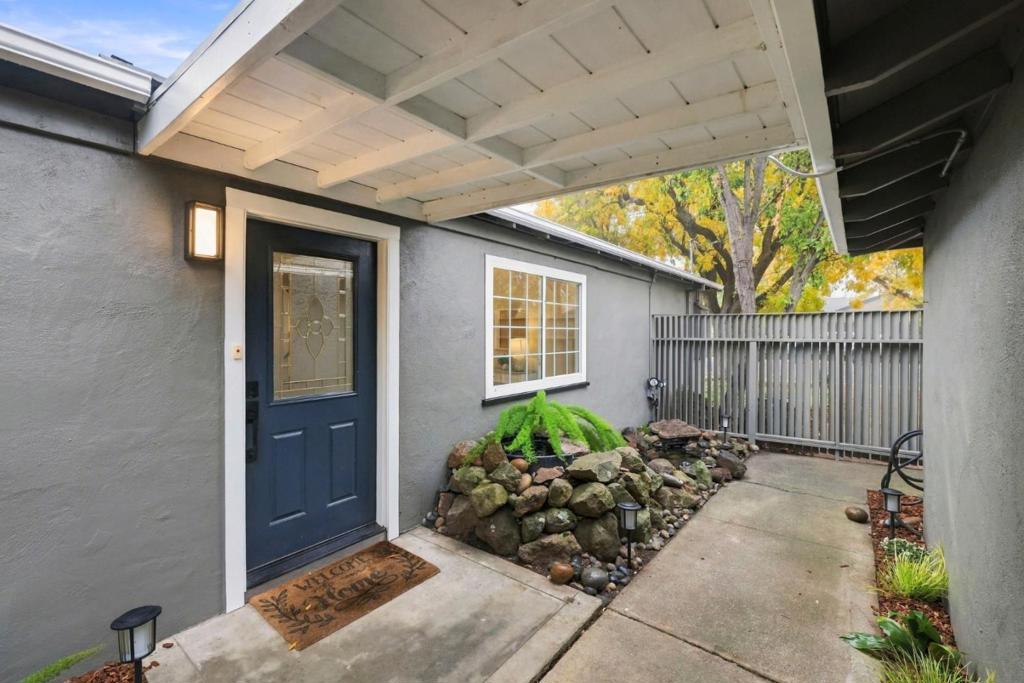
Enter an interest rate to see your estimated monthly payment.Nestled in Palo Alto's desirable Midtown neighborhood, this charming 3-bedroom, 1-bathroom home offers 1,004 square feet of optimized living space on a sprawling 7,200 square-foot lot. Recent improvements include fresh interior and exterior painting, professionally updated landscaping, and modern lighting fixtures throughout, creating a bright and turnkey opportunity in Silicon Valley. The expansive backyard features a versatile detached outdoor shed equipped with electricity, providing the ideal setup for a private home office, creative art studio, or fitness gym. Its generous lot size also presents exceptional potential for future expansion or outdoor entertaining. Ideally situated close to major tech company campuses and commuter routes, the property falls within the boundaries for top-tier Palo Alto Unified School District schools. It combines everyday convenience with an unmatched Peninsula lifestyle.
| 2 hours ago | Listing updated with changes from the MLS | |
| 10 hours ago | Listing first seen on site |

This information is for your personal, non-commercial use and may not be used for any purpose other than to identify prospective properties you may be interested in purchasing. The display of MLS data is usually deemed reliable but is NOT guaranteed accurate by the MLS. Buyers are responsible for verifying the accuracy of all information and should investigate the data themselves or retain appropriate professionals. Information from sources other than the Listing Agent may have been included in the MLS data. Unless otherwise specified in writing, the Broker/Agent has not and will not verify any information obtained from other sources. The Broker/Agent providing the information contained herein may or may not have been the Listing and/or Selling Agent.
Did you know? You can invite friends and family to your search. They can join your search, rate and discuss listings with you.