


2012 Timberlane WaySan Mateo, CA 94402
Mortgage Calculator
Monthly Payment (Est.)
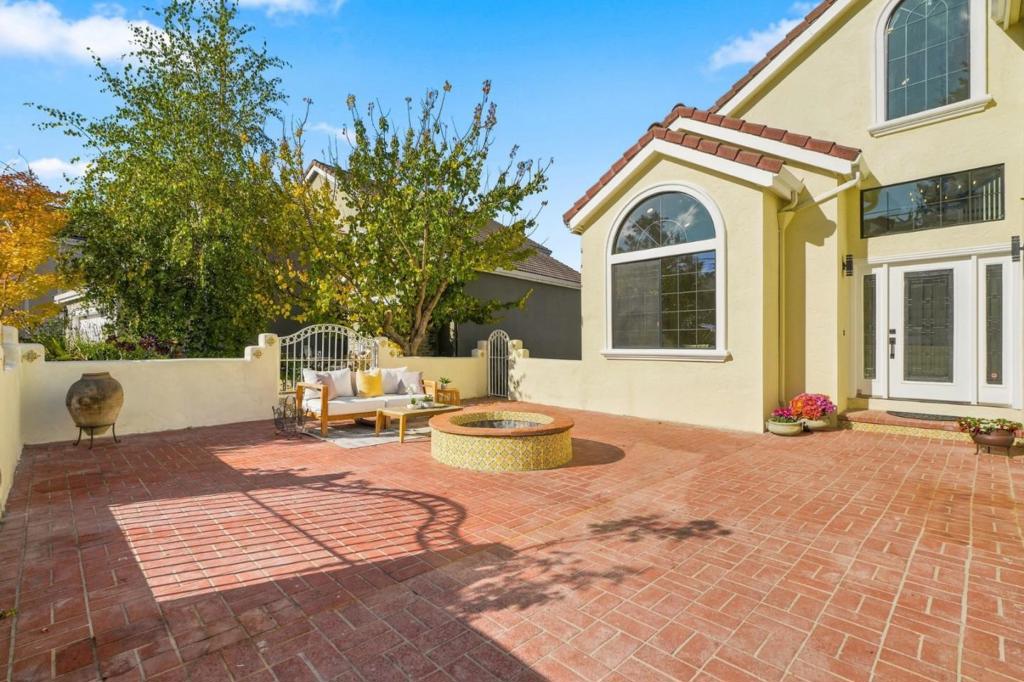
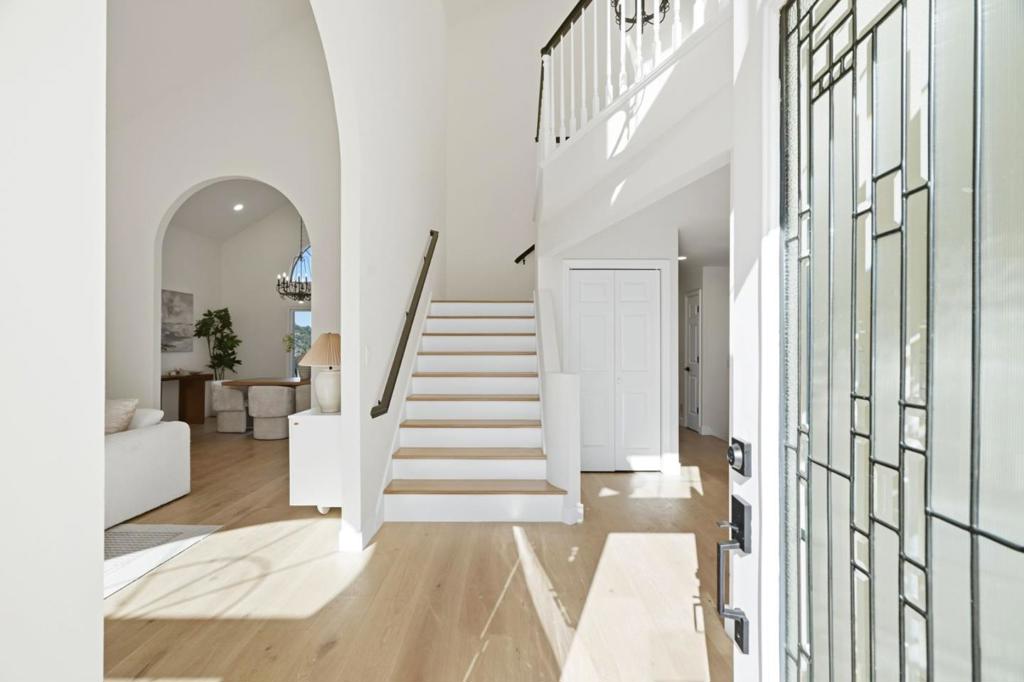
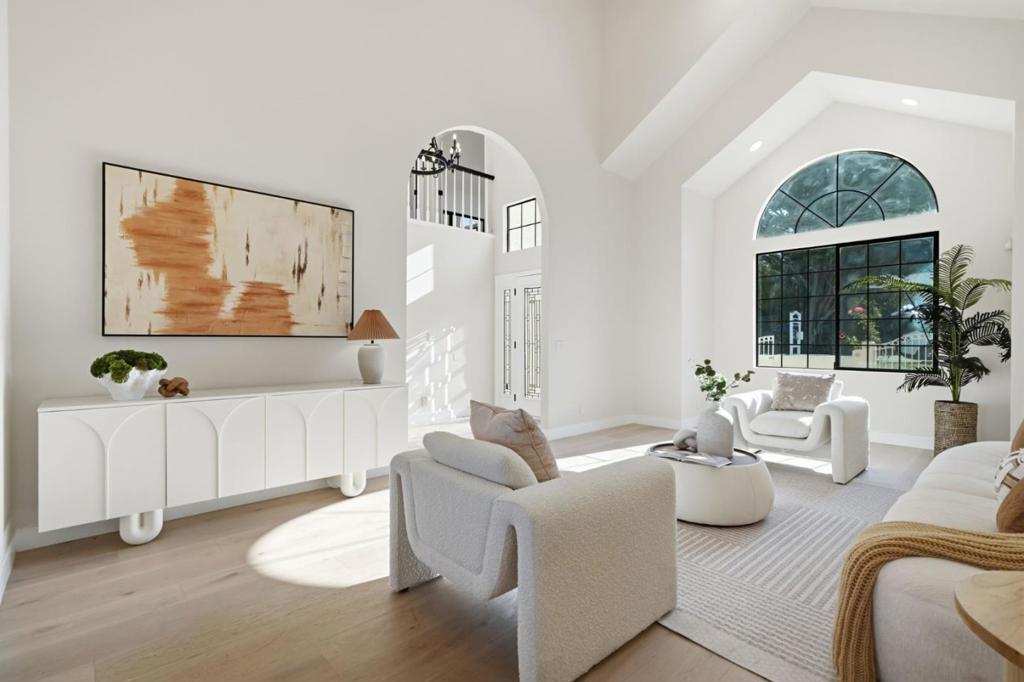
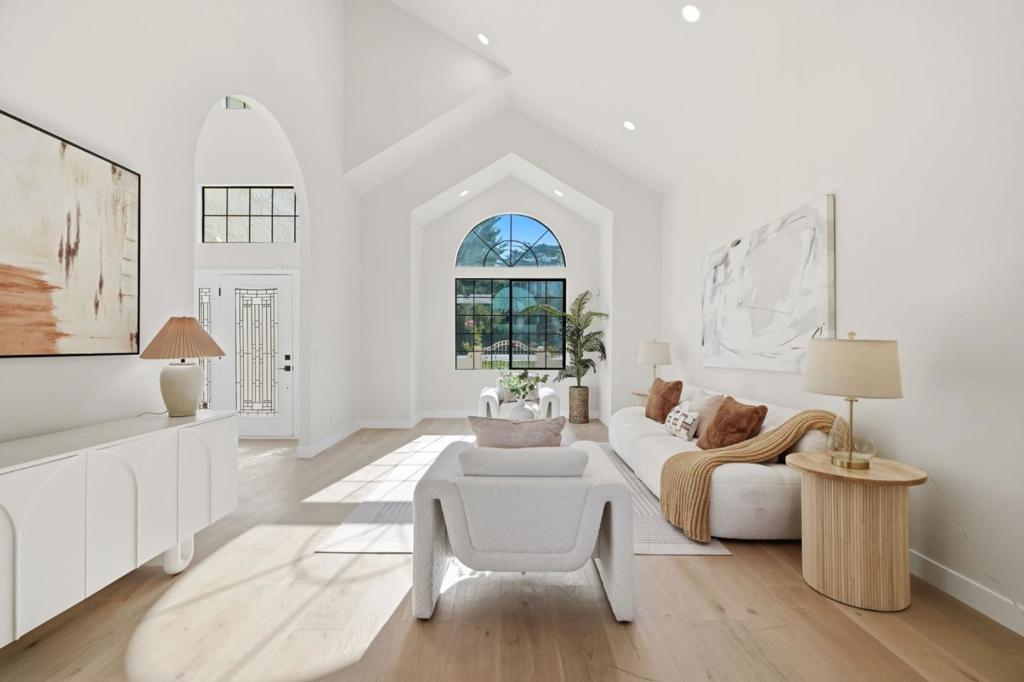
Enter an interest rate to see your estimated monthly payment.Originally built as the builders own residence, this beautifully updated 4-bed, 4.5-bath Baywood Park home blends timeless character with modern comfort. A Spanish-style courtyard leads to a grand entry with soaring 18-ft ceilings. Set on a 10,130 sq ft lot, the home features approximately 3,820 sq ft across three levels, abundant natural light, mountain views, and new engineered hardwood flooring. The main level features a spacious living room with soaring ceilings, a dining area opening to the patio, a family room with balcony access, an updated kitchen with new appliances, a bedroom suite, and a powder room. Upstairs are 3 bedrooms, including an updated primary suite and a second bedroom with 17-ft ceilings and direct bathroom access. The versatile lower level features a full bath and direct backyard access, ideal for a home office, gym, studio, or guest retreat. Recent upgrades include new windows and sliding doors, recessed lights, updated closets, a refreshed wet bar, fresh interior and exterior paint, a new backyard fence, and a refinished deck with new railings. Expansive outdoor spaces provide plenty of room for entertaining and gardening. Conveniently located near I-280, Hwy 92, shopping, and scenic trails. Move-in ready in desirable Baywood Park!
| 25 minutes ago | Listing updated with changes from the MLS | |
| 9 hours ago | Listing first seen on site |

This information is for your personal, non-commercial use and may not be used for any purpose other than to identify prospective properties you may be interested in purchasing. The display of MLS data is usually deemed reliable but is NOT guaranteed accurate by the MLS. Buyers are responsible for verifying the accuracy of all information and should investigate the data themselves or retain appropriate professionals. Information from sources other than the Listing Agent may have been included in the MLS data. Unless otherwise specified in writing, the Broker/Agent has not and will not verify any information obtained from other sources. The Broker/Agent providing the information contained herein may or may not have been the Listing and/or Selling Agent.
Did you know? You can invite friends and family to your search. They can join your search, rate and discuss listings with you.