


2948 Del Loma DriveCampbell, CA 95008

Mortgage Calculator
Monthly Payment (Est.)
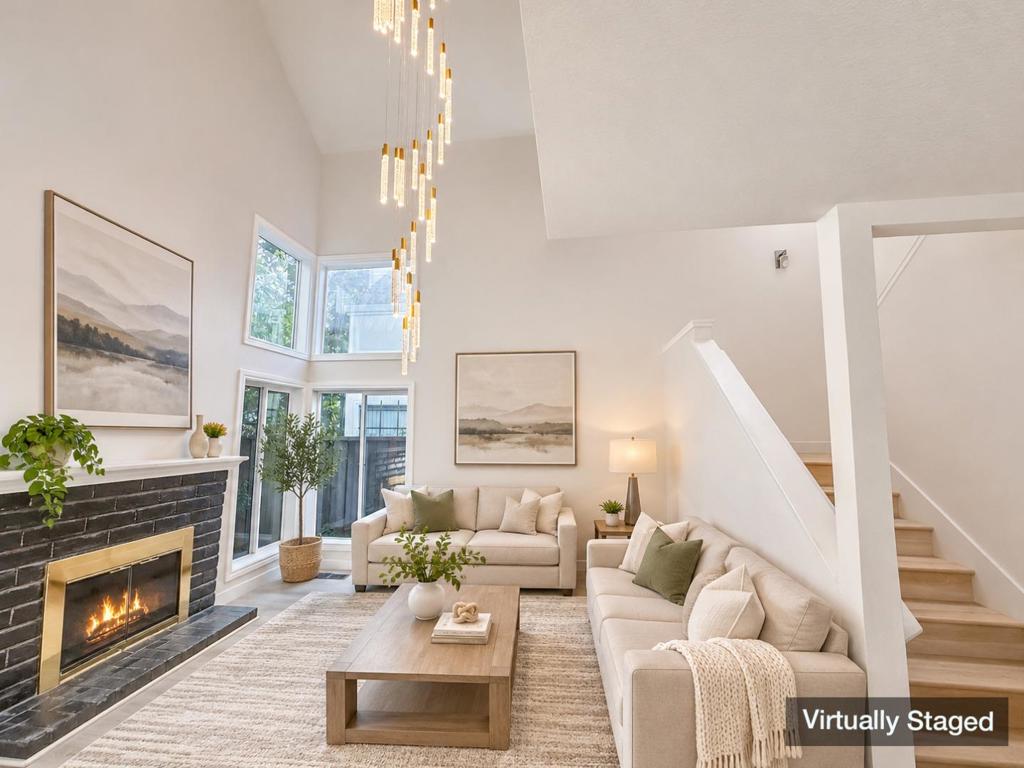
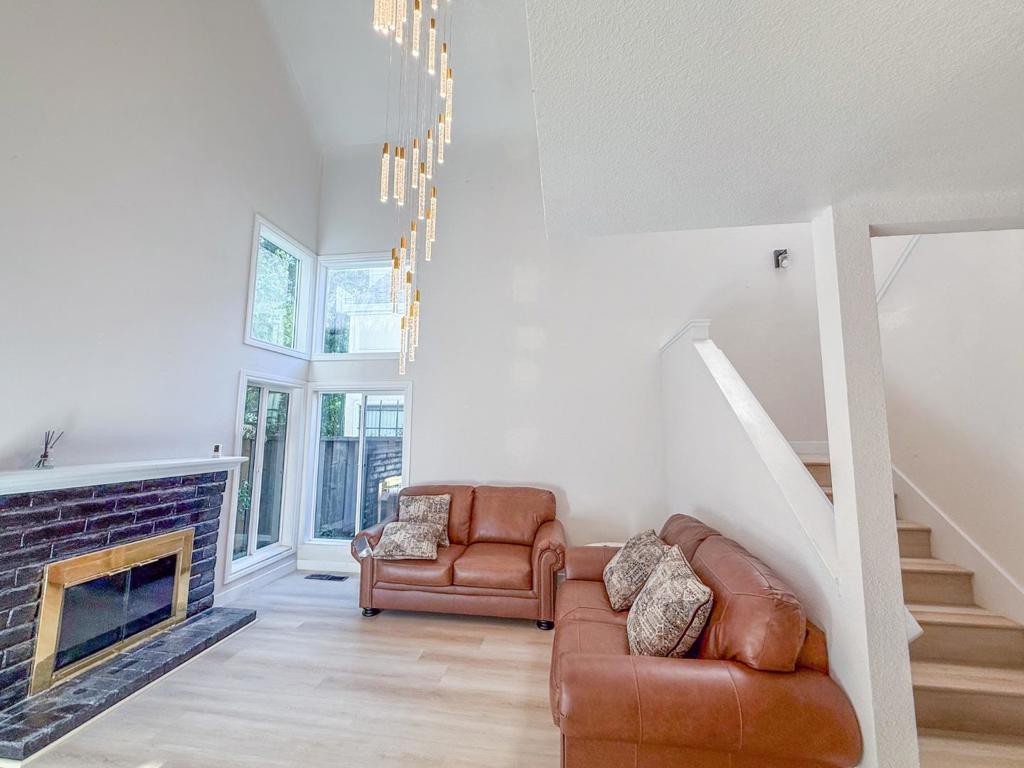
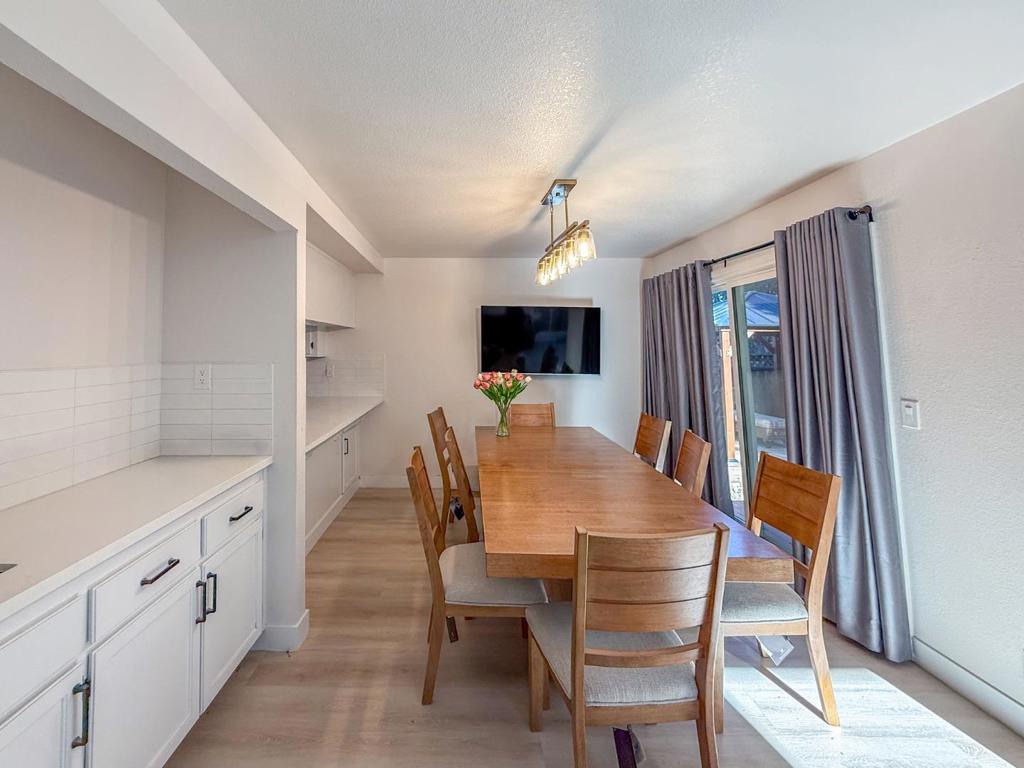
Enter an interest rate to see your estimated monthly payment.Discover this bright two-story home on a private corner lot nestled in the desirable Campbell neighborhood! The dramatic living room features soaring vaulted ceilings, two-story windows, a statement chandelier and a fireplace. The white shaker kitchen offers a subway tile backsplash, stainless steel appliances, a double wall oven, an electric cooktop and abundant cabinet storage, and opens to a dining area with a built-in counter and a sliding door to the backyard. Upstairs, all three bedrooms have vaulted ceilings. The primary suite exudes brightness and elegance, offering a private balcony and a remodeled bath with a skylight and double vanity. The private backyard includes a gazebo on a raised deck. Additional upgrades include remodeled bathrooms, new siding, and fresh exterior paint! Highly rated Campbell schools: Forest Hill Elementary, Rolling Hills Middle and Westmont High(buyer to verify)! Minutes to Downtown Campbell, parks, and Hwy 17 and 85!
| 9 hours ago | Listing updated with changes from the MLS | |
| 17 hours ago | Listing first seen on site |

This information is for your personal, non-commercial use and may not be used for any purpose other than to identify prospective properties you may be interested in purchasing. The display of MLS data is usually deemed reliable but is NOT guaranteed accurate by the MLS. Buyers are responsible for verifying the accuracy of all information and should investigate the data themselves or retain appropriate professionals. Information from sources other than the Listing Agent may have been included in the MLS data. Unless otherwise specified in writing, the Broker/Agent has not and will not verify any information obtained from other sources. The Broker/Agent providing the information contained herein may or may not have been the Listing and/or Selling Agent.
Did you know? You can invite friends and family to your search. They can join your search, rate and discuss listings with you.