


1779 Lark LaneSunnyvale, CA 94087
Mortgage Calculator
Monthly Payment (Est.)
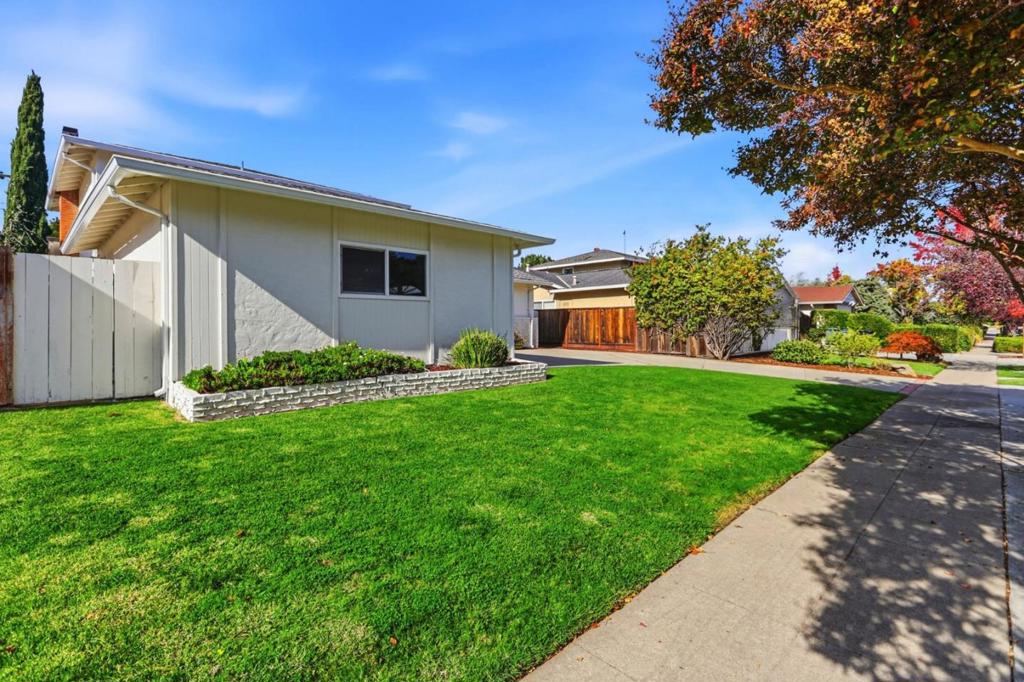
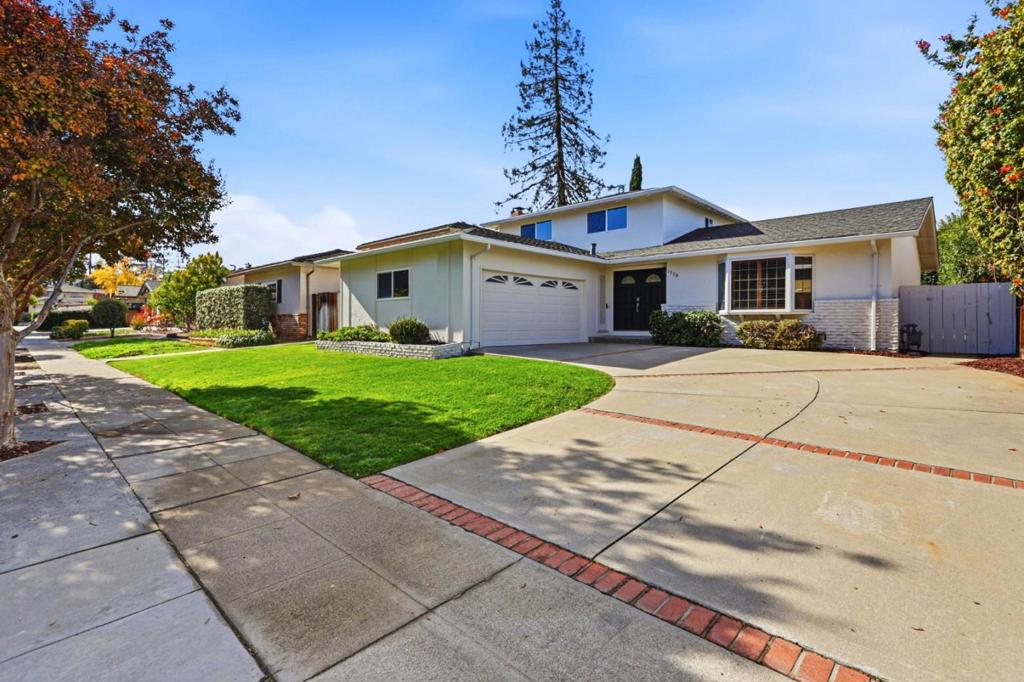
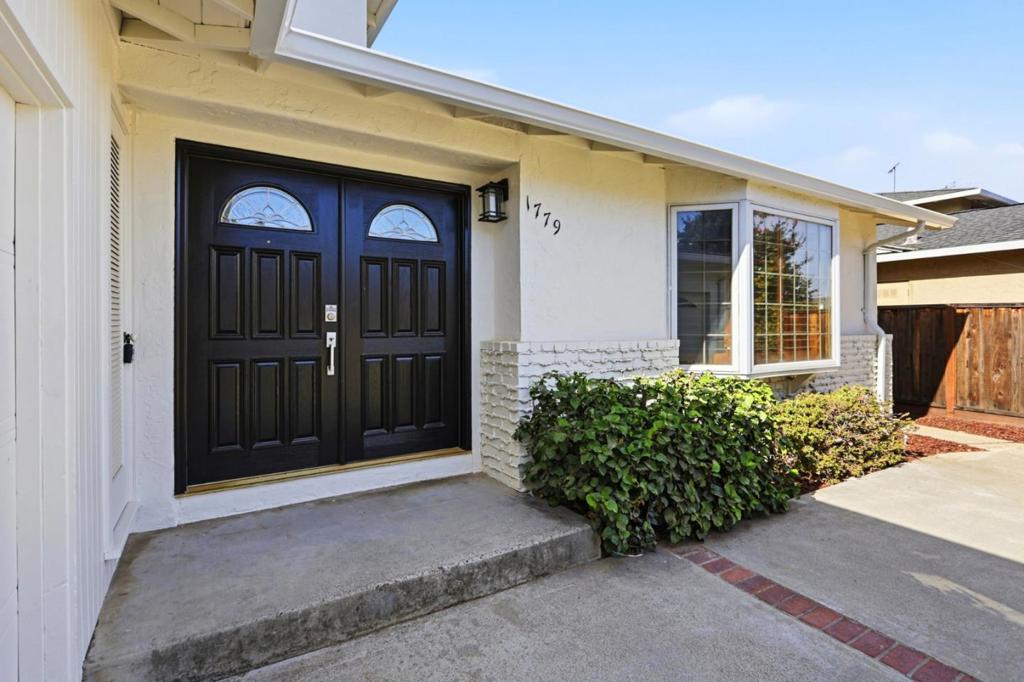
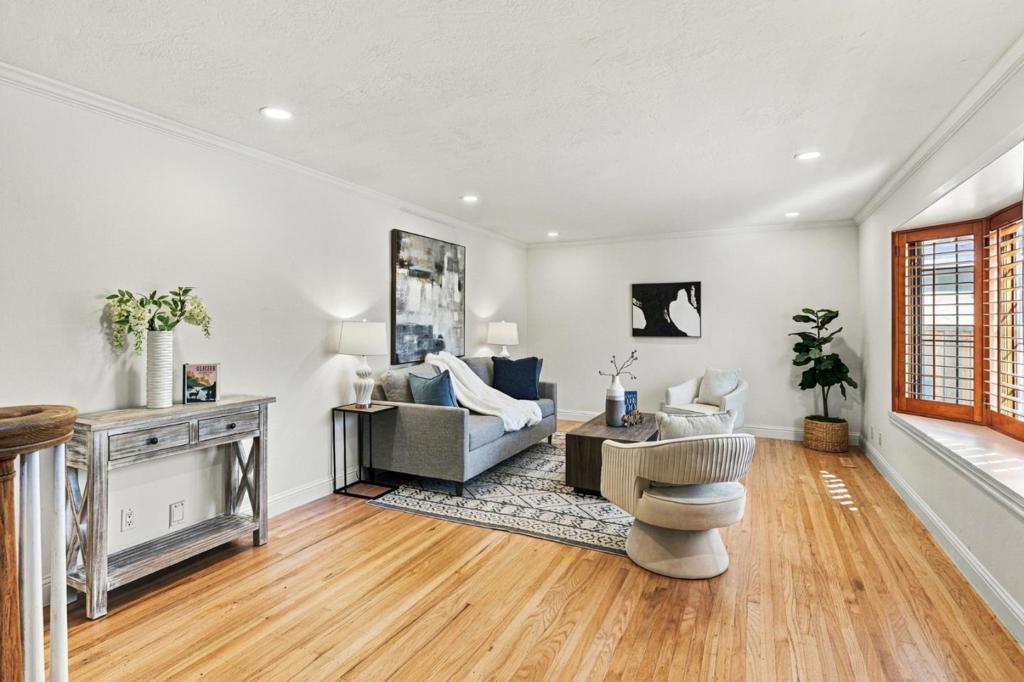
Enter an interest rate to see your estimated monthly payment.JUST RENOVATED! APPROXIMATELY $100,000 IN NEW UPGRADES NEVER OCCUPIED SINCE COMPLETION! Exceptional opportunity in Sunnyvale's desirable Serra Gardens neighborhood, just a short walk from Apple's nearby campus! This beautiful 4-bedroom, 2-bathroom, two-story home offers 2,048 sq. ft. of living space on a generous 6,960 sq. ft. lot. Freshly completed improvements include beautifully remodeled bathrooms, an updated kitchen featuring new countertops, sink, garbage disposal, and appliances, plus upgraded windows, doors, and sliding glass doors. Be the first to enjoy these newly completed renovations! The inviting living room features a cozy fireplace, while the spacious floor plan offers comfort and versatility. Step outside to your own private backyard oasis featuring a stunning black-bottom swimming pool and relaxing spa, both professionally maintained. Perfect for entertaining or simply enjoying the California lifestyle! Ideally situated near Apple, major Silicon Valley employers, shopping, dining, parks, and convenient commute routes. Close to Cherry Chase Elementary, Sunnyvale Middle, and Fremont High School. A wonderful combination of location, extensive recent improvements, generous living space and resort-style outdoor enjoyment. MOVE-IN READY AND WAITING FOR ITS NEXT OWNER!
| 9 hours ago | Listing updated with changes from the MLS | |
| 17 hours ago | Listing first seen on site |

This information is for your personal, non-commercial use and may not be used for any purpose other than to identify prospective properties you may be interested in purchasing. The display of MLS data is usually deemed reliable but is NOT guaranteed accurate by the MLS. Buyers are responsible for verifying the accuracy of all information and should investigate the data themselves or retain appropriate professionals. Information from sources other than the Listing Agent may have been included in the MLS data. Unless otherwise specified in writing, the Broker/Agent has not and will not verify any information obtained from other sources. The Broker/Agent providing the information contained herein may or may not have been the Listing and/or Selling Agent.