


21083 Comer DriveSaratoga, CA 95070

Mortgage Calculator
Monthly Payment (Est.)
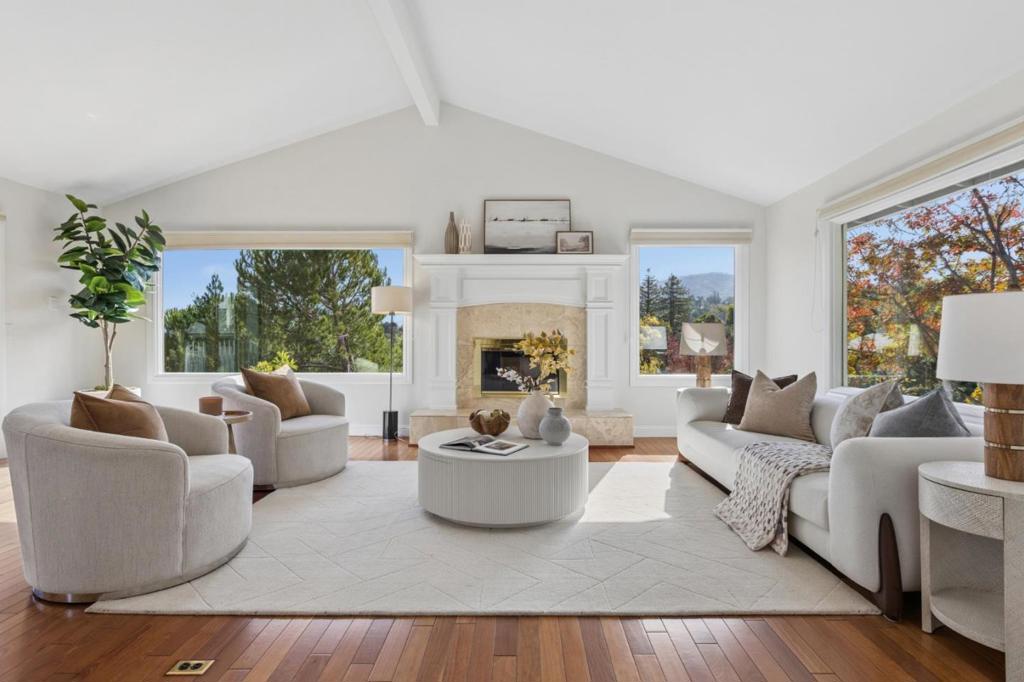
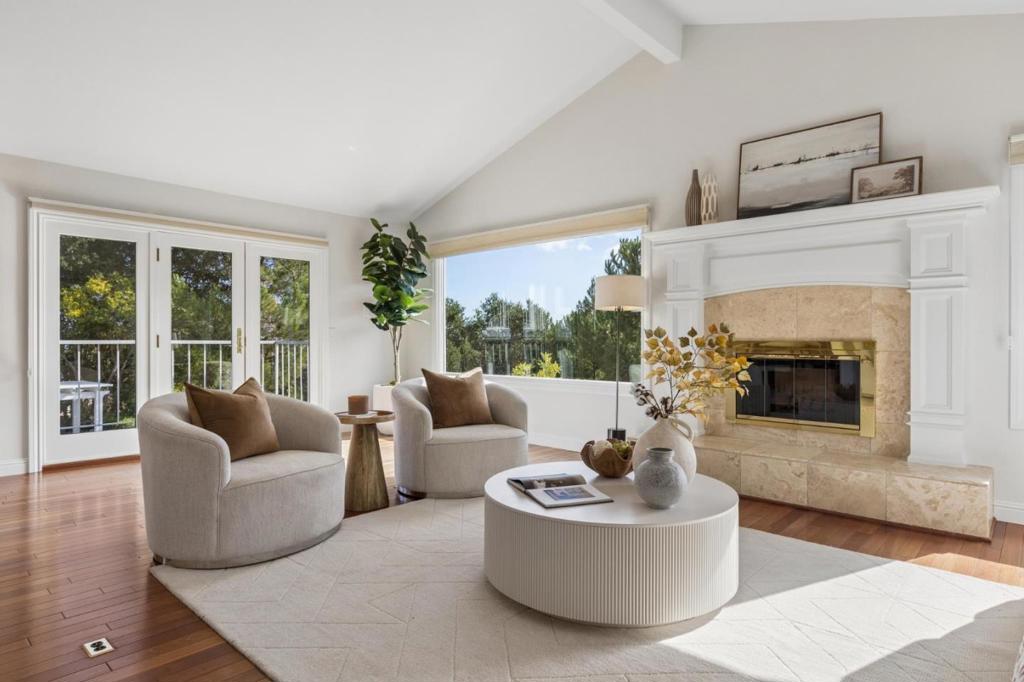
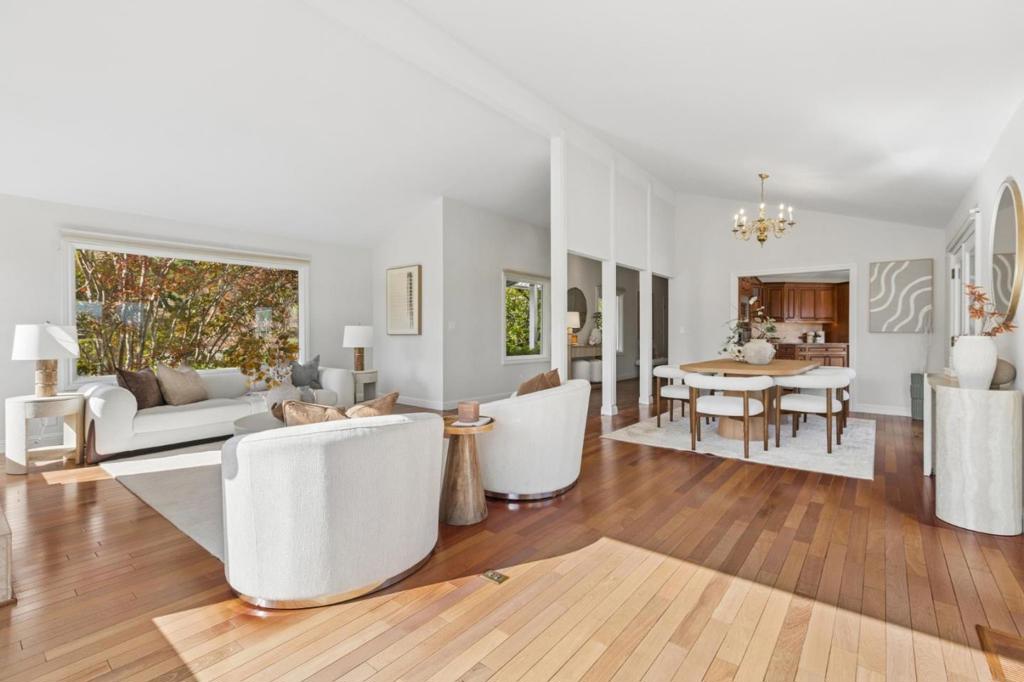
Enter an interest rate to see your estimated monthly payment.Welcome to 21083 Comer Drive, a hillside retreat where panoramic mountain and valley views set the stage for elegant living with renowned Saratoga Schools. Vaulted ceilings, skylights and gleaming hardwood floors fill the home with light, while the formal living room showcases a stone fireplace and French doors opening to an expansive deck. The vaulted dining room flows to a gourmet kitchen with custom cabinetry, granite countertops, top of the line stainless steel appliances and four skylights. The primary suite is a private sanctuary with a tray ceiling, sitting area, balcony, cedar-lined walk-in closet and spa-like bath where a jetted soaking tub frames the mountain views. Downstairs, a family room with new carpet and a bonus room perfect for a home gym or office open to the pool and patio for effortless indoor outdoor living. Outdoors, a built-in BBQ island, sparkling pool, pergola covered conversation area and mature landscaping complete this retreat, with extra-long paver driveways perfect for entertaining. Enjoy easy access to Highways 9, 85, 280 and Lawrence Expressway.
| 3 hours ago | Listing updated with changes from the MLS | |
| 16 hours ago | Listing first seen on site |

This information is for your personal, non-commercial use and may not be used for any purpose other than to identify prospective properties you may be interested in purchasing. The display of MLS data is usually deemed reliable but is NOT guaranteed accurate by the MLS. Buyers are responsible for verifying the accuracy of all information and should investigate the data themselves or retain appropriate professionals. Information from sources other than the Listing Agent may have been included in the MLS data. Unless otherwise specified in writing, the Broker/Agent has not and will not verify any information obtained from other sources. The Broker/Agent providing the information contained herein may or may not have been the Listing and/or Selling Agent.
Did you know? You can invite friends and family to your search. They can join your search, rate and discuss listings with you.