


251 Middlefield RoadPalo Alto, CA 94301
Mortgage Calculator
Monthly Payment (Est.)
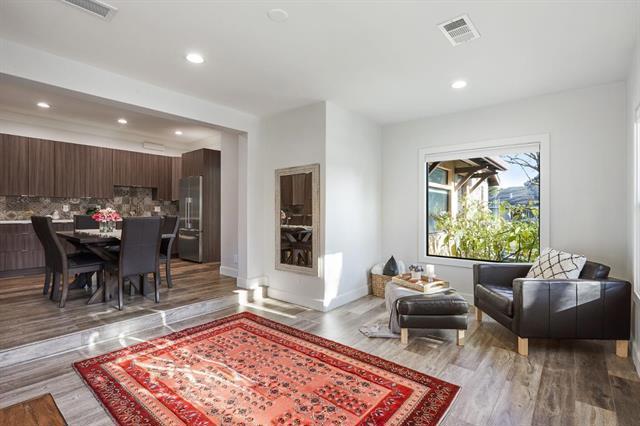
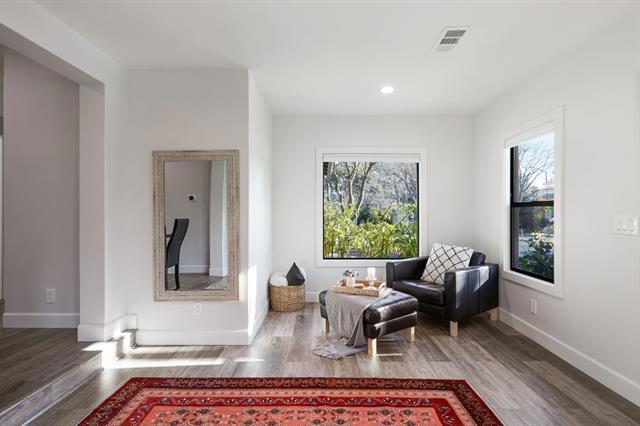
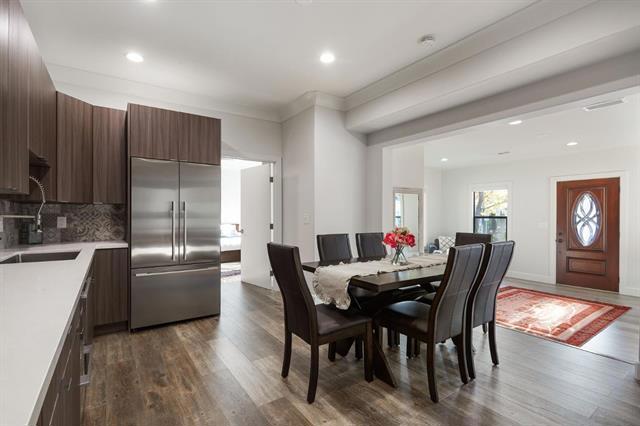
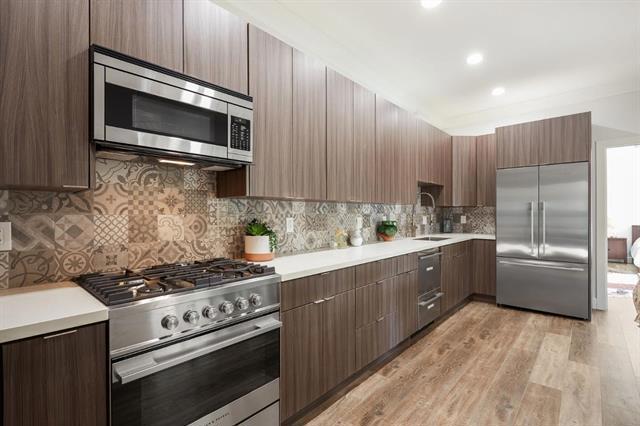
Enter an interest rate to see your estimated monthly payment.This distinctive Palo Alto property offers a rare combination of luxury residential accommodations, substantial finished bonus space, and flexibility for a variety of investment and owner-user strategies. Featuring seven luxury residences, from a studio to an expansive three-bedroom-plus-office penthouse, the property offers 6,000+ SF of residential space plus 3,000+ SF of finished basement bonus space. Renovated in 2019 with upscale kitchens, baths, and finishes throughout, the property currently operates with Blueground, offering established furnished housing and corporate rental potential. The finished basement, complete with kitchen and bathroom, provides flexibility for potential office use, collaborative workspace, or recreation. The unique configuration appeals to multifamily investors, corporate housing operators, technology companies seeking employee accommodations and workspace, and owner-users combining residential and business uses.
| an hour ago | Listing updated with changes from the MLS | |
| 11 hours ago | Listing first seen on site |

This information is for your personal, non-commercial use and may not be used for any purpose other than to identify prospective properties you may be interested in purchasing. The display of MLS data is usually deemed reliable but is NOT guaranteed accurate by the MLS. Buyers are responsible for verifying the accuracy of all information and should investigate the data themselves or retain appropriate professionals. Information from sources other than the Listing Agent may have been included in the MLS data. Unless otherwise specified in writing, the Broker/Agent has not and will not verify any information obtained from other sources. The Broker/Agent providing the information contained herein may or may not have been the Listing and/or Selling Agent.