


612 Santa Lucia WayMarina, CA 93933
Mortgage Calculator
Monthly Payment (Est.)
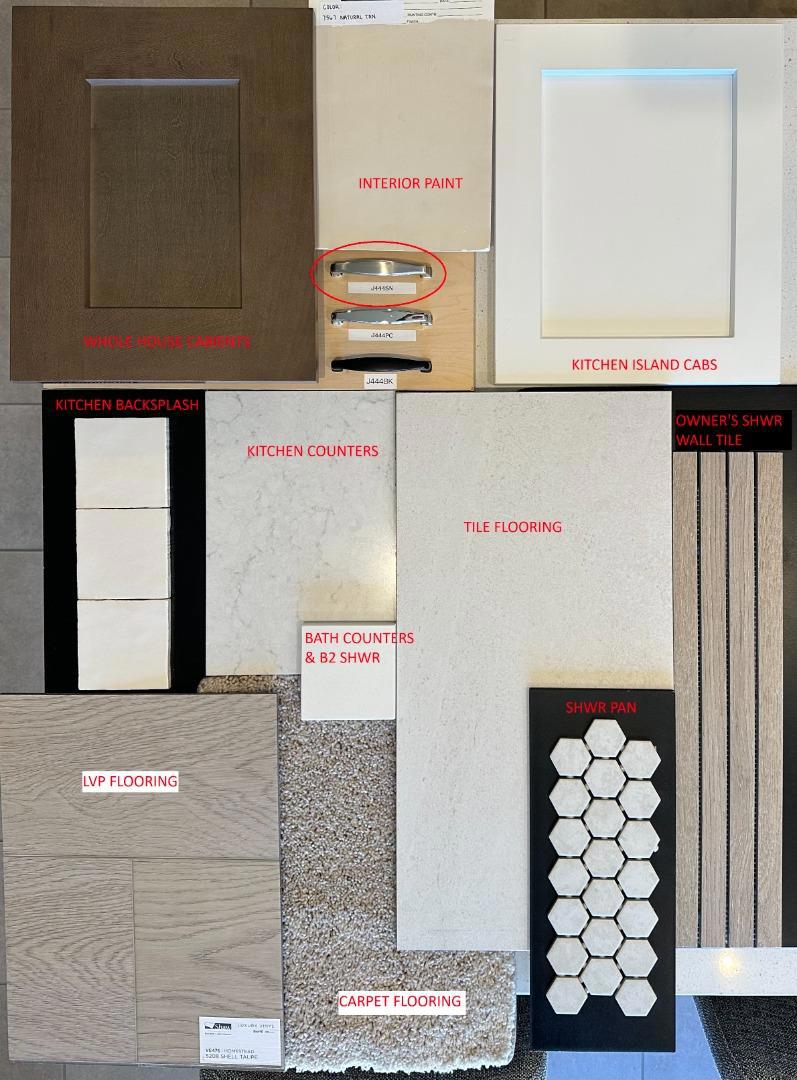
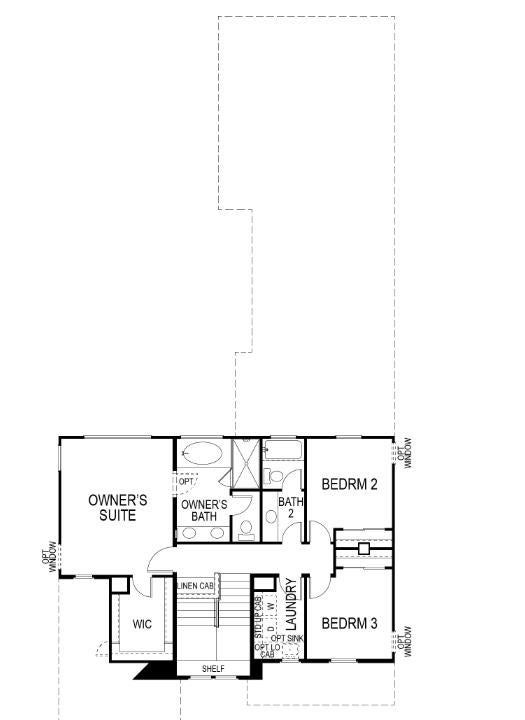
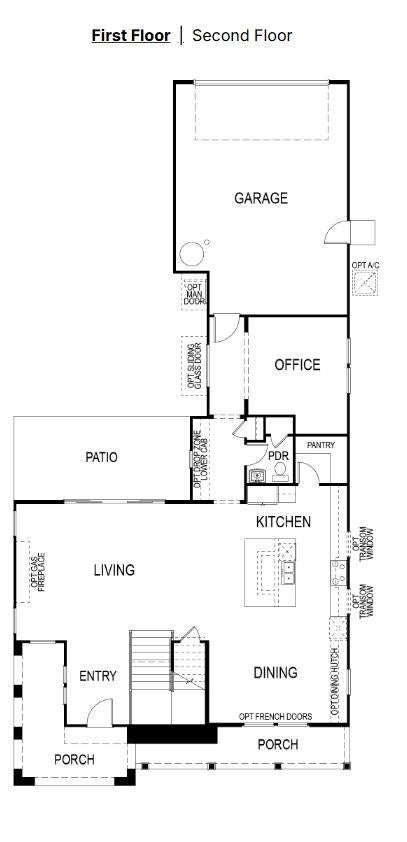
Enter an interest rate to see your estimated monthly payment.Move-in ready living with the turnkey package included! Homesite 748 is the Maddison plan at Layia in Sea Haven, a Spanish-style 3-bedroom, 2.5-bath home with 2,359 sq ft of thoughtfully designed coastal living. The entry flows into a spacious great room and kitchen with a large center prep island, walk-in pantry, hacienda-colored cabinets, quartz countertops, and brushed nickel finishes. A downstairs office, mud room, and powder room add everyday function, while a covered patio invites al fresco dining. Upstairs, the Owners Suite offers a private retreat with walk-in closet, plus two secondary bedrooms, a full bath, and a convenient upstairs laundry. Turnkey package includes a KitchenAid counter-depth stainless refrigerator, Whirlpool front-load washer and electric dryer, and white Palm Beach shutters throughout the home. Tile in the bathrooms, plush carpet, and a 2-car garage complete this all-electric, solar-equipped home. Sea Haven residents enjoy private access to The Cove Clubhouse, parks, and walking trails, with the beach, Monterey, and Carmel just minutes away. Builder's warranty included. Under construction. Visit Sea Haven Sales office for a tour of our available home. 3-d tour and video are
| 10 hours ago | Listing updated with changes from the MLS | |
| 18 hours ago | Listing first seen on site |

This information is for your personal, non-commercial use and may not be used for any purpose other than to identify prospective properties you may be interested in purchasing. The display of MLS data is usually deemed reliable but is NOT guaranteed accurate by the MLS. Buyers are responsible for verifying the accuracy of all information and should investigate the data themselves or retain appropriate professionals. Information from sources other than the Listing Agent may have been included in the MLS data. Unless otherwise specified in writing, the Broker/Agent has not and will not verify any information obtained from other sources. The Broker/Agent providing the information contained herein may or may not have been the Listing and/or Selling Agent.